PRIME LOCATION + MOVE-IN READY! You must stop your car to see this amazing 4 bedroom 2 bath home on a corner lot sitting on .24 acres in this highly desired Wesley Chapel subdivision is looking for its new owners. When you walk in you are welcomed in the large living room and formal dining room area, as you walk in you will notice the high ceilings along with the split bedroom floor plan. As you go left you will enter this open kitchen with a lot of cabinet storage and can oversee into the living and the family room that has a wood burning fireplace all while having a eat in space in the kitchen. The master bedroom feature a large walk in closet with a bathroom that features a his and her sink, garden tub and separate walk in shower. The other secondary bedrooms are nicely sized with good closet space. There are french doors that enter into the back covered patio that overlooks the over sized back yard great for entertainment or more. There is also a nice sized laundry room. This home also features two driveways enough for parking for a large family or entertaining family or friends. Make sure to make an appointment to see this home today. Conveniently located near interstate I-75, shopping, dining, and medical facilities with no CDD fees and a low HOA. Call today for more information!
Sold for $375,000
$375,000
28753 COTTAGEWOOD DRIVE, ZEPHYRHILLS, FL 33545
4beds
2,097sqft
Single Family Residence
Built in 1994
10,454 Square Feet Lot
$363,700 Zestimate®
$179/sqft
$2,457 Estimated rent
Home value
$363,700
$327,000 - $404,000
$2,457/mo
Zestimate® history
Owner options
List your home for rent
$2,457/mo
Rent Zestimate®
Find your next renter with Zillow Rental Manager. Plus, with online applications, you can quickly screen prospective tenants – for free.
$2,457/mo
Rent Zestimate®
Refinance and save
$2,646/mo
Est. payment
Refinancing to a lower rate could help reduce your monthly payments and save thousands over the life of the loan.
$2,646/mo
Est. payment
Explore your selling options
Work with a Zillow partner agent
Leverage their expertise and Zillow's premium Showcase listings to get your home seen by more buyers.
Get startedList with your own agent
Get your home in front of millions of buyers by listing it on Zillow.
Learn how to do itSell it yourself
Take full control of how buyers see your home on Zillow by listing For Sale by Owner (FSBO).
List your homeWhat's special
Zillow last checked:
Listing updated:
Listed by:
Victoria Escobar 813-270-8298,
KELLER WILLIAMS SUBURBAN TAMPA 813-684-9500
Bought with:
Yandy Perez, 3562177
DALTON WADE INC
Source: Stellar MLS,MLS#: TB8358150 Originating MLS: Suncoast Tampa
Originating MLS: Suncoast Tampa
Facts & features
Interior
Bedrooms & bathrooms
- Bedrooms: 4
- Bathrooms: 2
- Full bathrooms: 2
Rooms
- Room types: Utility Room
Primary bedroom
- Features: Walk-In Closet(s)
- Level: First
- Area: 182 Square Feet
- Dimensions: 13x14
Bedroom 2
- Features: Built-in Closet
- Level: First
- Area: 132 Square Feet
- Dimensions: 11x12
Bedroom 3
- Features: Built-in Closet
- Level: First
- Area: 121 Square Feet
- Dimensions: 11x11
Bedroom 4
- Features: Built-in Closet
- Level: First
- Area: 144 Square Feet
- Dimensions: 12x12
Great room
- Level: First
- Area: 165 Square Feet
- Dimensions: 15x11
Kitchen
- Level: First
- Area: 132 Square Feet
- Dimensions: 12x11
Living room
- Level: First
- Area: 180 Square Feet
- Dimensions: 15x12
Heating
- Central
Cooling
- Central Air
Appliances
- Included: Dishwasher, Range
- Laundry: Laundry Room
Features
- Ceiling Fan(s), Other
- Flooring: Carpet
- Doors: French Doors
- Windows: Blinds
- Has fireplace: Yes
- Fireplace features: Wood Burning
Interior area
- Total structure area: 2,815
- Total interior livable area: 2,097 sqft
Property
Parking
- Total spaces: 2
- Parking features: Other, Oversized
- Attached garage spaces: 2
Features
- Levels: One
- Stories: 1
- Patio & porch: Covered, Rear Porch
- Exterior features: Sidewalk
Lot
- Size: 10,454 Square Feet
- Features: Corner Lot
- Residential vegetation: Mature Landscaping
Details
- Parcel number: 0726200040003000010
- Zoning: 00R3
- Special conditions: None
Construction
Type & style
- Home type: SingleFamily
- Architectural style: Traditional
- Property subtype: Single Family Residence
Materials
- Stucco
- Foundation: Slab
- Roof: Shingle
Condition
- Completed
- New construction: No
- Year built: 1994
Utilities & green energy
- Sewer: Public Sewer
- Water: Public
- Utilities for property: Cable Available, Electricity Connected
Community & HOA
Community
- Security: Smoke Detector(s)
- Pet fee: $0 monthly
- Subdivision: VILLAGES AT WESLEY CHAPEL PH 1B/1C
HOA
- Has HOA: Yes
- HOA fee: $31 monthly
- HOA name: James Farnella
- HOA phone: 813-973-0820
Location
- Region: Wesley Chapel
Financial & listing details
- Price per square foot: $179/sqft
- Tax assessed value: $371,747
- Annual tax amount: $2,215
- Date on market: 3/5/2025
- Cumulative days on market: 34 days
- Listing terms: Cash,Conventional,FHA,VA Loan
- Ownership: Fee Simple
- Total actual rent: 0
- Electric utility on property: Yes
- Road surface type: Paved
Price history
| Date | Event | Price |
|---|---|---|
| 5/5/2025 | Sold | $375,000-2.6%$179/sqft |
Source:  Stellar MLS #TB8358150 Report a problem Stellar MLS #TB8358150 Report a problem | ||
| 4/10/2025 | Pending sale | $385,000$184/sqft |
Source: Stellar MLS #TB8358150 Report a problem | ||
| 4/7/2025 | Price change | $385,000-3.8%$184/sqft |
Source: Stellar MLS #TB8358150 Report a problem | ||
| 3/21/2025 | Price change | $400,000-2.4%$191/sqft |
Source: Stellar MLS #TB8358150 Report a problem | ||
| 3/6/2025 | Listed for sale | $410,000+187.7%$196/sqft |
Source: Stellar MLS #TB8358150 Report a problem | ||
| 5/16/2012 | Sold | $142,500+21.5%$68/sqft |
Source: Public Record Report a problem | ||
| 11/9/1994 | Sold | $117,300$56/sqft |
Source: Public Record Report a problem | ||
Public tax history
| Year | Property taxes | Tax assessment |
|---|---|---|
| 2024 | $2,308 +4.1% | $162,340 |
| 2023 | $2,216 +11.6% | $162,340 +3% |
| 2022 | $1,986 +2.3% | $157,620 +6.1% |
| 2021 | $1,942 +1.9% | $148,580 +1.4% |
| 2020 | $1,906 +2.1% | $146,530 +2.3% |
| 2019 | $1,867 | $143,240 +1.9% |
| 2018 | $1,867 -63.4% | $140,570 |
| 2017 | $5,104 +181.1% | $140,570 +4.2% |
| 2016 | $1,815 +2.2% | $134,847 +0.7% |
| 2015 | $1,776 +3% | $133,910 -12.5% |
| 2014 | $1,725 | $152,974 +16.9% |
| 2013 | -- | $130,884 +3.3% |
| 2012 | -- | $126,655 -2.3% |
| 2011 | -- | $129,703 -10.4% |
| 2010 | -- | $144,730 -10.8% |
| 2009 | -- | $162,255 -18.6% |
| 2008 | -- | $199,223 -14.4% |
| 2007 | -- | $232,688 +8.7% |
| 2006 | -- | $214,017 +35.9% |
| 2005 | -- | $157,476 +14% |
| 2004 | -- | $138,119 +7.9% |
| 2003 | -- | $128,056 +0.9% |
| 2002 | -- | $126,866 +15.4% |
| 1999 | -- | $109,945 |
Find assessor info on the county website
Neighborhood: Villages at Wesley Chapel
Nearby homes
- $439,2004 bd2 ba2k sqft28747 Cottagewood Dr, Wesley Chapel, FL 33545Off Market
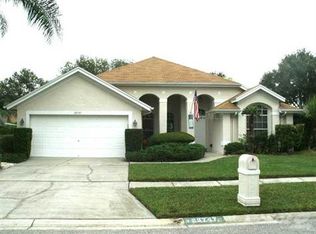
- $378,3004 bd2 ba2k sqft28747 Cottagewood Dr, Zephyrhills, FL 33545Off Market
- $393,5004 bd2 ba2k sqft28752 Raleigh Pl, Wesley Chapel, FL 33545Off Market
- $428,800-- bd2 ba2.1k sqft28748 Raleigh Pl, Wesley Chapel, FL 33545Off Market
- $447,6004 bd2 ba2k sqft5834 Summit Ln, Wesley Chapel, FL 33545Off Market
- $402,9004 bd2 ba2k sqft5834 Summit Ln, Zephyrhills, FL 33545Off Market
- $459,0004 bd2 ba2.2k sqft28752 Cottagewood Dr, Wesley Chapel, FL 33545Off Market
- $471,5004 bd2 ba2.9k sqft28752 Cottagewood Dr, Zephyrhills, FL 33545Off Market
Nearby schools
GreatSchools rating
- 7/10Quail Hollow Elementary SchoolGrades: PK-5Distance: 1.5 mi
- 6/10Thomas E. Weightman Middle SchoolGrades: 6-8Distance: 2.2 mi
- 5/10Wesley Chapel High SchoolGrades: 9-12Distance: 2 mi
Schools provided by the listing agent
- Elementary: Quail Hollow Elementary-PO
- Middle: Thomas E Weightman Middle-PO
- High: Wesley Chapel High-PO
Source: Stellar MLS. This data may not be complete. We recommend contacting the local school district to confirm school assignments for this home.
Get a cash offer in 3 minutes
Find out how much your home could sell for in as little as 3 minutes with a no-obligation cash offer.
Estimated market value
$363,700
Get a cash offer in 3 minutes
Find out how much your home could sell for in as little as 3 minutes with a no-obligation cash offer.
Estimated market value
$363,700
- Florida
- Pasco County
- Wesley Chapel
- 33545
- Villages at Wesley Chapel
- 28753 COTTAGEWOOD DRIVE
Nearby cities
Nearby neighborhoods
Nearby zip codes
Other Wesley Chapel Topics
