ABSOLUTELY MODEL PERFECT Skyline Ranch detached Home with 4 bedrooms PLUS DEN/OFFICE and 3 baths and OWNED SOLAR! This exquisite Mystral plan on a culdesac includes a FULL DOWNSTAIRS BED & BATH and is bursting with designer finishes! This beautifully upgraded home boasts luxury vinyl wood downstairs, upgraded pad and carpet upstairs, quartz counters, designer feature walls, recessed lighting, plantation shutters, custom ceiling fans, direct HDMI connections in every room for tv’s, outdoor holiday lighting, pre-wired for speakers in family room and garage, and a dog run with a gate on the side of the house! The gorgeous chef's kitchen opens to the family room and dining area and features upgraded white quartz counters and mesmerizing backsplash, timeless white soft close shaker style cabinetry, farmhouse sink, decorative glass cabinets, under cabinet lights, stainless steel appliances, large walk in pantry and a sit up island. Upstairs you will find a spacious loft, great for a play room, home office, gym or just a place to relax. Individual laundry room with plenty of storage and upgraded tile floor. The large primary bedroom features the ensuite with timeless quartz counters with dual sinks, custom backsplash, herringbone tile in the walk in shower, soaking tub and large walk in closet! 2 additional upstairs bedrooms, one with a custom desk and window seat, the other with a custom wall and each with ceiling fans share the upstairs hall bath with white quartz counters, custom backsplash, dual sinks and a shower/tub combo! From your family room you have direct access to your backyard which features a covered California room pre-wired for speakers and TV, ceiling fan and plenty of grass with room for kids and pets to play! Convenient direct access 3 car tandem garage with plenty of storage with cabinets and overhead space and wired 220 for car charger! A short distance to the new "Skyline Basecamp" and the gorgeous "Lookout" both with a playground, clubhouse, sparkling pool and spa, kids wading pool, splash pad, BBQ's, Glass enclosed gym... all overlooking the stunning views of the valley! Enjoy miles of hiking trails all around, brand new shopping center and streamlined access to the 14 freeway through Golden Valley or Whites Canyon. This is a home to keep in the family for years to come!!
Sold for $1,150,000
Listed by: Prime Real Estate • Sara Gallo • Contact: 818-809-7272
Bought with: Belisle Realty,Inc.
$1,150,000
28754 Moonlight Ln, Canyon Country, CA 91350
4beds
2,635sqft
Single Family Residence
Built in 2019
6,202 Square Feet Lot
$1,101,400 Zestimate®
$436/sqft
$4,979 Estimated rent
Home value
$1,101,400
$1.05M - $1.16M
$4,979/mo
Zestimate® history
Owner options
List your home for rent
$4,979/mo
Rent Zestimate®
Find your next renter with Zillow Rental Manager. Plus, with online applications, you can quickly screen prospective tenants – for free.
$4,979/mo
Rent Zestimate®
Refinance and save
$7,692/mo
Est. payment
Refinancing to a lower rate could help reduce your monthly payments and save thousands over the life of the loan.
$7,692/mo
Est. payment
Explore your selling options
Work with a Zillow partner agent
Leverage their expertise and Zillow's premium Showcase listings to get your home seen by more buyers.
Get startedList with your own agent
Get your home in front of millions of buyers by listing it on Zillow.
Learn how to do itSell it yourself
Take full control of how buyers see your home on Zillow by listing For Sale by Owner (FSBO).
List your homeWhat's special
Spacious loftFarmhouse sinkBeautifully upgraded homeTimeless quartz countersSit up islandHome officePlenty of grass
Zillow last checked:
Listing updated:
Listed by:
Sara Gallo DRE #01813169 818-809-7272,
Prime Real Estate
Bought with:
Myles Meeden, DRE #01428311
Belisle Realty,Inc.
Source: CRMLS,MLS#: SR24059988 Originating MLS: California Regional MLS
Originating MLS: California Regional MLSFacts & features
Interior
Bedrooms & bathrooms
- Bedrooms: 4
- Bathrooms: 3
- Full bathrooms: 3
- Main level bathrooms: 1
- Main level bedrooms: 1
Rooms
- Room types: Bedroom, Family Room, Kitchen, Laundry, Loft, Primary Bedroom, Other, Pantry
Primary bedroom
- Features: Primary Suite
Bedroom
- Features: Bedroom on Main Level
Bathroom
- Features: Bathtub, Dual Sinks, Enclosed Toilet, Granite Counters, Quartz Counters, Soaking Tub, Separate Shower, Tub Shower, Walk-In Shower
Kitchen
- Features: Kitchen Island, Kitchen/Family Room Combo, Quartz Counters, Self-closing Cabinet Doors, Walk-In Pantry
Other
- Features: Walk-In Closet(s)
Pantry
- Features: Walk-In Pantry
Heating
- Solar
Cooling
- Central Air
Appliances
- Included: Double Oven, Dishwasher, Gas Range, Water Softener
- Laundry: Laundry Room
Features
- Ceiling Fan(s), Open Floorplan, Quartz Counters, Recessed Lighting, Bedroom on Main Level, Loft, Primary Suite, Walk-In Pantry, Walk-In Closet(s)
- Flooring: Carpet, Vinyl
- Doors: Sliding Doors
- Windows: Shutters
- Has fireplace: Yes
- Fireplace features: Family Room, Gas
- Common walls with other units/homes: No Common Walls
Interior area
- Total interior livable area: 2,635 sqft
Property
Parking
- Total spaces: 3
- Parking features: Door-Single, Garage, Tandem
- Attached garage spaces: 3
Features
- Levels: Two
- Stories: 2
- Entry location: 1
- Patio & porch: Covered, Patio
- Pool features: Association
- Has spa: Yes
- Spa features: Association
- Has view: Yes
- View description: Neighborhood
Lot
- Size: 6,202 Square Feet
- Features: 0-1 Unit/Acre, Corner Lot, Cul-De-Sac
Details
- Parcel number: 2802042033
- Zoning: LCA21*
- Special conditions: Standard
Construction
Type & style
- Home type: SingleFamily
- Property subtype: Single Family Residence
Materials
- Foundation: Slab
Condition
- New construction: No
- Year built: 2019
Utilities & green energy
- Electric: 220 Volts in Garage
- Sewer: Public Sewer
- Water: Public
- Utilities for property: Electricity Connected, Natural Gas Connected, Sewer Connected, Water Connected
Community & HOA
Community
- Features: Curbs, Gutter(s), Street Lights, Suburban, Sidewalks
- Subdivision: Mystral (At Skyline Ranch) (Mystr)
HOA
- Has HOA: Yes
- Amenities included: Dog Park, Maintenance Grounds, Outdoor Cooking Area, Picnic Area, Playground, Pool, Spa/Hot Tub
- HOA fee: $251 monthly
- HOA name: Skyline Ranch
- HOA phone: 661-295-4900
Location
- Region: Canyon Country
Financial & listing details
- Price per square foot: $436/sqft
- Tax assessed value: $1,173,000
- Annual tax amount: $17,723
- Date on market: 3/28/2024
- Cumulative days on market: 17 days
- Listing terms: Cash,Cash to New Loan,Conventional,FHA,VA Loan
- Inclusions: Refrigerator
- Exclusions: Decorative mirrors, some shelving and BBQ.
Price history
| Date | Event | Price |
|---|---|---|
| 5/21/2024 | Sold | $1,150,000$436/sqft |
Source:  CRMLS #SR24059988 Report a problem CRMLS #SR24059988 Report a problem | ||
| 5/13/2024 | Pending sale | $1,150,000$436/sqft |
Source: CRMLS #SR24059988 Report a problem | ||
| 4/17/2024 | Contingent | $1,150,000$436/sqft |
Source: CRMLS #SR24059988 Report a problem | ||
| 3/28/2024 | Listed for sale | $1,150,000+47.4%$436/sqft |
Source: CRMLS #SR24059988 Report a problem | ||
| 12/4/2019 | Sold | $780,000$296/sqft |
Source: Public Record Report a problem | ||
Public tax history
| Year | Property taxes | Tax assessment |
|---|---|---|
| 2025 | $17,723 +32.9% | $1,173,000 +40.3% |
| 2024 | $13,331 +3.8% | $836,314 +2% |
| 2023 | $12,848 -0.3% | $819,917 +2% |
| 2022 | $12,890 +1.8% | $803,841 +2% |
| 2021 | $12,659 +2.6% | $788,080 +1% |
| 2020 | $12,339 | $780,000 +3862.2% |
| 2019 | $12,339 | $19,686 |
Find assessor info on the county website
Neighborhood: Saugus
Nearby homes
- $947,2004 bd3 ba2.8k sqft28760 Moonlight Ln, Canyon Country, CA 91350Off Market
- $1,124,3004 bd4 ba3.1k sqft18304 Cachet, Santa Clarita, CA 91350Off Market
- $1,020,2004 bd3 ba2.7k sqft28705 Venus Ln, Canyon Country, CA 91350Off Market
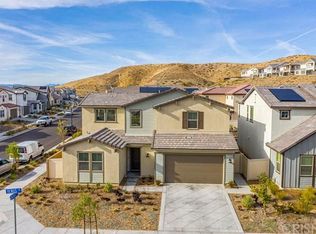
- $1,053,1004 bd4 ba2.7k sqft28705 Venus Ln, Santa Clarita, CA 91350Off Market

- $1,094,5005 bd4 ba3.1k sqft28766 Moonlight Ln, Canyon Country, CA 91350Off Market
- $991,1004 bd3 ba2.8k sqft18366 Cachet Way, Canyon Country, CA 91350Off Market
- $1,055,3005 bd5 ba3.1k sqft28711 Venus Ln, Canyon Country, CA 91350Off Market
- $982,5004 bd3 ba2.6k sqft28761 Moonlight Ln, Santa Clarita, CA 91350Off Market
Nearby schools
GreatSchools rating
- 9/10Skyblue Mesa Elementary SchoolGrades: K-6Distance: 1.5 mi
- 8/10Arroyo Seco Junior High SchoolGrades: 7-8Distance: 4.5 mi
- 10/10Saugus High SchoolGrades: 9-12Distance: 3.4 mi
Get a cash offer in 3 minutes
Find out how much your home could sell for in as little as 3 minutes with a no-obligation cash offer.
Estimated market value
$1,101,400
Get a cash offer in 3 minutes
Find out how much your home could sell for in as little as 3 minutes with a no-obligation cash offer.
Estimated market value
$1,101,400
- California
- Los Angeles County
- Santa Clarita
- 91350
- Saugus
- 28754 Moonlight Ln
Nearby cities
Nearby neighborhoods
Nearby zip codes
Other Santa Clarita Topics
