Sonoran Place | Corner Lot | Pool | RV Parking
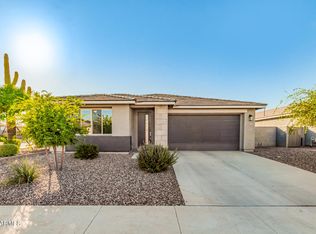
Skip the wait for new construction—this move-in ready home in Vistancia's sought-after Sonoran Place delivers style, flexibility, and plenty of space to live your way. Set on a premium corner lot with no neighbors behind or to the side, the home makes a strong first impression with a custom paver drive, walkway, and welcoming front porch.
Inside, plank tile floors guide you through a smart, split layout. Up front, two bedrooms with a full bath plus a private en suite (separate entry, bedroom, bath, flex room, and plumbed for a wet bar/kitchenette)—perfect for multi-gen living, long-term guests, or a creative studio space. The upgraded kitchen offers a gas cooktop, double oven/micro combo, stone backsplash, walk-in pantry, and refrigerator, all flowing into the open great room. Retreat to the owner's suite with dual sinks, soaking tub, walk-in shower, and a spacious closet.
The backyard is designed to entertain and unwind. Pool with Baja shelf and water feature, low-maintenance turf, landscape lighting, and desert views. RV parking is ready to go with a paver drive and HOA-approved visibility, while the extended garage provides extra room for a golf cart or workshop space.
Living in Vistancia means access to one of Arizona's top-rated master-planned communities 12 years running. Enjoy nearby golf at Trilogy, dining at V's Taproom and 5 North, plus shopping, dining, and Lake Pleasant recreation just minutes away.
Sold for $640,000
$640,000
28755 N 131ST Drive, Peoria, AZ 85383
4beds
2,222sqft
Single Family Residence
Built in 2020
7,664 Square Feet Lot
$641,200 Zestimate®
$288/sqft
$2,935 Estimated rent
Home value
$641,200
$583,000 - $705,000
$2,935/mo
Zestimate® history
Owner options
List your home for rent
$2,935/mo
Rent Zestimate®
Find your next renter with Zillow Rental Manager. Plus, with online applications, you can quickly screen prospective tenants – for free.
$2,935/mo
Rent Zestimate®
Refinance and save
$3,825/mo
Est. payment
Refinancing to a lower rate could help reduce your monthly payments and save thousands over the life of the loan.
$3,825/mo
Est. payment
Explore your selling options
Work with a Zillow partner agent
Leverage their expertise and Zillow's premium Showcase listings to get your home seen by more buyers.
Get startedList with your own agent
Get your home in front of millions of buyers by listing it on Zillow.
Learn how to do itSell it yourself
Take full control of how buyers see your home on Zillow by listing For Sale by Owner (FSBO).
List your homeWhat's special
Rv parkingLow-maintenance turfCorner lotGas cooktopWalk-in pantryStone backsplashPremium corner lot
Zillow last checked:
Listing updated:
Listed by:
Patricia Simpson 425-466-1880,
Citiea,
Robert Lee Snyder 425-247-5912,
Citiea
Bought with:
Matt Kimmel, SA701510000
Redfin Corporation
Source: ARMLS,MLS#: 6911539
Facts & features
Interior
Bedrooms & bathrooms
- Bedrooms: 4
- Bathrooms: 3
- Full bathrooms: 3
Heating
- Natural Gas
Cooling
- Central Air, Ceiling Fan(s), Programmable Thmstat
Appliances
- Included: Water Softener Owned, Refrigerator, Dishwasher, Disposal, Gas Cooktop
- Laundry: Inside
Features
- Pantry, Non-laminate Counter, High Speed Internet, Smart Home, Double Vanity, Breakfast Bar, Kitchen Island, Full Bth Master Bdrm, Separate Shwr & Tub
- Flooring: Tile
- Windows: Double Pane Windows
- Has basement: No
- Has fireplace: No
Interior area
- Total structure area: 2,222
- Total interior livable area: 2,222 sqft
Property
Parking
- Total spaces: 4.5
- Parking features: RV Access/Parking, RV Gate, Garage Door Opener, Extended Length Garage
- Garage spaces: 2.5
- Uncovered spaces: 2
Features
- Stories: 1
- Patio & porch: Covered, Patio
- Has private pool: Yes
- Pool features: Outdoor Pool
- Spa features: None
- Fencing: Block,Wrought Iron
- Waterfront features: Wash
Lot
- Size: 7,664 Square Feet
- Features: Borders Common Area, Sprinklers In Rear, Sprinklers In Front, Corner Lot, Desert Back, Desert Front, Synthetic Grass Back, Auto Timer H2O Front, Auto Timer H2O Back
Details
- Parcel number: 51010869
Construction
Type & style
- Home type: SingleFamily
- Architectural style: Ranch
- Property subtype: Single Family Residence
Materials
- Stucco, Wood Frame, Painted
- Roof: Tile
Condition
- Year built: 2020
Details
- Builder name: Ashton Woods
Utilities & green energy
- Sewer: Public Sewer
- Water: City Water
Green energy
- Energy efficient items: Solar Panels
Community & HOA
Community
- Features: Playground, Biking/Walking Path
- Security: Fire Sprinkler System
- Subdivision: SONORAN PLACE PHASE 2
HOA
- Has HOA: Yes
- Services included: Maintenance Grounds
- HOA fee: $90 monthly
- HOA name: Sonoran Place
- HOA phone: 602-437-4777
Location
- Region: Peoria
Financial & listing details
- Price per square foot: $288/sqft
- Tax assessed value: $562,600
- Annual tax amount: $2,065
- Date on market: 8/28/2025
- Cumulative days on market: 60 days
- Listing terms: Cash,Conventional,FHA,VA Loan
- Ownership: Fee Simple
Price history
| Date | Event | Price |
|---|---|---|
| 12/11/2025 | Sold | $640,000$288/sqft |
Source:  ARMLS #6911539 Report a problem ARMLS #6911539 Report a problem | ||
| 10/28/2025 | Pending sale | $640,000$288/sqft |
Source: ARMLS #6911539 Report a problem | ||
| 10/15/2025 | Price change | $640,000+0.8%$288/sqft |
Source: ARMLS #6911539 Report a problem | ||
| 10/10/2025 | Price change | $635,000-2.3%$286/sqft |
Source: ARMLS #6911539 Report a problem | ||
| 8/28/2025 | Listed for sale | $650,000+4.5%$293/sqft |
Source: ARMLS #6911539 Report a problem | ||
| 12/12/2024 | Sold | $622,000$280/sqft |
Source: ARMLS #6773085 Report a problem | ||
| 11/5/2024 | Price change | $622,000-1.3%$280/sqft |
Source: ARMLS #6773085 Report a problem | ||
| 10/18/2024 | Listed for sale | $630,000-7.4%$284/sqft |
Source: ARMLS #6773085 Report a problem | ||
| 9/2/2024 | Listing removed | $680,000$306/sqft |
Source: ARMLS #6749755 Report a problem | ||
| 8/28/2024 | Contingent | $680,000$306/sqft |
Source: ARMLS #6749755 Report a problem | ||
| 8/28/2024 | Listed for sale | $680,000$306/sqft |
Source: ARMLS #6749755 Report a problem | ||
| 8/25/2024 | Listing removed | $680,000$306/sqft |
Source: ARMLS #6651868 Report a problem | ||
| 6/19/2024 | Price change | $680,000-0.7%$306/sqft |
Source: ARMLS #6651868 Report a problem | ||
| 5/8/2024 | Price change | $685,000-2.1%$308/sqft |
Source: ARMLS #6651868 Report a problem | ||
| 4/12/2024 | Price change | $699,888-2.1%$315/sqft |
Source: ARMLS #6651868 Report a problem | ||
| 2/2/2024 | Price change | $715,000-2.7%$322/sqft |
Source: ARMLS #6651868 Report a problem | ||
| 1/18/2024 | Listed for sale | $735,000+6.7%$331/sqft |
Source: ARMLS #6651868 Report a problem | ||
| 5/26/2023 | Sold | $689,000$310/sqft |
Source: Public Record Report a problem | ||
| 4/20/2023 | Pending sale | $689,000$310/sqft |
Source: ARMLS #6543507 Report a problem | ||
| 4/14/2023 | Listed for sale | $689,000+10.2%$310/sqft |
Source: ARMLS #6543507 Report a problem | ||
| 12/13/2021 | Sold | $625,000$281/sqft |
Source: Public Record Report a problem | ||
| 11/26/2021 | Pending sale | $625,000+44.2%$281/sqft |
Source: ARMLS #6321622 Report a problem | ||
| 6/29/2020 | Sold | $433,453$195/sqft |
Source: Public Record Report a problem | ||
Public tax history
| Year | Property taxes | Tax assessment |
|---|---|---|
| 2025 | $2,032 +2.8% | $56,260 +1.5% |
| 2024 | $1,977 -1.4% | $55,430 +128.7% |
| 2023 | $2,005 -2% | $24,237 -30% |
| 2022 | $2,046 +842.1% | $34,600 +8.6% |
| 2021 | $217 +180850% | $31,860 +911.4% |
| 2020 | $0 | $3,150 +314900% |
| 2019 | -- | $1 |
Find assessor info on the county website
Neighborhood: 85383
Nearby homes
- $667,700-- bd3 ba2.2k sqft28771 N 131st Dr, Peoria, AZ 85383Off Market
- $497,8004 bd2 ba1.7k sqft28787 N 131st Dr, Peoria, AZ 85383Off Market
- $658,5004 bd3 ba2.2k sqft28803 N 131st Dr, Peoria, AZ 85383Off Market
- $460,0003 bd2 ba1.5k sqft28772 N 131st Dr, Peoria, AZ 85383Sold
- $542,700-- bd3 ba2.1k sqft28788 N 131st Dr, Peoria, AZ 85383Off Market
- $511,6003 bd2 ba1.7k sqft28735 N 131st Ln, Peoria, AZ 85383Off Market
- $490,0003 bd2 ba1.7k sqft13130 W Crestvale Dr, Peoria, AZ 85383Sold
- $648,0004 bd3 ba2.1k sqft28819 N 131st Dr, Peoria, AZ 85383Off Market
Nearby schools
GreatSchools rating
- 8/10Lake Pleasant Elementary SchoolGrades: PK-8Distance: 1.7 mi
- 6/10Liberty High SchoolGrades: 7-12Distance: 6.1 mi
Schools provided by the listing agent
- Elementary: Lake Pleasant Elementary
- Middle: Lake Pleasant Elementary
- High: Liberty High School
- District: Peoria Unified School District
Source: ARMLS. This data may not be complete. We recommend contacting the local school district to confirm school assignments for this home.
Get a cash offer in 3 minutes
Find out how much your home could sell for in as little as 3 minutes with a no-obligation cash offer.
Estimated market value
$641,200
Get a cash offer in 3 minutes
Find out how much your home could sell for in as little as 3 minutes with a no-obligation cash offer.
Estimated market value
$641,200
- Arizona
- Maricopa County
- Peoria
- 85383
- 28755 N 131ST Drive
Nearby cities
Nearby neighborhoods
Nearby zip codes
Other Peoria Topics
