Skip main navigation
Off market
  • $2,916,200

    28757 N 71st St, Scottsdale, AZ 85266

    5beds
    4baths
    5,084sqft
    SingleFamily
    Built in 2016
    1.7 Acres Lot
    $2,916,200 Zestimate®
    $574/sqft
    $8,525 Estimated rent

    Home value

    $2,916,200

    $2.62M - $3.24M

    $8,525/mo

    Zestimate® history
    Loading
    Loading...

    Owner options

    List your home for rent

    $8,525/mo

    Rent Zestimate®

    Find your next renter with Zillow Rental Manager. Plus, with online applications, you can quickly screen prospective tenants – for free.

    Learn more

    $8,525/mo

    Rent Zestimate®

    Refinance and save

    $13,553/mo

    Est. payment

    Refinancing to a lower rate could help reduce your monthly payments and save thousands over the life of the loan.

    See today's rates

    $13,553/mo

    Est. payment

    Explore your selling options

    Work with a Zillow partner agent

    Leverage their expertise and Zillow's premium Showcase listings to get your home seen by more buyers.

    Get started

    List with your own agent

    Get your home in front of millions of buyers by listing it on Zillow.

    Learn how to do it

    Sell it yourself

    Take full control of how buyers see your home on Zillow by listing For Sale by Owner (FSBO).

    List your home

    What's special

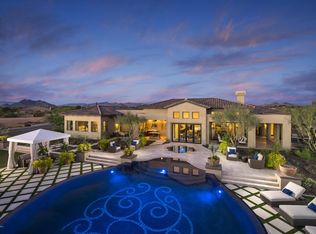
    This Luxury Estate Home Is Nestled On An Expansive Interior Lot In The Exclusive Gated Community Of Turquesa.This Home Features A Large Circular Driveway That Leads To The Towering Entry With Custom Iron Gates.The Private Courtyard Has Separate Guest House With Large Bedroom, Full Bath With Glass Surrounds And A Full Living Room. Enter The Main House To The Formal Living And Dining Room With 12 Foot Ceilings, Gas Fireplace With Stone Wall And A 15 Foot Wall Of Glass That Fully Opens To Patios And Custom 46'Lap Pool With Travertine Decks To Capture Views Of Pinnacle Peak,Large Saguaros And Breathtaking Mountain Views.The Gourmet Kitchen Has 48'' Wolf Gas Cook Top, Wall Ovens, Sub-ZeroAnd Double Islands With Honed Leather Like Granite.Family Room Glass Wall Also Fully Opens To Yard Kitchen Has Designer Alder Cabinets With Dove Tail Drawers And Full Overlay Doors With Pullout Shelves,Glass Faced Display Cabinets Above 42" Uppers with Custom Contrasting Color Scheme And Under Cabinet Lighting. Entire Home Has Thousands Of Square Feet Of Wood Style Plank Ceramic Flooring. Master Suite Has Double Entry Doors That Looks Out To Private Patio For Morning Coffee.Huge Master Bathroom Has Double Walk-In Closets,Free Standing Soaking Tub With Floor To Ceiling Glass Tile Wall Back Drop And Double Entry Walk-In Shower.Lime Stone Flooring And Private Sinks On Each Side For Those Separate Morning Preparations. The Other Wing Of This Home Has An Office/Den, With Two En-Suites With Private Bathrooms And A Wonderful Guest Bedroom With Courtyard Access. The Over Sized Laundry Room Includes A Tile And Glass Dog Wash. Continue Down The Hall To The Four Car Garage With Built-In Cabinets And Two Rinnai Tankless Gas Water Heaters With Recirculating Pumps.Outside The Garage You will Have Plenty Of Room For Guest And Family Parking Including A Twelve Foot RV Gate. This 1.70 Acre Lot Backing To A Community Green Belt Is Considered The Best Lot In This Quaint Twenty Lot Luxury Community. The Safeguard System Alone Cost Over $30,000 And Enables This Home With Complete Automated Possibilities.

    This property is off market, which means it's not currently listed for sale or rent on Zillow. This may be different from what's available on other websites or public sources.

    Facts & features

    Interior

    Bedrooms & bathrooms
    • Bedrooms: 5
    • Bathrooms: 4.5
    Heating
    • Forced air, Gas
    Cooling
    • Refrigerator
    Appliances
    • Included: Dishwasher, Microwave, Range / Oven, Refrigerator
    • Laundry: Inside Laundry, Wshr/Dry HookUp Only
    Features
    • Flooring: Tile
    • Has fireplace: Yes
    Interior area
    • Total interior livable area: 5,084 sqft

    Property

    Parking
    • Total spaces: 4
    • Parking features: Garage - Attached
    Features
    • Exterior features: Stucco
    • Fencing: View/Wrought Iron
    • Has view: Yes
    • View description: Mountain
    Lot
    • Size: 1.7 Acres
    Details
    • Parcel number: 21668418

    Construction

    Type & style
    • Home type: SingleFamily
    Materials
    • Roof: Other
    Condition
    • Year built: 2016

    Utilities & green energy

    • Sewer: Sewer - Public
    • Utilities for property: APS

    Community & HOA

    HOA
    • Has HOA: Yes
    • HOA fee: $228 monthly
    Location
    • Region: Scottsdale

    Financial & listing details

    • Price per square foot: $574/sqft
    • Tax assessed value: $2,294,700
    • Annual tax amount: $5,068
    • Ownership: Fee Simple

    Price history

    DateEventPrice
    9/20/2018Sold$1,495,000$294/sqft
    Source: ARMLS #5748271 Report a problem
    8/11/2018Price change$1,495,000-3.2%$294/sqft
    Source: Keller Williams Realty Sonoran Living #5748271 Report a problem
    7/29/2018Price change$1,545,000-3.1%$304/sqft
    Source: Keller Williams Realty Sonoran Living #5748271 Report a problem
    6/28/2018Price change$1,595,000-1.5%$314/sqft
    Source: Keller Williams Realty Sonoran Living #5748271 Report a problem
    6/22/2018Price change$1,620,000-0.3%$319/sqft
    Source: Keller Williams Realty Sonoran Living #5748271 Report a problem
    6/8/2018Price change$1,625,000-2.1%$320/sqft
    Source: Keller Williams Realty Sonoran Living #5748271 Report a problem
    5/14/2018Price change$1,660,000-1.2%$327/sqft
    Source: Keller Williams Realty Sonoran Living #5748271 Report a problem
    4/7/2018Listed for sale$1,680,000+25.8%$330/sqft
    Source: Keller Williams Realty Sonoran Living #5748271 Report a problem
    10/18/2016Sold$1,335,000-7.9%$263/sqft
    Source: ARMLS #5455871 Report a problem
    8/4/2016Price change$1,449,995-6.5%$285/sqft
    Source: Toll Brothers Report a problem
    6/9/2016Listed for sale$1,549,995$305/sqft
    Source: Toll Brothers Report a problem

    Public tax history

    YearProperty taxesTax assessment
    2025$5,068 -1.7%$229,470 -2.6%
    2024$5,156 +1.8%$235,710 +126.6%
    2023$5,066 -0.6%$104,035 -29.3%
    2022$5,099 -7.7%$147,080 +12.9%
    2021$5,527 +4%$130,270 +8.7%
    2020$5,312 +3.5%$119,810 +17.3%
    2019$5,134 $102,100 +14.3%
    2018$5,134 +5%$89,330 -13.7%
    2017$4,892 +651.7%$103,510 +768%
    2016$651 -5%$11,925 -6.3%
    2015$685 $12,720 -46.3%
    2014-- $23,696 +252.6%
    2013-- $6,720
    2012-- $6,720 -45.8%
    2011-- $12,400 -59.4%
    2010-- $30,560 -54.8%
    2009-- $67,600 +62.2%
    2008-- $41,680
    Find assessor info on the county website

    Neighborhood: 85266

    Nearby schools

    GreatSchools rating
    Schools provided by the listing agent
    • Elementary: Desert Sun Academy
    • Middle: Desert Sun Academy
    • High: Cactus Shadows High School
    • District: Cave Creek Unified District (093)

    Source: The MLS. This data may not be complete. We recommend contacting the local school district to confirm school assignments for this home.

    Get a cash offer in 3 minutes
    Find out how much your home could sell for in as little as 3 minutes with a no-obligation cash offer.
    Estimated market value
    $2,916,200
    Get a cash offer in 3 minutes
    Find out how much your home could sell for in as little as 3 minutes with a no-obligation cash offer.
    Estimated market value
    $2,916,200