Skip main navigation
Off market
  • $1,311,900

    28759 Pisces St, Agoura Hills, CA 91301

    5beds
    2,347sqft
    SingleFamily
    Built in 1975
    6,733 Square Feet Lot
    $1,311,900 Zestimate®
    $559/sqft
    $6,319 Estimated rent

    Home value

    $1,311,900

    $1.21M - $1.42M

    $6,319/mo

    Zestimate® history
    Loading
    Loading...

    Owner options

    List your home for rent

    $6,319/mo

    Rent Zestimate®

    Find your next renter with Zillow Rental Manager. Plus, with online applications, you can quickly screen prospective tenants – for free.

    Learn more

    $6,319/mo

    Rent Zestimate®

    Refinance and save

    $8,405/mo

    Est. payment

    Refinancing to a lower rate could help reduce your monthly payments and save thousands over the life of the loan.

    See today's rates

    $8,405/mo

    Est. payment

    Explore your selling options

    Work with a Zillow partner agent

    Leverage their expertise and Zillow's premium Showcase listings to get your home seen by more buyers.

    Get started

    List with your own agent

    Get your home in front of millions of buyers by listing it on Zillow.

    Learn how to do it

    Sell it yourself

    Take full control of how buyers see your home on Zillow by listing For Sale by Owner (FSBO).

    List your home

    What's special

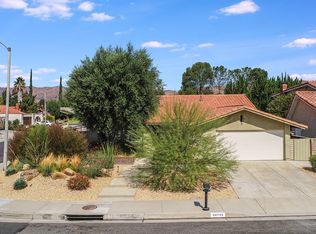
    Completely remodeled 2007-2013. Granite flooring in the raised entryway. Travertine flooring on the first floor. Wood stairs and wood flooring on the second floor. French-style limestone fireplace in the family room. Totally remodeled and enlarged kitchen with Medallion cabinetry, which has pull-out drawers and shelves and self-closing drawers, and granite countertops. Island in kitchen. Built-in stainless steel side-by-side refrigerator/freezer, wine refrigerator, double ovens, cooktop, microwave hood, dishwasher, and kitchen sink. The entire kitchen ceiling was raised to match the height of the attached family room. Limestone bathrooms upstairs. Deep soaking tub in upstairs hall bathroom. Totally remodeled master bathroom which was reconfigured into one room with a raised ceiling throughout and a bathroom door and an enlarged shower and a custom clear glass shower enclosure. Custom crown molding, floor molding, and door molding. Double-pane windows and solid interior doors with lever handles. Customized closet interiors. Brand-new heating and air conditioning system (Aug. 2018). Custom matching iron gates, front entry doors, and stair railing. Ceiling fans in all bedrooms. Upgraded chandeliers in entryway, kitchen, family room, and dining room, all with crystals. Canned lighting in kitchen, family room, downstairs bedroom/TV room, living room, hallways, master bedroom, all bathrooms, master closet, and downstairs hall closet. Downstairs hall closet was opened up under the staircase for extra storage. Smoothe ceilings and walls. 3-car garage. New frontyard sprinkler system and landscaping (2018). New front patio and driveway (2017). Swimming pool and jacuzzi. Backyard gas firepit with glass fire-drops.

    This property is off market, which means it's not currently listed for sale or rent on Zillow. This may be different from what's available on other websites or public sources.
    Facts & features

    Interior

    Bedrooms & bathrooms
    • Bedrooms: 5
    • Bathrooms: 3
    • Full bathrooms: 3
    Heating
    • Forced air, Gas
    Cooling
    • Central
    Appliances
    • Included: Dishwasher, Freezer, Garbage disposal, Microwave, Range / Oven, Refrigerator
    Features
    • Flooring: Other, Hardwood
    • Has fireplace: Yes
    Interior area
    • Total interior livable area: 2,347 sqft

    Property

    Parking
    • Total spaces: 3
    • Parking features: Garage - Attached
    Features
    • Exterior features: Stucco
    • Has spa: Yes
    Lot
    • Size: 6,733 Square Feet
    Details
    • Parcel number: 2050011004

    Construction

    Type & style
    • Home type: SingleFamily
    Materials
    • Roof: Tile
    Condition
    • Year built: 1975

    Community & HOA

    Location
    • Region: Agoura Hills

    Financial & listing details

    • Price per square foot: $559/sqft
    • Tax assessed value: $163,243
    • Annual tax amount: $2,442

    Price history

    Price history is unavailable.

    Public tax history

    YearProperty taxesTax assessment
    2025$2,442 +15.9%$163,243 +2%
    2024$2,107 -3.1%$160,043 +2%
    2023$2,174 +2.7%$156,906 +2%
    2022$2,116 +1.1%$153,830 +2%
    2021$2,093 +1.1%$150,815 +1%
    2020$2,070 $149,270 +2%
    2019$2,070 +6.1%$146,345 +2%
    2018$1,951 $143,476 +2%
    2017$1,951 +1.8%$140,664 +2%
    2016$1,917 +4.6%$137,907 +1.5%
    2015$1,833 +2.1%$135,837 +2%
    2014$1,795 $133,177 +2.5%
    2012-- $129,978 +2%
    2011-- $127,430 +0.8%
    2010-- $126,479 -0.2%
    2009-- $126,781 +2%
    2008-- $124,296 +2%
    2007-- $121,860 +2%
    2006-- $119,472
    2005-- $119,472 +4%
    2004-- $114,834 +1.9%
    2003-- $112,731 +2%
    2002-- $110,522 +4%
    2000-- $106,233
    Find assessor info on the county website

    Neighborhood: North Village

    Nearby schools

    GreatSchools rating
    Schools provided by the listing agent
    • Elementary: Sumac Elementary School
    • Middle: Lindero Canyon Middle School
    • High: Agoura High School
    • District: Las Virgenes Unified School District

    Source: The MLS. This data may not be complete. We recommend contacting the local school district to confirm school assignments for this home.

    Get a cash offer in 3 minutes
    Find out how much your home could sell for in as little as 3 minutes with a no-obligation cash offer.
    Estimated market value
    $1,311,900
    Get a cash offer in 3 minutes
    Find out how much your home could sell for in as little as 3 minutes with a no-obligation cash offer.
    Estimated market value
    $1,311,900