Welcome to this beautifully remodeled and exceptionally spacious 5-bedroom home in Toledo's desirable Harvard Terrace neighborhood. Rich in character and modern updates, this stunning property showcases gorgeous original woodwork, decorative ceilings, refinished hardwood floors, and timeless architectural charm throughout. The fully remodeled kitchen is a true centerpiece featuring stainless steel appliances, updated cabinetry, butcher block countertops, and a large island with seating — perfect for entertaining and everyday living. Major improvements provide peace of mind, including brand new windows and pool liner about 5 years old with transferable warranties, updated electrical wiring and panel, tankless water heater, and chimney tuck-pointing completed in 2023. Enjoy summer days in the inground pool and take advantage of the brand new backyard deck designed to enhance outdoor living and entertaining. Pool has a new automated chlorinator to keep that water crystal clear with ease. Premium Dolphin pool equipment, including robotic wall/floor vacuum and skimmer systems, are included to make pool maintenance simple and convenient. In wintertime when the leaves are gone, you'll fall in love with the view of the Maumee River from the primary bedroom! Additional highlights include two full baths, two half baths, upper-level laundry, spacious bedrooms, formal dining room, sunroom, gas fireplace, 2 detached 1-car garages, and four included window A/C units. A rare opportunity to own a beautifully updated historic home with modern conveniences, abundant living space, and exceptional outdoor amenities in the heart of Harvard Terrace.
Sold for $300,000
$300,000
2876 Broadway St, Toledo, OH 43614
5beds
2,512sqft
Single Family Residence
Built in 1917
8,712 Square Feet Lot
$301,000 Zestimate®
$119/sqft
$2,648 Estimated rent
Home value
$301,000
$265,000 - $340,000
$2,648/mo
Zestimate® history
Owner options
List your home for rent
$2,648/mo
Rent Zestimate®
Find your next renter with Zillow Rental Manager. Plus, with online applications, you can quickly screen prospective tenants – for free.
$2,648/mo
Rent Zestimate®
Refinance and save
$2,210/mo
Est. payment
Refinancing to a lower rate could help reduce your monthly payments and save thousands over the life of the loan.
$2,210/mo
Est. payment
Explore your selling options
Work with a Zillow partner agent
Leverage their expertise and Zillow's premium Showcase listings to get your home seen by more buyers.
Get startedList with your own agent
Get your home in front of millions of buyers by listing it on Zillow.
Learn how to do itSell it yourself
Take full control of how buyers see your home on Zillow by listing For Sale by Owner (FSBO).
List your homeWhat's special
Zillow last checked:
Listing updated:
Listed by:
Walter R Fisher 419-389-3011,
Dilworth Strong Real Estate
Bought with:
Lindsey LaBounty, 2019002848
Key Realty LTD
Source: NORIS,MLS#: 10008287
Facts & features
Interior
Bedrooms & bathrooms
- Bedrooms: 5
- Bathrooms: 4
- Full bathrooms: 2
- 1/2 bathrooms: 2
Bedroom 2
- Features: Ceiling Fan(s)
- Level: Upper
- Dimensions: 14 x 10
Bedroom 3
- Level: Upper
- Dimensions: 14 x 10
Bedroom 4
- Level: Upper
- Dimensions: 11 x 9
Bedroom 5
- Level: Upper
- Dimensions: 23 x 14
Other
- Features: Ceiling Fan(s)
- Level: Upper
- Dimensions: 14 x 12
Dining room
- Features: Formal Dining Room
- Level: Main
- Dimensions: 14 x 14
Kitchen
- Features: Kitchen Island
- Level: Main
- Dimensions: 16 x 14
Living room
- Features: Fireplace
- Level: Main
- Dimensions: 18 x 14
Sun room
- Features: Ceiling Fan(s)
- Level: Main
- Dimensions: 14 x 8
Heating
- Boiler, Hot Water, Natural Gas
Cooling
- Window Unit(s)
Appliances
- Included: Dishwasher, Microwave, Gas Oven, Gas Range, Range Hood, Refrigerator
- Laundry: Upper Level
Features
- Ceiling Fan(s), Eat-in Kitchen
- Flooring: Carpet, Hardwood
- Basement: Block
- Number of fireplaces: 1
- Fireplace features: Gas, Glass Doors, Living Room
- Common walls with other units/homes: No Common Walls
Interior area
- Total structure area: 2,512
- Total interior livable area: 2,512 sqft
Property
Parking
- Total spaces: 4
- Parking features: Concrete, Detached Garage, Driveway, Shared Driveway
- Garage spaces: 2
- Has uncovered spaces: Yes
Features
- Patio & porch: Front Porch, Deck
- Has private pool: Yes
- Pool features: Fenced, In Ground
- Fencing: Partial
- Has view: Yes
- View description: Water, Park/Greenbelt
- Has water view: Yes
- Water view: Water
- Waterfront features: River Front
Lot
- Size: 8,712 Square Feet
- Dimensions: 50 FF
Details
- Parcel number: 0706581
- Zoning: Residential
Construction
Type & style
- Home type: SingleFamily
- Architectural style: Traditional
- Property subtype: Single Family Residence
Materials
- Aluminum Siding, Brick, Steel Siding
- Foundation: Block
- Roof: Shingle
Condition
- New construction: No
- Year built: 1917
Utilities & green energy
- Electric: Circuit Breakers
- Sewer: Public Sewer
- Water: Public
- Utilities for property: Cable Available, Electricity Connected, Natural Gas Connected, Sewer Connected, Water Connected
Community & HOA
Community
- Features: Park
- Security: Keyless Entry, Smoke Detector(s)
- Subdivision: Harvard Terrace
HOA
- Has HOA: No
Location
- Region: Toledo
Financial & listing details
- Price per square foot: $119/sqft
- Tax assessed value: $156,900
- Annual tax amount: $3,326
- Date on market: 6/10/2026
- Listing terms: Cash,Conventional,FHA,VA Loan
- Electric utility on property: Yes
- Road surface type: Asphalt
Price history
| Date | Event | Price |
|---|---|---|
| 7/28/2026 | Sold | $300,000-3.2%$119/sqft |
Source: NORIS #10008287 Report a problem | ||
| 6/17/2026 | Contingent | $310,000$123/sqft |
Source: NORIS #10008287 Report a problem | ||
| 6/10/2026 | Listed for sale | $310,000+10.8%$123/sqft |
Source: NORIS #10008287 Report a problem | ||
| 7/20/2023 | Sold | $279,900$111/sqft |
Source: NORIS #6102663 Report a problem | ||
| 6/22/2023 | Contingent | $279,900$111/sqft |
Source: NORIS #6102663 Report a problem | ||
| 6/19/2023 | Listed for sale | $279,900+166.6%$111/sqft |
Source: NORIS #6102663 Report a problem | ||
| 12/30/2020 | Listing removed | -- |
Source: Howard Hanna Report a problem | ||
| 12/16/2020 | Pending sale | $105,000$42/sqft |
Source: Howard Hanna - Maumee West #6064365 Report a problem | ||
| 12/9/2020 | Listed for sale | $105,000-17.3%$42/sqft |
Source: Howard Hanna - Maumee West #6064365 Report a problem | ||
| 10/13/2020 | Listing removed | -- |
Source: Auction.com Report a problem | ||
| 8/27/2020 | Listed for sale | -- |
Source: Auction.com Report a problem | ||
| 6/20/2020 | Listing removed | $127,000$51/sqft |
Source: Howard Hanna - Maumee East #6050792 Report a problem | ||
| 2/21/2020 | Listed for sale | $127,000+86.8%$51/sqft |
Source: Howard Hanna #6050792 Report a problem | ||
| 1/2/2020 | Sold | $68,000-42.9%$27/sqft |
Source: Public Record Report a problem | ||
| 12/4/2019 | Price change | $119,072+46.1%$47/sqft |
Source: Auction.com Report a problem | ||
| 12/1/2019 | Price change | $81,475+0.8%$32/sqft |
Source: Auction.com Report a problem | ||
| 11/28/2019 | Price change | $80,820+0.6%$32/sqft |
Source: Auction.com Report a problem | ||
| 11/26/2019 | Price change | $80,338+0.9%$32/sqft |
Source: Auction.com Report a problem | ||
| 11/23/2019 | Price change | $79,634-0.6%$32/sqft |
Source: Auction.com Report a problem | ||
| 11/19/2019 | Price change | $80,1420%$32/sqft |
Source: Auction.com Report a problem | ||
| 11/18/2019 | Price change | $80,161-8.4%$32/sqft |
Source: Auction.com Report a problem | ||
| 11/14/2019 | Listed for sale | -- |
Source: Auction.com Report a problem | ||
| 7/7/2016 | Sold | $87,500$35/sqft |
Source: Public Record Report a problem | ||
Public tax history
| Year | Property taxes | Tax assessment |
|---|---|---|
| 2025 | $3,326 -0.3% | $54,915 |
| 2024 | $3,338 +21.5% | $54,915 +27.7% |
| 2023 | $2,746 +0.4% | $43,015 |
| 2022 | $2,736 -7.4% | $43,015 |
| 2021 | $2,955 +8.6% | $43,015 +18.9% |
| 2020 | $2,723 +104.4% | $36,190 |
| 2019 | $1,332 -49.9% | $36,190 |
| 2018 | $2,659 -1% | $36,190 +4.3% |
| 2017 | $2,687 +2.7% | $34,685 -65% |
| 2016 | $2,616 +1% | $99,100 |
| 2015 | $2,590 +18.5% | $99,100 +185.7% |
| 2014 | $2,185 | $34,690 |
| 2013 | $2,185 +4.2% | $34,690 |
| 2012 | $2,097 -11.5% | $34,690 -18.2% |
| 2011 | $2,369 +0.6% | $42,390 |
| 2010 | $2,354 -1.4% | $42,390 |
| 2009 | $2,387 -3.1% | $42,390 -12% |
| 2008 | $2,464 +4.3% | $48,170 |
| 2007 | $2,362 -13.8% | $48,170 |
| 2006 | $2,739 +24.8% | $48,170 +5.1% |
| 2004 | $2,194 -0.3% | $45,820 |
| 2003 | $2,201 +1.2% | $45,820 +18% |
| 2002 | $2,175 +16% | $38,820 |
| 2001 | $1,874 -44.9% | $38,820 |
| 2000 | $3,405 | $38,820 |
Find assessor info on the county website
Neighborhood: Beverly
Nearby homes
- $151,0003 bd1 ba1.5k sqft2870 Broadway St, Toledo, OH 43614Off Market
- $267,1003 bd2 ba2.5k sqft2882 Broadway St, Toledo, OH 43614Off Market
- $143,2004 bd1 ba1.5k sqft2886 Broadway St, Toledo, OH 43614Off Market
- $142,6003 bd2 ba1.4k sqft2864 Broadway St, Toledo, OH 43614Off Market
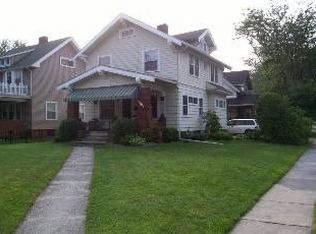
- $129,3003 bd1 ba1.3k sqft119 Princeton Dr, Toledo, OH 43614Off Market
- $104,0002 bd1 ba1.1k sqft115 Princeton Dr, Toledo, OH 43614Off Market
- $163,0003 bd2 ba1.6k sqft125 Princeton Dr, Toledo, OH 43614Off Market
- $170,0004 bd1 ba1.5k sqft116 Yale Dr, Toledo, OH 43614Off Market
Nearby schools
GreatSchools rating
- 5/10Harvard Elementary SchoolGrades: PK-8Distance: 0.4 mi
- 2/10Bowsher High SchoolGrades: 9-12Distance: 1 mi
Schools provided by the listing agent
- Elementary: Harvard
- High: Bowsher
Source: NORIS. This data may not be complete. We recommend contacting the local school district to confirm school assignments for this home.
Get a cash offer in 3 minutes
Find out how much your home could sell for in as little as 3 minutes with a no-obligation cash offer.
Estimated market value
$301,000
Get a cash offer in 3 minutes
Find out how much your home could sell for in as little as 3 minutes with a no-obligation cash offer.
Estimated market value
$301,000
- Ohio
- Lucas County
- Toledo
- 43614
- Beverly
- 2876 Broadway St
