Skip main navigation
Active-offer no bump
$459,900
4beds
2,768sqft

2876 Chrystella Dr, Menasha, WI 54952

4beds
2,768sqft
Single family residence
Built in 2012
8,712 sqft
2 Attached garage spaces
$166 price/sqft

What's special

Gas fireplaceLarge bedroomsSerene primary ensuitePrivate fenced backyardFantastic deck

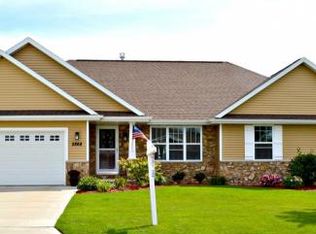
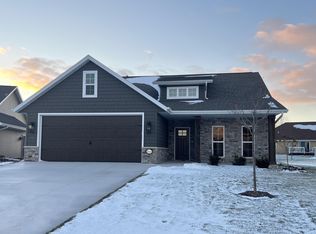
Welcome home to this stunning 2-story residence, designed for comfort & entertainment. With 4 spacious bedrooms & 3.1 well-appointed bathrooms, this home offers plenty of room to grow. Cozy up by the gas fireplace in the inviting living area, or enjoy the versatility of the huge 4th bedroom—a true bonus space perfect for a home office, gym, or media room. The large bedrooms, including a serene primary ensuite, provide a peaceful retreat. The finished lower level offers additional living space to suit your lifestyle. The beauty continues outside with a fantastic deck & a large patio overlooking a private, fenced backyard, ideal for outdoor gatherings. Don’t miss this opportunity to own a home that perfectly blends indoor comfort with outdoor leisure! Some photos have been virtually staged.

15 days
|
940
|
48
|
Source: RANW as distributed by MLS GRID,MLS#: 50331333
Travel times

Living Room

Kitchen

Primary Bedroom

Zillow last checked:

Listing updated:

Listed by:

Caroline D Lasecki Office:920-739-2121,

Century 21 Ace Realty

Source: RANW as distributed by MLS GRID,MLS#: 50331333

Facts & features

Interior

Bedrooms & bathrooms
  • Bedrooms: 4
  • Bathrooms: 4
  • Full bathrooms: 3
  • 1/2 bathrooms: 1
Bedroom 1
  • Level: Upper
  • Dimensions: 13X16
Bedroom 2
  • Level: Upper
  • Dimensions: 12X11
Bedroom 3
  • Level: Upper
  • Dimensions: 12X11
Bedroom 4
  • Level: Upper
  • Dimensions: 23X13
Dining room
  • Level: Main
  • Dimensions: 12X14
Family room
  • Level: Lower
  • Dimensions: 14X22
Kitchen
  • Level: Main
  • Dimensions: 11X13
Living room
  • Level: Main
  • Dimensions: 16X14
Heating
  • Forced Air
Cooling
  • Forced Air, Central Air
Appliances
  • Included: Dishwasher, Disposal, Microwave, Range, Refrigerator, Water Softener Owned, Water Softener Rented
Features
  • At Least 1 Bathtub, Breakfast Bar, Pantry, Walk-In Closet(s), Walk-in Shower, Wet Bar
  • Basement: Full,Partially Finished,Sump Pump,Finished
  • Number of fireplaces: 1
  • Fireplace features: One, Gas
Interior area
  • Total interior livable area: 2,768 sqft
  • Finished area above ground: 2,192
  • Finished area below ground: 576

Property

Parking
  • Total spaces: 2
  • Parking features: Attached
  • Attached garage spaces: 2
Accessibility
  • Accessibility features: Not Applicable
Features
  • Patio & porch: Deck, Patio
  • Fencing: Fenced
Lot
  • Size: 8,712 Square Feet
Details
  • Parcel number: 70177286
  • Zoning: Residential

Construction

Type & style
  • Home type: SingleFamily
  • Architectural style: Contemporary
  • Property subtype: Single Family Residence
Materials
  • Stone, Vinyl Siding
  • Foundation: Poured Concrete
Condition
  • New construction: No
  • Year built: 2012

Utilities & green energy

  • Sewer: Public Sewer
  • Water: Public

Community & HOA

Community
  • Security: Security System
Location
  • Region: Menasha

Financial & listing details

  • Price per square foot: $166/sqft
  • Tax assessed value: $204,100
  • Annual tax amount: $6,810
  • Date on market: 8/20/2026
  • Inclusions: Refrigerator, Oven/Stove, Microwave, Dishwasher, refrigerator in the lower level, & patio table & chairs.
  • Exclusions: Sellers personal property. Water softener is rented.

Price history

DateEventPrice
9/4/2026Contingent$459,900$166/sqft
Source: WIREX MLS #50331333 Report a problem
8/20/2026Listed for sale$459,900+22.6%$166/sqft
Source: RANW as distributed by MLS GRID #50331333 Report a problem
7/14/2022Listing removed--
Source: RANW as distributed by MLS GRID #50258560 Report a problem
7/14/2022Pending sale$375,000-3.2%$135/sqft
Source: RANW as distributed by MLS GRID #50258560 Report a problem
7/11/2022Sold$387,200+3.3%$140/sqft
Source: RANW as distributed by MLS GRID #50258560 Report a problem
5/20/2022Contingent$375,000$135/sqft
Source: WIREX MLS #50258560 Report a problem
5/17/2022Listed for sale$375,000+41.6%$135/sqft
Source: RANW as distributed by MLS GRID #50258560 Report a problem
6/26/2017Sold$264,900-0.4%$96/sqft
Source: RANW as distributed by MLS GRID #50157632 Report a problem
4/26/2017Price change$265,900-0.4%$96/sqft
Source: Coldwell Banker The Real Estate Group #50157632 Report a problem
4/17/2017Price change$266,900-0.4%$96/sqft
Source: Coldwell Banker The Real Estate Group #50157632 Report a problem
4/12/2017Price change$267,900-0.4%$97/sqft
Source: Coldwell Banker The Real Estate Group #50157632 Report a problem
4/5/2017Price change$268,900-0.4%$97/sqft
Source: Coldwell Banker The Real Estate Group #50157632 Report a problem
2/14/2017Listed for sale$269,900+46%$98/sqft
Source: Coldwell Banker The Real Estate Group #50157632 Report a problem
12/20/2012Sold$184,900$67/sqft
Source: Agent Provided Report a problem

Public tax history

YearProperty taxesTax assessment
2018$5,326 +3%$204,100
2017$5,168 +3.1%$204,100 +3.2%
2016$5,012 +5.9%$197,800 +4.1%
2015$4,732 -4.5%$190,000
2014$4,956 +12.8%$190,000 +3.3%
2013$4,393 $184,000

Find assessor info on the county website

Monthly payment

Est. payment
$2,955/mo
Principal & interest
$2372
Property taxes
$583
More affordability toolsChevron Right

Estimated market value

Not available

Estimated sales range

Not available

$2,974/mo

Climate risks

Explore flood, wildfire, and other predictive climate risk information for this property on First Street®️.

Neighborhood: 54952

Nearby schools

McKinley Elementary School
Grades PK-52.1 miles
7/10
GreatSchools® Rating
Test Score Rating
4/10
Student Progress Rating
9/10
Madison Middle School
Grades 6-82.5 miles
3/10
GreatSchools® Rating
Test Score Rating
4/10
Student Progress Rating
1/10
East High School
Grades 9-122.5 miles
5/10
GreatSchools® Rating
College Readiness Rating
4/10
Student Progress Rating
6/10