Tucked away in a peaceful Beavercreek cul-de-sac, this beautifully maintained 3-bedroom, 2-bath ranch offers comfort, space, and smart updates throughout. Sitting on a generous lot surrounded by mature trees, this home features a walkout basement—perfect for seamless indoor-outdoor living and entertaining.
Step inside to find warm wood flooring throughout the main level, creating a welcoming flow from room to room. The kitchen is a standout with rich hickory cabinets, ideal for both cooking and gathering. A reverse osmosis system has been installed for clean, great-tasting water right at your fingertips.
The finished walkout basement adds valuable living space and includes a fireplace insert with a steel liner for cozy winter nights. A versatile bonus room downstairs provides endless possibilities—perfect for a home office, workout space, or playroom (note: no window, so not classified as a bedroom).
Enjoy peace of mind with numerous major upgrades:
-New Metal Roof (2025)
-Radon Remediation System (2021)
-Well Pump (2024) with 5-Year Warranty
-Pump Pressure System Upgrade (2023)
Outdoors, the fully fenced backyard offers privacy and plenty of space for pets, gardening, or relaxing under the trees. A 2-car attached garage completes the package.
Don’t miss your chance to own this move-in ready home in one of Beavercreek’s most desirable neighborhoods!
Sold for $335,000
$335,000
2876 College Hill Ct, Dayton, OH 45431
3beds
2,234sqft
Single Family Residence
Built in 1964
0.84 Acres Lot
$351,400 Zestimate®
$150/sqft
$2,339 Estimated rent
Home value
$351,400
$309,000 - $397,000
$2,339/mo
Zestimate® history
Owner options
List your home for rent
$2,339/mo
Rent Zestimate®
Find your next renter with Zillow Rental Manager. Plus, with online applications, you can quickly screen prospective tenants – for free.
$2,339/mo
Rent Zestimate®
Refinance and save
$2,224/mo
Est. payment
Refinancing to a lower rate could help reduce your monthly payments and save thousands over the life of the loan.
$2,224/mo
Est. payment
Explore your selling options
Work with a Zillow partner agent
Leverage their expertise and Zillow's premium Showcase listings to get your home seen by more buyers.
Get startedList with your own agent
Get your home in front of millions of buyers by listing it on Zillow.
Learn how to do itSell it yourself
Take full control of how buyers see your home on Zillow by listing For Sale by Owner (FSBO).
List your homeWhat's special
Fireplace insertVersatile bonus roomSurrounded by mature treesWalkout basementFinished walkout basementReverse osmosis systemSteel liner
Zillow last checked:
Listing updated:
Listed by:
Clay Humphreys (937)426-0800,
Irongate Inc.
Bought with:
Megan Daniel, 2023003686
Keller Williams Advisors Rlty
Source: DABR MLS,MLS#: 939693 Originating MLS: Dayton Area Board of REALTORS
Originating MLS: Dayton Area Board of REALTORSFacts & features
Interior
Bedrooms & bathrooms
- Bedrooms: 3
- Bathrooms: 2
- Full bathrooms: 2
- Main level bathrooms: 1
Primary bedroom
- Level: Main
- Dimensions: 13 x 13
Bedroom
- Level: Main
- Dimensions: 12 x 10
Bedroom
- Level: Main
- Dimensions: 12 x 10
Dining room
- Level: Main
- Dimensions: 12 x 12
Kitchen
- Level: Main
- Dimensions: 12 x 10
Living room
- Level: Main
- Dimensions: 17 x 13
Recreation
- Level: Basement
- Dimensions: 29 x 32
Heating
- Natural Gas
Cooling
- Central Air, Whole House Fan
Appliances
- Included: Dishwasher, Microwave, Range, Refrigerator
Features
- Windows: Double Hung
- Basement: Full,Finished,Walk-Out Access
- Has fireplace: Yes
- Fireplace features: Insert, Wood Burning
Interior area
- Total structure area: 2,234
- Total interior livable area: 2,234 sqft
Property
Parking
- Total spaces: 2
- Parking features: Attached, Garage, Two Car Garage
- Attached garage spaces: 2
Features
- Levels: One
- Stories: 1
- Exterior features: Fence
Lot
- Size: 0.84 Acres
- Dimensions: 36657
Details
- Parcel number: B42000400090001300
- Zoning: Residential
- Zoning description: Residential
Construction
Type & style
- Home type: SingleFamily
- Property subtype: Single Family Residence
Materials
- Brick
Condition
- Year built: 1964
Utilities & green energy
- Water: Well
- Utilities for property: Natural Gas Available, Sewer Available, Water Available
Community & HOA
Community
- Subdivision: College Hills Estates Sec 01
HOA
- Has HOA: No
Location
- Region: Dayton
Financial & listing details
- Price per square foot: $150/sqft
- Tax assessed value: $248,500
- Annual tax amount: $5,755
- Date on market: 7/25/2025
- Date available: 07/25/2025
- Listing terms: Assumable,Conventional,FHA,VA Loan
Price history
| Date | Event | Price |
|---|---|---|
| 8/28/2025 | Sold | $335,000+1.8%$150/sqft |
Source:  DABR MLS #939693 Report a problem DABR MLS #939693 Report a problem | ||
| 7/31/2025 | Pending sale | $329,000$147/sqft |
Source: DABR MLS #939693 Report a problem | ||
| 7/25/2025 | Listed for sale | $329,000+25%$147/sqft |
Source: DABR MLS #939693 Report a problem | ||
| 5/25/2021 | Sold | $263,300+5.7%$118/sqft |
Source: Public Record Report a problem | ||
| 4/4/2021 | Pending sale | $249,000$111/sqft |
Source: DABR MLS #836817 Report a problem | ||
| 4/2/2021 | Listed for sale | $249,000+91.5%$111/sqft |
Source: DABR MLS #836817 Report a problem | ||
| 11/19/2012 | Sold | $130,000$58/sqft |
Source: Public Record Report a problem | ||
Public tax history
| Year | Property taxes | Tax assessment |
|---|---|---|
| 2025 | $5,755 +1% | $86,980 |
| 2024 | $5,700 -0.5% | $86,980 |
| 2023 | $5,730 +14.4% | $86,980 +29% |
| 2022 | $5,008 +10.4% | $67,430 +8.2% |
| 2021 | $4,538 -0.7% | $62,340 |
| 2020 | $4,572 +1.7% | $62,340 +11.4% |
| 2019 | $4,495 +13.2% | $55,940 |
| 2018 | $3,970 -0.6% | $55,940 |
| 2017 | $3,995 +3.3% | $55,940 +8.4% |
| 2016 | $3,869 +0.6% | $51,590 |
| 2015 | $3,847 | $51,590 |
| 2014 | $3,847 +1.1% | $51,590 -6.5% |
| 2013 | $3,803 +7.6% | $55,160 |
| 2012 | $3,534 -5% | $55,160 |
| 2011 | $3,721 +11.3% | $55,160 -0.3% |
| 2010 | $3,343 +21.4% | $55,340 |
| 2009 | $2,752 +2.8% | $55,340 |
| 2008 | $2,676 +21.7% | $55,340 +16% |
| 2007 | $2,200 -19.2% | $47,710 |
| 2006 | $2,722 -1.2% | $47,710 +1.2% |
| 2004 | $2,755 +2.8% | $47,140 +0% |
| 2003 | $2,680 +9.7% | $47,138 |
| 2002 | $2,443 +7% | $47,138 +13% |
| 2001 | $2,284 +10% | $41,710 |
| 2000 | $2,077 | $41,710 |
Find assessor info on the county website
Neighborhood: 45431
Nearby homes
- $291,8004 bd3 ba1.3k sqft2858 College Hill Ct, Dayton, OH 45431Off Market
- $603,8005 bd4 ba3.1k sqft2853 Torrey Pnes, Beavercreek, OH 45431Off Market
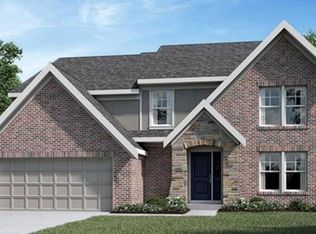
- $200,0003 bd2 ba1.5k sqft2871 College Hill Ct, Dayton, OH 45431Sold
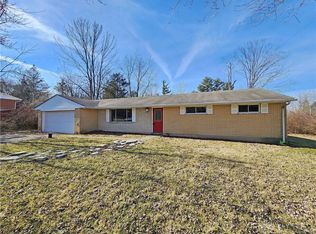
- $375,4003 bd2 ba1.9k sqft2882 College Hill Ct, Dayton, OH 45431Off Market
- $543,7004 bd3 ba3.1k sqft2860 Torrey Pnes, Beavercreek, OH 45431Off Market
- $375,9005 bd3 ba2.6k sqft2855 College Hill Ct, Dayton, OH 45431Off Market
- $525,8005 bd4 ba2.8k sqft2845 Torrey Pnes, Beavercreek, OH 45431Off Market
- $686,2004 bd4 ba3.1k sqft2839 Torrey Pnes, Beavercreek, OH 45431Off Market
Nearby schools
GreatSchools rating
- 7/10Shaw Elementary SchoolGrades: K-5Distance: 1.8 mi
- 10/10Ferguson Hall Freshman SchoolGrades: 9Distance: 3.4 mi
- 7/10Beavercreek High SchoolGrades: 9-12Distance: 3.6 mi
Schools provided by the listing agent
- District: Beavercreek
Source: DABR MLS. This data may not be complete. We recommend contacting the local school district to confirm school assignments for this home.
Get a cash offer in 3 minutes
Find out how much your home could sell for in as little as 3 minutes with a no-obligation cash offer.
Estimated market value
$351,400
Get a cash offer in 3 minutes
Find out how much your home could sell for in as little as 3 minutes with a no-obligation cash offer.
Estimated market value
$351,400
- Ohio
- Greene County
- Beavercreek
- 45431
- 2876 College Hill Ct
Nearby cities
Nearby zip codes
Other Beavercreek Topics
