Great Location. Gated Community.
4bedrooms plus office 3.5 bathroom
Community Pool, BBQ and Playground
For sale
Listed by: WeTrust Realty • Ya Ting Chan • Contact: 626.566.8000
$760,000
2876 E Via Terrano, Ontario, CA 91764
4beds
2,326sqft
Single Family Residence
Built in 2013
3,023 Square Feet Lot
$759,900 Zestimate®
$327/sqft
$174/mo HOA
What's special
- 91 days
- 502
- 29
Zillow last checked:
Listing updated:
Listed by:
Ya Ting Chan DRE #01872450 626.566.8000,
WeTrust Realty
Source: CRMLS,MLS#: TR26194773 Originating MLS: California Regional MLS
Originating MLS: California Regional MLSFacts & features
Interior
Bedrooms & bathrooms
- Bedrooms: 4
- Bathrooms: 4
- Full bathrooms: 3
- 1/2 bathrooms: 1
- Main level bathrooms: 1
- Main level bedrooms: 1
Rooms
- Room types: Office
Heating
- Central
Cooling
- Central Air
Appliances
- Laundry: Laundry Chute
Features
- Has fireplace: No
- Fireplace features: None
- Common walls with other units/homes: No Common Walls
Interior area
- Total interior livable area: 2,326 sqft
Property
Parking
- Total spaces: 2
- Parking features: Garage - Attached
- Attached garage spaces: 2
Features
- Levels: Two
- Stories: 2
- Entry location: 1
- Pool features: Community, Association
Lot
- Size: 3,023 Square Feet
- Features: Sprinklers None
Details
- Parcel number: 0210631500000
- Special conditions: Standard
Construction
Type & style
- Home type: SingleFamily
- Property subtype: Single Family Residence
Condition
- New construction: No
- Year built: 2013
Utilities & green energy
- Sewer: Public Sewer
- Water: Public
Community & HOA
Community
- Features: Street Lights, Pool
HOA
- Has HOA: Yes
- Amenities included: Playground, Pool
- HOA fee: $174 monthly
- HOA name: Nova Assco
- HOA phone: 888-327-6682
Location
- Region: Ontario
Financial & listing details
- Price per square foot: $327/sqft
- Tax assessed value: $591,224
- Date on market: 9/4/2026
- Cumulative days on market: 92 days
- Listing terms: Cash,Conventional
Estimated market value
$759,900
$722,000 - $798,000
$3,780/mo
Price history
| Date | Event | Price |
|---|---|---|
| 9/4/2026 | Listed for sale | $760,000+43.4%$327/sqft |
Source:  CRMLS #TR26194773 Report a problem CRMLS #TR26194773 Report a problem | ||
| 8/1/2019 | Listing removed | $2,625$1/sqft |
Source: Homequest Real Estate Report a problem | ||
| 7/26/2019 | Price change | $2,625-0.9%$1/sqft |
Source: Homequest Real Estate Report a problem | ||
| 7/15/2019 | Listed for rent | $2,650$1/sqft |
Source: Homequest Real Estate Report a problem | ||
| 7/7/2019 | Sold | $530,000-3.3%$228/sqft |
Source: Agent Provided Report a problem | ||
| 6/21/2019 | Pending sale | $548,000$236/sqft |
Source: McSen Realty #TR19099879 Report a problem | ||
| 5/2/2019 | Listed for sale | $548,000+14.3%$236/sqft |
Source: McSen Realty #TR19099879 Report a problem | ||
| 2/3/2014 | Sold | $479,500$206/sqft |
Source: Public Record Report a problem | ||
Public tax history
| Year | Property taxes | Tax assessment |
|---|---|---|
| 2026 | -- | $591,224 +2% |
| 2025 | $6,403 +2.8% | $579,632 +2% |
| 2024 | $6,232 +2.3% | $568,267 +2% |
| 2023 | $6,094 +1.8% | $557,124 +2% |
| 2022 | $5,988 +0.8% | $546,200 +2% |
| 2021 | $5,938 +1.9% | $535,491 +1% |
| 2020 | $5,830 -0.8% | $530,000 +0.6% |
| 2019 | $5,877 +2.6% | $526,849 +2% |
| 2018 | $5,729 +3.8% | $516,518 +2% |
| 2017 | $5,517 | $506,390 +2% |
| 2016 | $5,517 +1.4% | $496,461 +1.5% |
| 2015 | $5,442 +0.7% | $489,004 +43% |
| 2014 | $5,401 | $341,978 |
Find assessor info on the county website
Monthly payment
Est. payment
Payment breakdown
Explore the cost of this home by adjusting the details. Changes won't be saved.Climate risks
Neighborhood: 91764


Similar homes
- $765,9904 bd4 ba2.3k sqft2873 E Via Terrano, Ontario, CA 91764For Sale
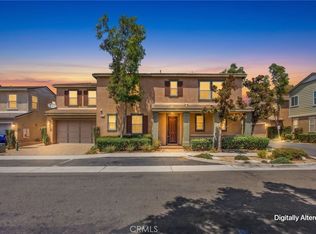 MLS ID #IV26171652, KAYAN WAI, eHomes. CRMLS
 - $858,0004 bd3 ba2.8k sqft3051 E Via Corvina, Ontario, CA 91764For Sale
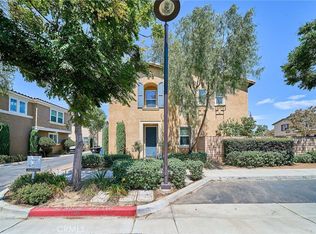 MLS ID #TR26187580, Yang Kim, Yang Hyon Kim. CRMLS
 - $775,0003 bd3 ba2k sqft2863 E Alberta St, Ontario, CA 91761For Sale
 MLS ID #CV26156314, Jorge Diaz, KELLER WILLIAMS PREMIER PROPER. CRMLS
 - $789,9004 bd3 ba2.3k sqft3966 E Catalina St, Ontario, CA 91761For Sale
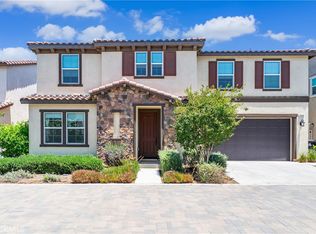 MLS ID #TR26132257, Helen Lee, Coldwell Banker Tri-Counties R. CRMLS
Local buyer's agents are ready to help
