Less Cash Upfrοnt ‐ Ρrogram Hіghlightѕ: 3% Down Payment - NΟ Mοrtgage Insurance. Beautiful single-story home featuring 3 bedrooms, 2 bathrooms, and a versatile den that can be used as a home office, playroom, or additional living space. This move-in ready home offers fresh interior paint, luxury vinyl plank flooring throughout, and comfortable carpet in the bedrooms. The bathrooms have been tastefully updated a few years ago, and all windows were replaced just a few years ago, providing improved energy efficiency and a modern look. Conveniently located and well maintained, this is a must-see home that is sure to impress!
Active
Price cut: $15K (8/7)
$369,900
2876 Escuela St, Las Vegas, NV 89121
3beds
1,538sqft
Single Family Residence
Built in 1963
8,276 Square Feet Lot
$-- Zestimate®
$241/sqft
$-- HOA
What's special
Versatile denFresh interior paint
- 55 days
- 488
- 27
Zillow last checked:
Listing updated:
Listed by:
Adrian De La Torre S.0061008 702-586-0032,
United Realty Group
Source: LVR,MLS#: 2797338 Originating MLS: Greater Las Vegas Association of Realtors Inc
Originating MLS: Greater Las Vegas Association of Realtors IncFacts & features
Interior
Bedrooms & bathrooms
- Bedrooms: 3
- Bathrooms: 2
- 3/4 bathrooms: 2
Primary bedroom
- Description: Closet
- Dimensions: 11X12
Bedroom 2
- Description: Closet
- Dimensions: 11X10
Bedroom 3
- Description: Closet
- Dimensions: 9X11
Primary bathroom
- Description: Shower Only
Den
- Description: Other
- Dimensions: 17X17
Dining room
- Description: Dining Area
- Dimensions: 10X10
Kitchen
- Description: Luxury Vinyl Plank
- Dimensions: 6X11
Living room
- Description: Front
- Dimensions: 12X22
Heating
- Central, Gas
Cooling
- Central Air, Electric
Appliances
- Included: Gas Range, Gas Water Heater, Microwave, Refrigerator
- Laundry: None
Features
- Bedroom on Main Level, Primary Downstairs, None
- Flooring: Carpet, Luxury Vinyl Plank
- Has fireplace: No
Interior area
- Total structure area: 1,538
- Total interior livable area: 1,538 sqft
Video & virtual tour
Property
Parking
- Total spaces: 1
- Parking features: Assigned, One Space
Features
- Stories: 1
- Patio & porch: Covered, Patio
- Exterior features: Patio, Private Yard
- Fencing: Block,Full
Lot
- Size: 8,276 Square Feet
- Features: < 1/4 Acre
Details
- Parcel number: 16107612040
- Zoning description: Single Family
- Horse amenities: None
Construction
Type & style
- Home type: SingleFamily
- Architectural style: One Story
- Property subtype: Single Family Residence
Materials
- Block, Stucco
- Roof: Composition,Pitched,Shingle
Condition
- Resale
- Year built: 1963
Utilities & green energy
- Electric: Photovoltaics None
- Sewer: Public Sewer
- Water: Public
- Utilities for property: Above Ground Utilities
Community & HOA
Community
- Subdivision: Eastgate
HOA
- Has HOA: No
- Amenities included: None
Location
- Region: Las Vegas
Financial & listing details
- Price per square foot: $241/sqft
- Tax assessed value: $128,643
- Annual tax amount: $707
- Date on market: 7/4/2026
- Listing agreement: Exclusive Right To Sell
- Listing terms: Cash,Conventional,FHA,VA Loan
- Ownership: Single Family Residential
Estimated market value
Not available
Estimated sales range
Not available
$2,109/mo
Price history
| Date | Event | Price |
|---|---|---|
| 8/16/2026 | Listed for sale | $369,900$241/sqft |
Source:  LVR #2797338 Report a problem LVR #2797338 Report a problem | ||
| 8/12/2026 | Pending sale | $369,900$241/sqft |
Source: LVR #2797338 Report a problem | ||
| 8/7/2026 | Price change | $369,900-3.9%$241/sqft |
Source: LVR #2797338 Report a problem | ||
| 7/4/2026 | Listed for sale | $384,900+41.1%$250/sqft |
Source: LVR #2797338 Report a problem | ||
| 3/11/2026 | Sold | $272,789-0.8%$177/sqft |
Source: Public Record Report a problem | ||
| 3/22/2021 | Sold | $275,000$179/sqft |
Source: LVR #2258453 Report a problem | ||
| 1/27/2021 | Pending sale | $275,000$179/sqft |
Source: LVR #2258453 Report a problem | ||
| 1/21/2021 | Listing removed | -- |
Source: LVR #2258453 Report a problem | ||
| 1/12/2021 | Pending sale | $275,000$179/sqft |
Source: LVR #2258453 Report a problem | ||
| 6/27/2020 | Listed for sale | $275,000+358.3%$179/sqft |
Source: Re/Max Titans #2207845 Report a problem | ||
| 2/12/2020 | Sold | $60,000+41.2%$39/sqft |
Source: Public Record Report a problem | ||
| 6/15/2012 | Sold | $42,500-67.1%$28/sqft |
Source: LVR #1207055 Report a problem | ||
| 9/8/2011 | Listing removed | $129,000$84/sqft |
Source: Seller's Equity Real Estate Services #1022452 Report a problem | ||
| 1/8/2011 | Price change | $129,000-2.3%$84/sqft |
Source: Seller's Equity Real Estate Services #1022452 Report a problem | ||
| 7/18/2010 | Listed for sale | $132,000$86/sqft |
Source: Seller's Equity Real Estate Services #1022452 Report a problem | ||
| 6/11/2010 | Listing removed | $132,000$86/sqft |
Source: Seller's Equity Real Estate Services #1022452 Report a problem | ||
| 5/8/2010 | Price change | $132,000-7%$86/sqft |
Source: Seller's Equity Real Estate Services #1022452 Report a problem | ||
| 3/13/2010 | Listed for sale | $142,000$92/sqft |
Source: Seller's Equity Real Estate Services #1022452 Report a problem | ||
Public tax history
| Year | Property taxes | Tax assessment |
|---|---|---|
| 2026 | $710 +27198.5% | $45,025 -4.2% |
| 2025 | $3 -99.7% | $47,005 -3.5% |
| 2024 | $956 +270.9% | $48,703 +16.3% |
| 2023 | $258 -59.1% | $41,889 +11.3% |
| 2022 | $631 +3.1% | $37,622 +14% |
| 2021 | $612 -26.5% | $32,993 +5.1% |
| 2020 | $832 +3% | $31,381 +22.5% |
| 2019 | $808 +5.7% | $25,608 |
| 2018 | $764 | $25,608 +3.3% |
| 2017 | $764 | $24,786 +12.1% |
| 2016 | $764 +2% | $22,115 +0.2% |
| 2015 | $749 +51.7% | $22,077 +14.7% |
| 2014 | $494 | $19,248 |
| 2013 | -- | $19,248 +22.8% |
| 2012 | -- | $15,670 -2.3% |
| 2011 | -- | $16,037 +2.3% |
| 2010 | -- | $15,684 -58.4% |
| 2009 | -- | $37,737 |
| 2008 | -- | $37,737 -21.9% |
| 2007 | -- | $48,293 +23.6% |
| 2006 | -- | $39,057 +34.4% |
| 2005 | -- | $29,068 +7.8% |
| 2004 | -- | $26,964 +0.6% |
| 2003 | -- | $26,814 +6% |
| 2002 | -- | $25,290 +1.5% |
| 2001 | -- | $24,910 |
Find assessor info on the county website
Monthly payment
Est. payment
Payment breakdown
Explore the cost of this home by adjusting the details. Changes won't be saved.Climate risks
Neighborhood: Sunrise Manor
Nearby schools
Schools provided by the listing agent
- Elementary: Dearing, Laura,Dearing, Laura
- Middle: Mack Jerome
- High: Chaparral
Source: LVR. This data may not be complete. We recommend contacting the local school district to confirm school assignments for this home.
Similar homes
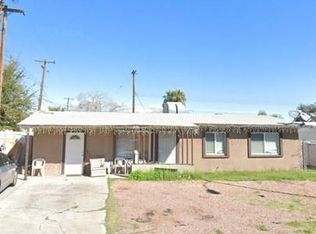
- $350,0003 bd2 ba1.3k sqft4694 Dennis Way, Las Vegas, NV 89121For Sale
 MLS ID #2807644, Michael M Cheung, Garden Realty LLC. LVR
 - $349,0003 bd2 ba1k sqft1074 King Richard Ave, Las Vegas, NV 89119For Sale
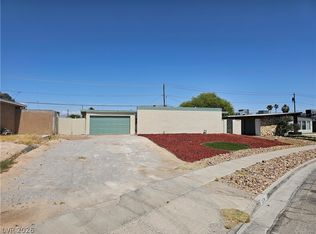 MLS ID #2778667, Stephen P. Topper, Topper Properties. LVR
 - $385,0003 bd3 ba1.4k sqft2042 Shannon Christine Dr, Las Vegas, NV 89104For Sale
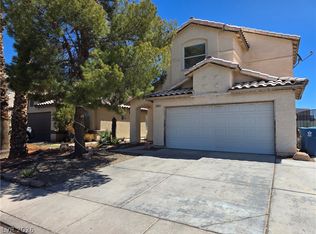 MLS ID #2804121, Geoffrey W. Lavell, THE Brokerage A RE Firm. LVR
 - $340,0003 bd2 ba1.3k sqft4521 Pacyna St, Las Vegas, NV 89122For Sale
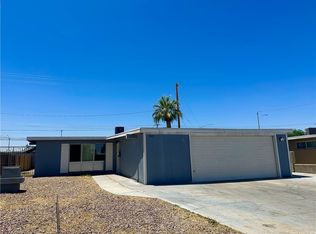 MLS ID #2787813, Alain T. Hanash, BHHS Nevada Properties. LVR
