Skip main navigation
Off market
  • $796,100

    2876 Evergreen Way, Ellicott City, MD 21042

    4beds
    2,824sqft
    SingleFamily
    Built in 1973
    0.92 Acres Lot
    $796,100 Zestimate®
    $282/sqft
    $3,914 Estimated rent

    Home value

    $796,100

    $756,000 - $836,000

    $3,914/mo

    Zestimate® history
    Loading
    Loading...

    Owner options

    List your home for rent

    $3,914/mo

    Rent Zestimate®

    Find your next renter with Zillow Rental Manager. Plus, with online applications, you can quickly screen prospective tenants – for free.

    Learn more

    $3,914/mo

    Rent Zestimate®

    Refinance and save

    $4,941/mo

    Est. payment

    Refinancing to a lower rate could help reduce your monthly payments and save thousands over the life of the loan.

    See today's rates

    $4,941/mo

    Est. payment

    Explore your selling options

    Work with a Zillow partner agent

    Leverage their expertise and Zillow's premium Showcase listings to get your home seen by more buyers.

    Get started

    List with your own agent

    Get your home in front of millions of buyers by listing it on Zillow.

    Learn how to do it

    Sell it yourself

    Take full control of how buyers see your home on Zillow by listing For Sale by Owner (FSBO).

    List your home

    What's special

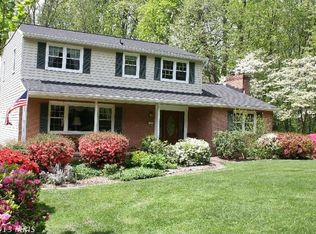
    Feel at home the minute you walk up to this beautifully updated home, set on an idyllic lot surrounded by mature trees, in sought after Green Henge. Enter the main level to find a light filled open floor plan with hardwood floors and Andersen triple French doors and oversized sliding windows in living and dining areas off farmhouse inspired kitchen boasting stainless steel appliances, granite counters, stylish white cabinets, oversized center island with breakfast bar and sunny bay window with views of beautiful backyard. Relax and unwind in expansive family room with cozy wood burning fireplace and adjacent study with sky lights, built in bookcases and access to flagstone patio. Upper level hosts 3 comfy bedrooms and 2 full bathrooms, including Owner's Suite with private deck, spacious walk-in closet and attached full bath. Complete with finished lower level with plenty of space for recreation and play, 1 bedroom and a bonus room ideal for hosting guests and plenty of storage. This home is impeccable and move-in ready today. One Year Buyer's Home Warranty.

    This property is off market, which means it's not currently listed for sale or rent on Zillow. This may be different from what's available on other websites or public sources.

    Facts & features

    Interior

    Bedrooms & bathrooms
    • Bedrooms: 4
    • Bathrooms: 2.5
    • Full bathrooms: 2
    • 1/2 bathrooms: 1
    Heating
    • Other
    Cooling
    • Central
    Appliances
    • Included: Dishwasher, Dryer, Microwave, Range / Oven, Refrigerator, Washer
    Features
    • Upgraded Countertops, Floor Plan - Open, Master Bath(s), Crown Moldings, Recessed Lighting, Built-Ins, CeilngFan(s), Water Treat System, Dining Area, Kitchen - Eat-In, Breakfast Area, Kitchen - Island, Carpet
    • Flooring: Hardwood
    • Has fireplace: Yes
    Interior area
    • Total interior livable area: 2,824 sqft

    Property

    Parking
    • Parking features: Garage - Attached
    Features
    • Exterior features: Other
    Lot
    • Size: 0.92 Acres
    Details
    • Parcel number: 03280810

    Construction

    Type & style
    • Home type: SingleFamily
    Materials
    • Roof: Shake / Shingle
    Condition
    • Year built: 1973

    Community & HOA

    Location
    • Region: Ellicott City

    Financial & listing details

    • Price per square foot: $282/sqft
    • Tax assessed value: $590,267
    • Annual tax amount: $5,460

    Price history

    DateEventPrice
    6/17/2019Sold$570,000+3.6%$202/sqft
    Source: Public Record Report a problem
    5/9/2019Pending sale$550,000$195/sqft
    Source: Keller Williams Integrity #MDHW262768 Report a problem
    5/2/2019Listed for sale$550,000-12.7%$195/sqft
    Source: Keller Williams Integrity #MDHW262768 Report a problem
    8/7/2006Sold$630,000$223/sqft
    Source: Public Record Report a problem

    Public tax history

    YearProperty taxesTax assessment
    2025-- $590,267 +5.4%
    2024$6,308 +7.4%$560,200 +7.4%
    2023$5,874 +8%$521,633 -6.9%
    2022$5,439 +8.7%$560,200 +26%
    2021$5,005 +6%$444,500 +6%
    2020$4,722 +6.4%$419,367 -5.7%
    2019$4,439 -1.1%$444,500 +20.4%
    2018$4,488 -17.1%$369,100
    2017$5,416 $369,100 +0.3%
    2016-- $368,033 +0.1%
    2015-- $367,500
    2014-- $367,500
    2013-- $367,500 -16.3%
    2012-- $438,900
    2011-- $438,900
    2010-- $438,900 -30.2%
    2009-- $628,670 +20%
    2008-- $523,696 +25.1%
    2007-- $418,723 +33.5%
    2006-- $313,750 +9.9%
    2005-- $285,500 +11%
    2004-- $257,250 +12.3%
    2003-- $229,000 +2.4%
    2002-- $223,662 +2.4%
    2001-- $218,326 +156.3%
    2000-- $85,190
    Find assessor info on the county website

    Neighborhood: 21042

    Nearby schools

    GreatSchools rating
    Schools provided by the listing agent
    • Elementary: West Friendship
    • Middle: Folly Quarter
    • High: Marriotts Ridge
    • District: Howard County Public School System

    Source: The MLS. This data may not be complete. We recommend contacting the local school district to confirm school assignments for this home.

    Get a cash offer in 3 minutes
    Find out how much your home could sell for in as little as 3 minutes with a no-obligation cash offer.
    Estimated market value
    $796,100
    Get a cash offer in 3 minutes
    Find out how much your home could sell for in as little as 3 minutes with a no-obligation cash offer.
    Estimated market value
    $796,100