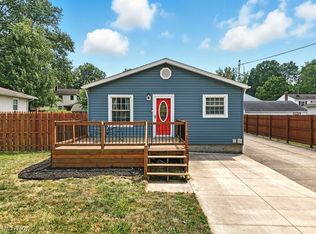
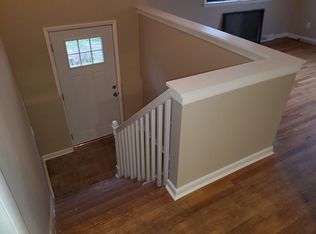
Fresh, modern, and completely move-in ready! This beautifully remodeled ranch has been thoughtfully updated from top to bottom, offering the style today's buyers are looking for with the space they need. The bright main level features updated flooring, a beautifully renovated kitchen, refreshed bathrooms, and comfortable bedrooms, while the finished lower area level expands your living space with an additional bedroom, full bathroom, and a recreation area—ideal for entertaining, guests, a home office, or a private owner's suite. Located on a quiet street in Springfield Local Schools with convenient access to shopping, dining, parks, and major highways, this turnkey home truly has it all. Just unpack and start enjoying everything it has to offer!
*Property is agent owned*
Contingent
$225,000
2876 Farmdale Rd, Akron, OH 44312
4beds
1,764sqft
Single Family Residence
Built in 1961
7,200 Square Feet Lot
$-- Zestimate®
$128/sqft
$-- HOA
What's special
Comfortable bedroomsQuiet streetAdditional bedroomBright main levelRefreshed bathroomsBeautifully renovated kitchenUpdated flooring
- 47 days
- 776
- 52
Likely to sell faster than
Zillow last checked:
Listing updated:
Listed by:
Rocco Buccasso 330-284-5721 Rocco.Buccasso@exprealty.com,
EXP Realty, LLC.
Source: MLS Now,MLS#: 5234382 Originating MLS: Akron Cleveland Association of REALTORS
Originating MLS: Akron Cleveland Association of REALTORSFacts & features
Interior
Bedrooms & bathrooms
- Bedrooms: 4
- Bathrooms: 2
- Full bathrooms: 2
- Main level bathrooms: 1
- Main level bedrooms: 3
Heating
- Forced Air, Gas
Cooling
- Central Air
Appliances
- Included: Dishwasher, Microwave, Range, Refrigerator
Features
- Basement: Partially Finished
- Has fireplace: No
Interior area
- Total structure area: 1,764
- Total interior livable area: 1,764 sqft
- Finished area above ground: 1,176
- Finished area below ground: 588
Video & virtual tour
Property
Parking
- Total spaces: 1
- Parking features: Driveway, Detached, Garage
- Garage spaces: 1
Features
- Levels: One
- Stories: 1
Lot
- Size: 7,200 Square Feet
Details
- Parcel number: 5102484
- Special conditions: Standard
Construction
Type & style
- Home type: SingleFamily
- Architectural style: Ranch
- Property subtype: Single Family Residence
Materials
- Vinyl Siding
- Roof: Asphalt,Shingle
Condition
- Updated/Remodeled
- Year built: 1961
Utilities & green energy
- Sewer: Public Sewer
- Water: Well
Community & HOA
Community
- Subdivision: Canoco Heights
HOA
- Has HOA: No
Location
- Region: Akron
Financial & listing details
- Price per square foot: $128/sqft
- Tax assessed value: $125,250
- Annual tax amount: $2,761
- Date on market: 8/6/2026
- Cumulative days on market: 48 days
Estimated market value
Not available
Estimated sales range
Not available
Not available
Price history
| Date | Event | Price |
|---|---|---|
| 8/18/2026 | Contingent | $225,000$128/sqft |
Source: eXp Realty #5234382 Report a problem | ||
| 8/6/2026 | Listed for sale | $225,000+125%$128/sqft |
Source:  MLS Now #5234382 Report a problem MLS Now #5234382 Report a problem | ||
| 4/21/2026 | Sold | $100,000$57/sqft |
Source: Public Record Report a problem | ||
Public tax history
| Year | Property taxes | Tax assessment |
|---|---|---|
| 2025 | $2,761 +5.5% | $43,840 |
| 2024 | $2,618 +32.8% | $43,840 |
| 2023 | $1,972 +28.7% | $43,840 +37.6% |
| 2022 | $1,532 +2.3% | $31,868 |
| 2021 | $1,497 | $31,868 |
| 2020 | -- | $31,868 +1.8% |
| 2019 | $1,549 +4% | $31,294 +0% |
| 2018 | $1,490 +5.1% | $31,290 |
| 2017 | $1,417 | $31,290 +6.8% |
| 2016 | $1,417 | $29,300 |
| 2015 | $1,417 +1.2% | $29,300 |
| 2014 | $1,401 +6.1% | $29,300 +4.7% |
| 2013 | $1,320 +0.1% | $27,980 |
| 2012 | $1,319 +7.2% | $27,980 |
| 2011 | $1,230 -5.7% | $27,980 -8.7% |
| 2010 | $1,305 | $30,633 |
| 2009 | -- | $30,633 |
| 2008 | $1,229 -1.7% | $30,633 -4.8% |
| 2007 | $1,251 -24.8% | $32,162 |
| 2006 | $1,663 +2.5% | $32,162 |
| 2005 | $1,623 | $32,162 +9.6% |
| 2004 | -- | $29,358 |
| 2003 | $1,447 -3% | $29,358 |
| 2002 | $1,492 +8.3% | $29,358 +15% |
| 2001 | $1,377 -1% | $25,529 |
| 2000 | $1,392 | $25,529 |
Find assessor info on the county website
Monthly payment
Est. payment
Payment breakdown
Explore the cost of this home by adjusting the details. Changes won't be saved.Climate risks
Neighborhood: 44312
Nearby schools
Schools provided by the listing agent
- District: Springfield LSD Summit- 7713
Source: MLS Now. This data may not be complete. We recommend contacting the local school district to confirm school assignments for this home.
Similar homes
- $225,0004 bd3 ba2.3k sqft2345 Triplett Blvd, Akron, OH 44312For Sale
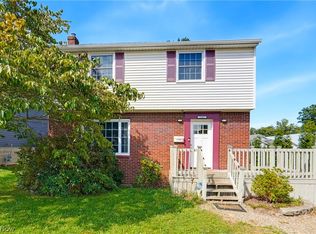 MLS ID #5243323, Shawna Ellis, EXP Realty, LLC.. MLS Now
 - $229,9004 bd3 ba1.6k sqft350 Hoover Ave, Akron, OH 44312For Sale
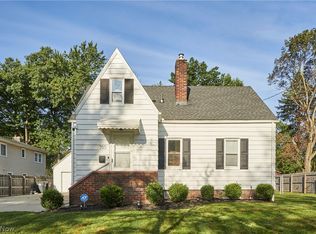 MLS ID #5243584, Ryan Shaffer, EXP Realty, LLC.. MLS Now
 - $189,9004 bd2 ba1.5k sqft152 Kreiner Ave, Akron, OH 44312For Sale
 MLS ID #5238644, Glen G Whitten, Ohio Property Group, LLC. MLS Now
 - $219,0003 bd2 ba1.7k sqft2603 Graham Ave, Akron, OH 44312For Sale
 MLS ID #5205849, Nancy L Bartlebaugh, RE/MAX Trends Realty. MLS Now
