Welcome to this beautifully updated condo nestled in the desirable Woodland Townhomes of Stow. This spacious townhome features 2 bedrooms with the potential for a 3rd bedroom in the finished basement, 2.5 bathrooms, and an attached garage. Easy to maintain, LVT flooring throughout the home. Wait until you see the kitchen! It has been updated with white cabinets and granite countertops.The cozy living area has been enhanced with a refinished fireplace. Enjoy the private, fenced-in patio with gate access that backs up to the woods.
All appliances are included. Available for immediate possession! For buyer’s peace of mind, the sellers are offering a one-year home warranty. HOA fee $150/month. Hot Water Tank-2013. Furnace-1986.
This townhome offers convenience and accessibility, close proximity to shops, recreational activities, schools, and major highways.
Schedule your showing today!
Closed
$175,000
2876 Heatherwood Ct, Stow, OH 44224
2beds
1,302sqft
Townhouse, Condominium
Built in 1986
-- sqft lot
$190,900 Zestimate®
$134/sqft
$1,786 Estimated rent
Home value
$190,900
$181,000 - $200,000
$1,786/mo
Zestimate® history
Owner options
List your home for rent
$1,786/mo
Rent Zestimate®
Find your next renter with Zillow Rental Manager. Plus, with online applications, you can quickly screen prospective tenants – for free.
$1,786/mo
Rent Zestimate®
Refinance and save
$1,390/mo
Est. payment
Refinancing to a lower rate could help reduce your monthly payments and save thousands over the life of the loan.
$1,390/mo
Est. payment
Explore your selling options
Work with a Zillow partner agent
Leverage their expertise and Zillow's premium Showcase listings to get your home seen by more buyers.
Get startedList with your own agent
Get your home in front of millions of buyers by listing it on Zillow.
Learn how to do itSell it yourself
Take full control of how buyers see your home on Zillow by listing For Sale by Owner (FSBO).
List your homeWhat's special
Zillow last checked:
Listing updated:
Listed by:
Courtney B Baliman CourtneyBaliman@kw.com330-608-3771,
Keller Williams Chervenic Rlty,
Tori Baliman 234-380-3594,
Keller Williams Chervenic Rlty
Bought with:
Nicole M Alden, 2006004213
Berkshire Hathaway HomeServices Stouffer Realty
Source: MLS Now,MLS#: 5054547 Originating MLS: Akron Cleveland Association of REALTORS
Originating MLS: Akron Cleveland Association of REALTORSFacts & features
Interior
Bedrooms & bathrooms
- Bedrooms: 2
- Bathrooms: 3
- Full bathrooms: 2
- 1/2 bathrooms: 1
- Main level bathrooms: 1
Bedroom
- Description: Flooring: Laminate
- Level: Second
- Dimensions: 16 x 10
Bedroom
- Description: Flooring: Laminate
- Level: Second
- Dimensions: 14 x 11
Bathroom
- Description: 1/2 bath,Flooring: Ceramic Tile
- Level: First
- Dimensions: 5 x 5
Bathroom
- Description: Full Bath
- Level: Second
- Dimensions: 9 x 5
Bathroom
- Description: Full Bath
- Level: Basement
- Dimensions: 10 x 5
Family room
- Description: Flooring: Laminate
- Level: First
- Dimensions: 17 x 15
Kitchen
- Description: Flooring: Laminate
- Level: First
- Dimensions: 9 x 4
Laundry
- Level: Basement
- Dimensions: 9 x 5
Other
- Description: Potential 3rd Bedroom,Flooring: Luxury Vinyl Tile
- Level: Lower
- Dimensions: 15 x 13
Heating
- Forced Air
Cooling
- Central Air
Appliances
- Included: Dryer, Dishwasher, Disposal, Microwave, Range, Refrigerator, Washer
- Laundry: In Basement
Features
- Basement: Finished,Sump Pump
- Number of fireplaces: 1
Interior area
- Total structure area: 1,302
- Total interior livable area: 1,302 sqft
- Finished area above ground: 1,002
- Finished area below ground: 300
Property
Parking
- Total spaces: 1
- Parking features: Direct Access
- Garage spaces: 1
Features
- Levels: Two
- Stories: 2
- Patio & porch: Patio
- Fencing: Privacy
Details
- Parcel number: 5610974
Construction
Type & style
- Home type: Condo
- Property subtype: Townhouse, Condominium
Materials
- Vinyl Siding
- Roof: Asphalt,Fiberglass
Condition
- Year built: 1986
Details
- Warranty included: Yes
Utilities & green energy
- Sewer: Public Sewer
- Water: Public
Community & HOA
Community
- Security: Smoke Detector(s)
- Subdivision: Woodland Ii Townhomes
HOA
- Has HOA: Yes
- Services included: Association Management
- HOA fee: $150 monthly
- HOA name: Woodlands Phase Ii Homeowners Association
Location
- Region: Stow
Financial & listing details
- Price per square foot: $134/sqft
- Tax assessed value: $132,070
- Annual tax amount: $2,636
- Date on market: 7/20/2024
- Cumulative days on market: 1 day
Price history
| Date | Event | Price |
|---|---|---|
| 8/21/2024 | Sold | $175,000+6.1%$134/sqft |
Source:  MLS Now #5054547 Report a problem MLS Now #5054547 Report a problem | ||
| 7/22/2024 | Pending sale | $165,000$127/sqft |
Source: MLS Now #5054547 Report a problem | ||
| 7/20/2024 | Listed for sale | $165,000+43.5%$127/sqft |
Source: MLS Now #5054547 Report a problem | ||
| 6/22/2024 | Listing removed | -- |
Source: Zillow Rentals Report a problem | ||
| 6/19/2024 | Listed for rent | $1,800$1/sqft |
Source: Zillow Rentals Report a problem | ||
| 2/28/2017 | Sold | $115,000$88/sqft |
Source: MLS Now #3873150 Report a problem | ||
| 2/6/2017 | Pending sale | $115,000$88/sqft |
Source: Keller Williams - KW Chervenic Realty #3873150 Report a problem | ||
| 1/28/2017 | Listed for sale | $115,000+35.3%$88/sqft |
Source: Keller Williams Chervenic Rlty #3873150 Report a problem | ||
| 5/29/2015 | Sold | $85,000-5.5%$65/sqft |
Source: MLS Now #3705343 Report a problem | ||
| 5/6/2015 | Listed for sale | $89,900-18.3%$69/sqft |
Source: Keller Williams - KW Chervenic Realty #3705343 Report a problem | ||
| 1/30/2010 | Listing removed | $110,000$84/sqft |
Source: Cutler Real Estate #3071872 Report a problem | ||
| 9/26/2009 | Listed for sale | $110,000+15.8%$84/sqft |
Source: Cutler Real Estate #3071872 Report a problem | ||
| 2/26/2002 | Sold | $95,000+17.3%$73/sqft |
Source: Public Record Report a problem | ||
| 8/26/1994 | Sold | $81,000$62/sqft |
Source: Public Record Report a problem | ||
Public tax history
| Year | Property taxes | Tax assessment |
|---|---|---|
| 2025 | $2,677 -1.6% | $46,230 |
| 2024 | $2,721 +3.2% | $46,230 |
| 2023 | $2,636 -1.1% | $46,230 +11.9% |
| 2022 | $2,664 +11.6% | $41,311 |
| 2021 | $2,388 | $41,311 |
| 2020 | -- | $41,311 +29% |
| 2019 | $1,957 +1.6% | $32,032 +0% |
| 2018 | $1,926 -2.7% | $32,030 |
| 2017 | $1,979 | $32,030 |
| 2016 | $1,979 | $32,030 |
| 2015 | $1,979 -0.1% | $32,030 |
| 2014 | $1,981 -1.9% | $32,030 -2.6% |
| 2013 | $2,020 -0.1% | $32,900 |
| 2012 | $2,022 +3.6% | $32,900 |
| 2011 | $1,951 +6.8% | $32,900 -8.1% |
| 2010 | $1,828 | $35,816 |
| 2009 | -- | $35,816 |
| 2008 | $1,856 +8% | $35,816 +5.7% |
| 2007 | $1,718 +1.1% | $33,891 |
| 2006 | $1,698 +3.3% | $33,891 |
| 2005 | $1,644 | $33,891 +10.4% |
| 2004 | -- | $30,710 |
| 2003 | $1,518 -0.7% | $30,710 |
| 2002 | $1,528 +11.8% | $30,710 +8.7% |
| 2001 | $1,366 -1.3% | $28,256 |
| 2000 | $1,384 | $28,256 |
Find assessor info on the county website
Neighborhood: 44224
Nearby homes
- $171,4502 bd3 ba1.4k sqft2874 Heatherwood Ct, Stow, OH 44224Sold

- $175,7002 bd1 ba1k sqft2878 Heatherwood Ct, Stow, OH 44224Off Market
- $170,5002 bd2 ba1k sqft2872 Heatherwood Ct, Stow, OH 44224Off Market
- $172,4002 bd3 ba1k sqft2880 Heatherwood Ct, Stow, OH 44224Off Market
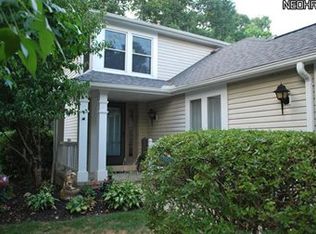
- $185,9002 bd2 ba1k sqft2870 Heatherwood Ct, Stow, OH 44224Off Market
- $174,7002 bd2 ba1k sqft2884 Heatherwood Ct, Stow, OH 44224Off Market
- $181,4002 bd2 ba1.2k sqft2886 Heatherwood Ct, Stow, OH 44224Off Market
- $163,1002 bd2 ba1k sqft2888 Heatherwood Ct, Stow, OH 44224Off Market
Nearby schools
GreatSchools rating
- 8/10Woodland Elementary SchoolGrades: K-4Distance: 0.2 mi
- 6/10Stow-Munroe Falls High SchoolGrades: 7,9-12Distance: 0.8 mi
Schools provided by the listing agent
- District: Stow-Munroe Falls CS - 7714
Source: MLS Now. This data may not be complete. We recommend contacting the local school district to confirm school assignments for this home.
Get a cash offer in 3 minutes
Find out how much your home could sell for in as little as 3 minutes with a no-obligation cash offer.
Estimated market value
$190,900
Get a cash offer in 3 minutes
Find out how much your home could sell for in as little as 3 minutes with a no-obligation cash offer.
Estimated market value
$190,900
- Ohio
- Summit County
- Stow
- 44224
- 2876 Heatherwood Ct
Nearby cities
Nearby zip codes
Other Stow Topics
