Tucked away on a quiet road in Seven Hills, you don't want to miss this ranch home that has fantastic updates both inside and out! Eye-catching curb appeal is provided by a recently painted exterior and a charming front porch. Lovingly maintained and thoughtfully updated by the same owner for the last 15 years, the interior delights with newer LVP flooring and fresh neutral paint throughout. Easily entertain family and friends from the spacious open concept floorplan that is highlighted by a vaulted ceiling. The modernized kitchen boasts lovely granite countertops, a tile backsplash, a pantry, and stainless steel appliances. French doors connect you to the fenced backyard oasis that delights with a deck, raised garden beds, and a firepit. Back inside, the main floor is completed by a sizable secondary bedroom and the primary bedroom that enjoy en-suite access to the renovated full bathroom that has a blue tooth speaker in the vent (perfect for shower singers!). More living space awaits in the finished full basement that hosts an expansive family room anchored by a cozy wood-burning fireplace, a conforming bedroom, another bathroom, and a bonus space ideal for a gym, play room, or office. Additional updates include the landscaping, keyless entry on both the garage and front door, a newer roof, the furnace, the water heater, and the central air. Wonderful location within the esteemed Cherry Creek School District, blocks away from parks, trails, and Arrowhead Elementary School.
Sold for $500,000
$500,000
2876 S Espana Court, Aurora, CO 80013
3beds
1,920sqft
Single Family Residence
Built in 1986
5,489 Square Feet Lot
$488,400 Zestimate®
$260/sqft
$2,775 Estimated rent
Home value
$488,400
$464,000 - $513,000
$2,775/mo
Zestimate® history
Owner options
List your home for rent
$2,775/mo
Rent Zestimate®
Find your next renter with Zillow Rental Manager. Plus, with online applications, you can quickly screen prospective tenants – for free.
$2,775/mo
Rent Zestimate®
Refinance and save
$2,968/mo
Est. payment
Refinancing to a lower rate could help reduce your monthly payments and save thousands over the life of the loan.
$2,968/mo
Est. payment
Explore your selling options
Work with a Zillow partner agent
Leverage their expertise and Zillow's premium Showcase listings to get your home seen by more buyers.
Get startedList with your own agent
Get your home in front of millions of buyers by listing it on Zillow.
Learn how to do itSell it yourself
Take full control of how buyers see your home on Zillow by listing For Sale by Owner (FSBO).
List your homeWhat's special
Newer roofRecently painted exteriorModernized kitchenFinished full basementFresh neutral paint throughoutKeyless entryBonus space
Zillow last checked:
Listing updated:
Listed by:
Nancy Schaack 970-270-4801 nancy.schaack@redfin.com,
Redfin Corporation
Bought with:
Angelica Rodriguez, 100083900
Keller Williams Realty Downtown LLC
Aureliano Yepez, 100073130
Keller Williams Realty Downtown LLC
Source: REcolorado as distributed by MLS GRID,MLS#: 3041539
Facts & features
Interior
Bedrooms & bathrooms
- Bedrooms: 3
- Bathrooms: 2
- Full bathrooms: 1
- 3/4 bathrooms: 1
- Main level bathrooms: 1
- Main level bedrooms: 2
Primary bedroom
- Description: Lvp Flooring, Ceiling Fan, En-Suite Bathroom Access
- Level: Main
- Area: 168 Square Feet
- Dimensions: 12 x 14
Bedroom
- Description: Lvp Flooring, Ceiling Fan
- Level: Main
- Area: 144 Square Feet
- Dimensions: 16 x 9
Bedroom
- Description: Lvp Flooring, En-Suite Bathroom Access, Conforming With An Egress Window And Closet
- Level: Basement
- Area: 156 Square Feet
- Dimensions: 13 x 12
Bathroom
- Description: Lvp Flooring, Granite Countertop, Tiled Tub/Shower, Bluetooth Speaker, Accessed Via The Hallway And Primary Bedroom
- Level: Main
- Area: 49 Square Feet
- Dimensions: 7 x 7
Bathroom
- Description: Tile Floor, Solid Surface Countertop, Tiled Walk-In Shower, Double As The Laundry Room With An Included Washer And Dryer, Accessed Via The Family Room And Bedroom
- Level: Basement
- Area: 90 Square Feet
- Dimensions: 9 x 10
Bonus room
- Description: Currently A Gym, Would Also Make A Great Office Or Playroom
- Level: Basement
- Area: 130 Square Feet
- Dimensions: 13 x 10
Dining room
- Description: Lvp Flooring, Vaulted Ceiling, Open To The Kitchen & Living Room
- Level: Main
- Area: 80 Square Feet
- Dimensions: 10 x 8
Family room
- Description: Lvp Flooring, Wood-Burning Fireplace
- Level: Basement
- Area: 550 Square Feet
- Dimensions: 25 x 22
Kitchen
- Description: Lvp Flooring, Granite Countertops, Tile Backsplash, Pantry, Stainless Steel Appliances, Open To The Living & Dining Rooms
- Level: Main
- Area: 80 Square Feet
- Dimensions: 10 x 8
Living room
- Description: Lvp Flooring, Vaulted Ceiling, French Doors To The Deck, Open To The Dining Room & Kitchen
- Level: Main
- Area: 272 Square Feet
- Dimensions: 17 x 16
Heating
- Forced Air, Natural Gas
Cooling
- Central Air
Appliances
- Included: Convection Oven, Dishwasher, Disposal, Dryer, Gas Water Heater, Microwave, Range, Refrigerator, Self Cleaning Oven, Washer
Features
- Ceiling Fan(s), Granite Counters, High Ceilings, Open Floorplan, Pantry, Vaulted Ceiling(s)
- Flooring: Carpet, Tile, Vinyl
- Windows: Double Pane Windows
- Basement: Finished,Full,Interior Entry
- Number of fireplaces: 1
- Fireplace features: Basement, Family Room, Wood Burning
- Common walls with other units/homes: No Common Walls
Interior area
- Total structure area: 1,920
- Total interior livable area: 1,920 sqft
- Finished area above ground: 960
- Finished area below ground: 960
Property
Parking
- Total spaces: 2
- Parking features: Concrete, Oversized
- Attached garage spaces: 2
Features
- Levels: One
- Stories: 1
- Patio & porch: Covered, Deck, Front Porch
- Exterior features: Fire Pit, Garden, Lighting, Private Yard, Rain Gutters
- Fencing: Full
Lot
- Size: 5,489 Square Feet
- Features: Landscaped, Level
- Residential vegetation: Grassed, Xeriscaping
Details
- Parcel number: 032605162
- Special conditions: Standard
Construction
Type & style
- Home type: SingleFamily
- Architectural style: Contemporary
- Property subtype: Single Family Residence
Materials
- Brick, Frame, Wood Siding
- Roof: Composition
Condition
- Updated/Remodeled
- Year built: 1986
Utilities & green energy
- Sewer: Public Sewer
- Water: Public
- Utilities for property: Cable Available, Electricity Connected, Internet Access (Wired), Natural Gas Connected, Phone Connected
Green energy
- Energy efficient items: Appliances, HVAC, Insulation, Lighting, Thermostat, Windows
Community & HOA
Community
- Security: Carbon Monoxide Detector(s), Security System, Smart Cameras, Smart Locks, Video Doorbell, Water Leak/Flood Alarm
- Subdivision: Seven Hills
HOA
- Has HOA: No
Location
- Region: Aurora
Financial & listing details
- Price per square foot: $260/sqft
- Tax assessed value: $497,100
- Annual tax amount: $1,765
- Date on market: 7/7/2023
- Listing terms: Cash,Conventional,FHA,VA Loan
- Exclusions: Seller's Personal Property
- Ownership: Individual
- Electric utility on property: Yes
- Road surface type: Paved
Price history
| Date | Event | Price |
|---|---|---|
| 8/10/2023 | Sold | $500,000+161.8%$260/sqft |
Source:  REcolorado as distributed by MLS GRID #3041539 Report a problem REcolorado as distributed by MLS GRID #3041539 Report a problem | ||
| 7/18/2008 | Sold | $191,000+63.9%$99/sqft |
Source: Public Record Report a problem | ||
| 7/3/1997 | Sold | $116,500+11%$61/sqft |
Source: Public Record Report a problem | ||
| 3/1/1995 | Sold | $105,000$55/sqft |
Source: Public Record Report a problem | ||
Public tax history
| Year | Property taxes | Tax assessment |
|---|---|---|
| 2025 | $2,653 +23.3% | $31,069 -8.1% |
| 2024 | $2,151 +21.8% | $33,808 -3.7% |
| 2023 | $1,765 -0.6% | $35,111 +44.1% |
| 2022 | $1,777 | $24,374 -2.8% |
| 2021 | -- | $25,075 +4.3% |
| 2020 | $1,727 +11.2% | $24,045 |
| 2019 | $1,553 | $24,045 +14.2% |
| 2018 | $1,553 +1.5% | $21,060 |
| 2017 | $1,530 | $21,060 +34.8% |
| 2016 | -- | $15,618 |
| 2015 | -- | $15,618 +22.2% |
| 2014 | $1,152 +8.3% | $12,776 -14.8% |
| 2013 | $1,063 | $15,000 |
| 2012 | -- | $15,000 |
| 2011 | $966 +2.7% | $15,000 +20.6% |
| 2010 | $940 -18.6% | $12,440 |
| 2009 | $1,154 | $12,440 -17.6% |
| 2008 | -- | $15,100 |
| 2007 | -- | $15,100 +4.2% |
| 2006 | -- | $14,495 |
| 2005 | -- | $14,495 +0.2% |
| 2002 | $1,066 +14.2% | $14,460 +20.4% |
| 2001 | $933 | $12,010 |
Find assessor info on the county website
Neighborhood: Seven Hills
Nearby homes
- $481,6004 bd3 ba2.2k sqft2878 S Espana Ct, Aurora, CO 80013Off Market

- $401,2003 bd2 ba856 sqft2868 S Espana Ct, Aurora, CO 80013Off Market
- $450,0003 bd2 ba1.3k sqft2866 S Espana Ct, Aurora, CO 80013Sold
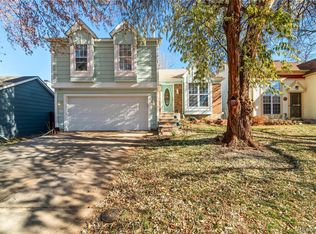
- $378,4002 bd2 ba856 sqft2886 S Espana Ct, Aurora, CO 80013Off Market
- $2,8503 bd2 ba1.5k sqft2869 S Espana Ct, Aurora, CO 80013For Rent
- $446,5003 bd2 ba1.3k sqft2875 S Espana Ct, Aurora, CO 80013Sold
- $450,6004 bd2 ba1.9k sqft2877 S Espana Ct, Aurora, CO 80013Off Market
- $473,2003 bd2 ba2.8k sqft2860 S Espana Ct, Aurora, CO 80013Off Market
Nearby schools
GreatSchools rating
- 4/10Arrowhead Elementary SchoolGrades: PK-5Distance: 0.4 mi
- 5/10Horizon Middle SchoolGrades: 6-8Distance: 1.6 mi
- 5/10Smoky Hill High SchoolGrades: 9-12Distance: 3.3 mi
Schools provided by the listing agent
- Elementary: Arrowhead
- Middle: Horizon
- High: Smoky Hill
- District: Cherry Creek 5
Source: REcolorado as distributed by MLS GRID. This data may not be complete. We recommend contacting the local school district to confirm school assignments for this home.
Get a cash offer in 3 minutes
Find out how much your home could sell for in as little as 3 minutes with a no-obligation cash offer.
Estimated market value
$488,400
Get a cash offer in 3 minutes
Find out how much your home could sell for in as little as 3 minutes with a no-obligation cash offer.
Estimated market value
$488,400
- Colorado
- Arapahoe County
- Aurora
- 80013
- Seven Hills
- 2876 S Espana Court
Nearby cities
Nearby neighborhoods
Nearby zip codes
Other Aurora Topics
