Welcome to this stunning Colonial-style detached home nestled on a quiet cul-de-sac in the desirable FOREST LAKES SOUTH subdivision. Priced to sell, this spacious 1999 build offers 4,023 total square feet on a 0.27-acre lot. The residence offers 5 bedrooms, which includes a bonus room over the garage, and ample bath space, including a Primary Bath with a walk in closet and dual vanities and Primary Bedroom with an adjacent sitting room. The main level features beautiful hardwood floors and an inviting Family Room with a gas fireplace. The chef's kitchen is equipped with a granite-topped island, a breakfast bar, maple cabinets, and key appliances like a refrigerator and microwave that comes with the property. Additional features include AC/Heat Pump, and a Central Vacuum system. The full basement is a major asset, being mostly finished, heated, featuring a walk-out entrance, and a billiard table that conveys. Enjoy the outdoors on the deck and front porch or utilize the attached 2 car garage. Located in Albemarle County in one of the most desirable neighborhoods with an HOA, this is an exceptional opportunity.
Closed
$627,000
2876 Stratford Glen Way, Charlottesville, VA 22911
5beds
3,402sqft
Single Family Residence
Built in 1999
0.27 Acres Lot
$631,600 Zestimate®
$184/sqft
$3,760 Estimated rent
Home value
$631,600
$556,000 - $714,000
$3,760/mo
Zestimate® history
Owner options
List your home for rent
$3,760/mo
Rent Zestimate®
Find your next renter with Zillow Rental Manager. Plus, with online applications, you can quickly screen prospective tenants – for free.
$3,760/mo
Rent Zestimate®
Refinance and save
$4,161/mo
Est. payment
Refinancing to a lower rate could help reduce your monthly payments and save thousands over the life of the loan.
$4,161/mo
Est. payment
Explore your selling options
Work with a Zillow partner agent
Leverage their expertise and Zillow's premium Showcase listings to get your home seen by more buyers.
Get startedList with your own agent
Get your home in front of millions of buyers by listing it on Zillow.
Learn how to do itSell it yourself
Take full control of how buyers see your home on Zillow by listing For Sale by Owner (FSBO).
List your homeWhat's special
Zillow last checked:
Listing updated:
Listed by:
CYNTHIA HASH 434-531-5351,
FIND HOMES REALTY LLC,
APRIL MARTINEZ 434-409-6779,
FIND HOMES REALTY LLC
Bought with:
KELLY CEPPA, 0225065501
NEST REALTY GROUP
Source: CAAR,MLS#: 671776 Originating MLS: Charlottesville Area Association of Realtors
Originating MLS: Charlottesville Area Association of RealtorsFacts & features
Interior
Bedrooms & bathrooms
- Bedrooms: 5
- Bathrooms: 3
- Full bathrooms: 2
- 1/2 bathrooms: 1
- Main level bathrooms: 1
Rooms
- Room types: Bathroom, Breakfast Room/Nook, Bonus Room, Bedroom, Dining Room, Eat-in Kitchen, Family Room, Full Bath, Foyer, Half Bath, Kitchen, Laundry, Living Room, Primary Bathroom, Primary Bedroom, Mud Room, Office, Recreation, Study, Utility Room
Primary bedroom
- Level: Second
Bedroom
- Level: Second
Bedroom
- Level: Second
Bedroom
- Level: Second
Bedroom
- Level: Second
Primary bathroom
- Level: Second
Bathroom
- Level: Second
Breakfast room nook
- Level: First
Dining room
- Level: First
Family room
- Level: First
Foyer
- Level: First
Half bath
- Level: First
Kitchen
- Level: First
Laundry
- Level: First
Living room
- Level: First
Office
- Level: Basement
Other
- Level: Basement
Other
- Level: Second
Recreation
- Level: Basement
Utility room
- Level: Basement
Heating
- Central, Heat Pump, Natural Gas
Cooling
- Central Air, Heat Pump
Appliances
- Included: Dishwasher, ENERGY STAR Qualified Appliances, Electric Range, Disposal, Microwave, Refrigerator
- Laundry: Washer Hookup, Dryer Hookup
Features
- Central Vacuum, Double Vanity, Jetted Tub, Sitting Area in Primary, Walk-In Closet(s), Breakfast Bar, Breakfast Area, Entrance Foyer, Eat-in Kitchen, High Ceilings, Home Office, Kitchen Island, Mud Room, Recessed Lighting, Utility Room, Vaulted Ceiling(s)
- Flooring: Carpet, Concrete, Ceramic Tile, Hardwood, Vinyl, Wood
- Windows: Insulated Windows, Low-Emissivity Windows, Screens, Tilt-In Windows, Transom Window(s)
- Basement: Exterior Entry,Full,Heated,Interior Entry,Partially Finished,Walk-Out Access
- Number of fireplaces: 1
- Fireplace features: One, Gas, Glass Doors, Gas Log, Zero Clearance
Interior area
- Total structure area: 4,023
- Total interior livable area: 3,402 sqft
- Finished area above ground: 2,402
- Finished area below ground: 1,000
Property
Parking
- Total spaces: 2
- Parking features: Attached, Electricity, Garage Faces Front, Garage, Garage Door Opener
- Attached garage spaces: 2
Features
- Levels: Two
- Stories: 2
- Patio & porch: Deck, Front Porch, Porch, Wood
- Pool features: None, Association
- Has spa: Yes
- Has view: Yes
- View description: Residential, Trees/Woods
Lot
- Size: 0.27 Acres
- Features: Cul-De-Sac, Garden, Landscaped, Private, Wooded
- Topography: Rolling
Details
- Parcel number: 046B6000M00400
- Zoning description: PUD Planned Unit Development
Construction
Type & style
- Home type: SingleFamily
- Architectural style: Colonial
- Property subtype: Single Family Residence
Materials
- Stick Built, Vinyl Siding
- Foundation: Poured
- Roof: Composition,Shingle
Condition
- New construction: No
- Year built: 1999
Utilities & green energy
- Sewer: Public Sewer
- Water: Public
- Utilities for property: Cable Available, Fiber Optic Available, High Speed Internet Available, Other, Satellite Internet Available
Community & HOA
Community
- Features: None, Dock
- Security: 24 Hour Security, Smoke Detector(s), Surveillance System
- Subdivision: FOREST LAKES SOUTH
HOA
- Has HOA: Yes
- Amenities included: Basketball Court, Boat Dock, Clubhouse, Sport Court, Fitness Center, Meeting Room, Picnic Area, Playground, Pool, Sports Fields, Tennis Court(s), Trail(s), Water, Dock
- Services included: Association Management, Common Area Maintenance, Clubhouse, Fitness Facility, Insurance, Playground, Pool(s), Reserve Fund, Snow Removal, Tennis Courts, Trash
- HOA fee: $333 quarterly
Location
- Region: Charlottesville
Financial & listing details
- Price per square foot: $184/sqft
- Tax assessed value: $619,700
- Annual tax amount: $5,541
- Date on market: 12/10/2025
- Cumulative days on market: 45 days
- Exclusions: washer, dryer, workshop hanging light, Ring doorbell will be replaced with regular doorbell, Google Home equipment will be deactivated.
Price history
| Date | Event | Price |
|---|---|---|
| 3/19/2026 | Sold | $627,000-5.6%$184/sqft |
Source:  CAAR #671776 Report a problem CAAR #671776 Report a problem | ||
| 1/25/2026 | Pending sale | $664,500$195/sqft |
Source: CAAR #671776 Report a problem | ||
| 1/14/2026 | Price change | $664,500-0.8%$195/sqft |
Source: CAAR #671776 Report a problem | ||
| 12/11/2025 | Listed for sale | $670,000+45.7%$197/sqft |
Source: CAAR #671776 Report a problem | ||
| 12/8/2012 | Listing removed | $459,900$135/sqft |
Source: RE/MAX ASSURED PROPERTIES #497841 Report a problem | ||
| 12/5/2012 | Listed for sale | $459,900$135/sqft |
Source: RE/MAX ASSURED PROPERTIES #497841 Report a problem | ||
| 5/11/2012 | Listing removed | $459,900$135/sqft |
Source: Re/Max Assured Properties - Glenwood Stn #497841 Report a problem | ||
| 4/27/2012 | Price change | $459,900-1.1%$135/sqft |
Source: Re/Max Assured Properties - Glenwood Stn #497841 Report a problem | ||
| 4/3/2012 | Listed for sale | $464,900+32.3%$137/sqft |
Source: Re/Max Assured Properties - Glenwood Stn #497841 Report a problem | ||
| 5/27/2004 | Sold | $351,400$103/sqft |
Source: Agent Provided Report a problem | ||
Public tax history
| Year | Property taxes | Tax assessment |
|---|---|---|
| 2025 | $5,540 +26.4% | $619,700 +20.8% |
| 2024 | $4,383 +0.6% | $513,200 +0.6% |
| 2023 | $4,357 +10.3% | $510,200 +10.3% |
| 2022 | $3,951 +7.4% | $462,700 +7.4% |
| 2021 | $3,680 +2.2% | $430,900 +2.2% |
| 2020 | $3,602 +3.2% | $421,800 +3.2% |
| 2019 | $3,489 +5.4% | $408,600 +3.6% |
| 2018 | $3,310 +107.4% | $394,500 +3.7% |
| 2017 | $1,596 -52.5% | $380,400 -5.1% |
| 2016 | $3,363 +101.4% | $400,800 -1.7% |
| 2015 | $1,670 | $407,700 -2.1% |
| 2014 | -- | $416,600 +5.4% |
| 2013 | -- | $395,400 -0.8% |
| 2012 | -- | $398,500 -0.8% |
| 2011 | -- | $401,600 -0.7% |
| 2010 | -- | $404,600 -3.9% |
| 2009 | -- | $420,900 -6% |
| 2008 | -- | $447,900 +5% |
| 2007 | -- | $426,400 +13.4% |
| 2006 | -- | $376,000 |
| 2005 | -- | $376,000 +24.7% |
| 2004 | -- | $301,500 |
| 2003 | -- | $301,500 +9.5% |
| 2002 | -- | $275,400 |
| 2001 | -- | $275,400 |
Find assessor info on the county website
Neighborhood: 22911
Nearby homes
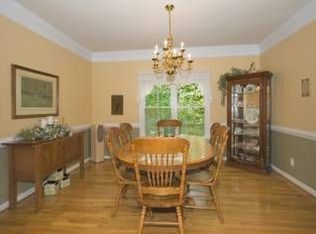
- $647,4004 bd3 ba3.4k sqft2870 Stratford Glen Way, Charlottesville, VA 22911Off Market
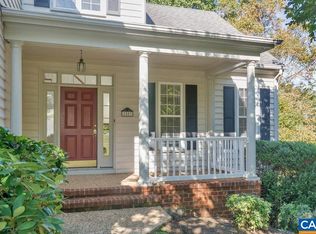
- $734,0005 bd4 ba3.8k sqft2883 Stratford Glen Way, Charlottesville, VA 22911Off Market
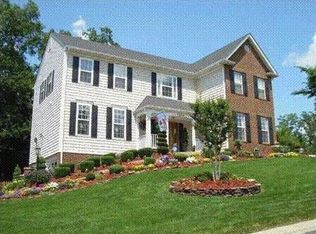
- $672,0005 bd4 ba3.6k sqft2864 Stratford Glen Way, Charlottesville, VA 22911Sold
- $757,3005 bd3 ba2.7k sqft2877 Stratford Glen Way, Charlottesville, VA 22911Off Market
- $775,8005 bd3 ba3k sqft2871 Stratford Glen Way, Charlottesville, VA 22911Off Market
- $891,5006 bd5 ba3.5k sqft2857 Stratford Glen Way, Charlottesville, VA 22911Off Market
- $643,7004 bd2 ba2.4k sqft2860 Stratford Glen Way, Charlottesville, VA 22911Off Market
- $728,0004 bd2 ba2.8k sqft2839 Stratford Glen Way, Charlottesville, VA 22911Off Market
Nearby schools
GreatSchools rating
- 8/10Hollymead Elementary SchoolGrades: PK-5Distance: 0.5 mi
- 8/10Lakeside Middle SchoolGrades: 6-8Distance: 0.4 mi
- 5/10Albemarle High SchoolGrades: 9-12Distance: 4.3 mi
Schools provided by the listing agent
- Elementary: Hollymead
- Middle: Lakeside
- High: Albemarle
Source: CAAR. This data may not be complete. We recommend contacting the local school district to confirm school assignments for this home.
Get a cash offer in 3 minutes
Find out how much your home could sell for in as little as 3 minutes with a no-obligation cash offer.
Estimated market value
$631,600
Get a cash offer in 3 minutes
Find out how much your home could sell for in as little as 3 minutes with a no-obligation cash offer.
Estimated market value
$631,600
- Virginia
- Albemarle County
- Charlottesville
- 22911
- 2876 Stratford Glen Way
Nearby cities
Nearby neighborhoods
Nearby zip codes
Other Charlottesville Topics
