

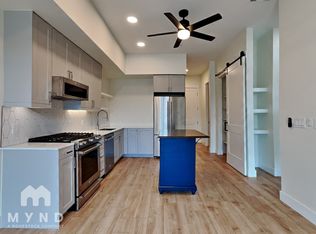
Welcome to Aria Zen! This stunning first-floor condo offers a serene and quiet exposure with unblockable views, creating a bright, light, and airy ambiance throughout. The living space features elegant laminate flooring that flows seamlessly into the kitchen, where you'll find top-of-the-line stainless steel appliances, including a gas stove, complemented by soft-close cabinets and a combination of quartz and butcher block countertops. The primary bedroom is a peaceful retreat with a large window that invites natural light, a spacious walk-in closet, and a stylish 3/4 bathroom with a floating vanity and a walk-in shower. An additional office or study room can be utilized as a non-conforming bedroom, providing versatile space for your needs. The living room opens up to the largest patio in the community, equipped with a gas connection, perfect for outdoor entertaining. The condo also boasts a laundry room with ample mudroom space for added convenience. Custom window treatments throughout the unit add a touch of sophistication and will remain with the condo. Your deeded parking spot in the covered community garage includes a high-speed electric charger connected to your unit's meter, ensuring your electric vehicle is always ready to go. Additional storage is available with a large storage unit. Enjoy a range of amenities, including a secured entrance, a dog wash station, and a yoga/free weights room. With no rental or pet restrictions you get maximum flexibility. For those who love gardening, there is a dedicated fenced gardening area on the south side of the building where you can volunteer and nurture your gardening skills. Experience the perfect blend of modern living and tranquility in this exquisite condo.
Sold for $400,000
$400,000
2876 W 53rd Avenue #116, Denver, CO 80221
1beds
791sqft
Condominium
Built in 2022
-- sqft lot
$344,400 Zestimate®
$506/sqft
$2,078 Estimated rent
Home value
$344,400
$324,000 - $365,000
$2,078/mo
Zestimate® history
Owner options
List your home for rent
$2,078/mo
Rent Zestimate®
Find your next renter with Zillow Rental Manager. Plus, with online applications, you can quickly screen prospective tenants – for free.
$2,078/mo
Rent Zestimate®
Refinance and save
$2,532/mo
Est. payment
Refinancing to a lower rate could help reduce your monthly payments and save thousands over the life of the loan.
$2,532/mo
Est. payment
Explore your selling options
Work with a Zillow partner agent
Leverage their expertise and Zillow's premium Showcase listings to get your home seen by more buyers.
Get startedList with your own agent
Get your home in front of millions of buyers by listing it on Zillow.
Learn how to do itSell it yourself
Take full control of how buyers see your home on Zillow by listing For Sale by Owner (FSBO).
List your homeWhat's special
Zillow last checked:
Listing updated:
Listed by:
Daniel Gurzhiev 303-910-2552 Info@FixedRealty.com,
Fixed Rate Real Estate, LLC,
Linna Kvaldykova 720-496-7425,
Brokers Guild Homes
Bought with:
Daisy Tarango, 100049173
Compass - Denver
Source: REcolorado as distributed by MLS GRID,MLS#: 5534127
Facts & features
Interior
Bedrooms & bathrooms
- Bedrooms: 1
- Bathrooms: 1
- 3/4 bathrooms: 1
- Main level bathrooms: 1
- Main level bedrooms: 1
Primary bedroom
- Description: Bright And Spacious
- Level: Main
Primary bathroom
- Description: Walk In Shower
- Level: Main
Kitchen
- Description: Stainless Steel Appliances, Gas Stove
- Level: Main
Laundry
- Description: Laundry And Mud Room
- Level: Main
Living room
- Description: Light And Airy
- Level: Main
Office
- Description: Study Or Den
- Level: Main
Heating
- Forced Air
Cooling
- Central Air
Appliances
- Included: Dishwasher, Dryer, Microwave, Range, Refrigerator, Washer
- Laundry: In Unit
Features
- Block Counters, Eat-in Kitchen, Elevator, Kitchen Island, No Stairs, Open Floorplan, Quartz Counters, Walk-In Closet(s)
- Flooring: Carpet, Tile, Vinyl
- Windows: Double Pane Windows, Window Treatments
- Has basement: No
- Common walls with other units/homes: 2+ Common Walls
Interior area
- Total structure area: 791
- Total interior livable area: 791 sqft
- Finished area above ground: 791
Property
Parking
- Total spaces: 1
- Parking features: Garage
- Garage spaces: 1
Features
- Levels: One
- Stories: 1
- Entry location: Corridor Access
- Patio & porch: Covered
- Exterior features: Balcony, Garden, Lighting, Rain Gutters
- Fencing: Partial
Details
- Parcel number: 217100295
- Special conditions: Standard
Construction
Type & style
- Home type: Condo
- Architectural style: Contemporary
- Property subtype: Condominium
- Attached to another structure: Yes
Materials
- Brick, Concrete, Other, Stucco
- Roof: Membrane
Condition
- Updated/Remodeled
- Year built: 2022
Utilities & green energy
- Sewer: Public Sewer
- Water: Public
- Utilities for property: Cable Available, Electricity Connected
Community & HOA
Community
- Security: Carbon Monoxide Detector(s), Key Card Entry, Secured Garage/Parking, Security Entrance, Smoke Detector(s)
- Subdivision: Aria Denver
HOA
- Has HOA: Yes
- Amenities included: Bike Storage, Dog/Pet Wash, Elevator(s), Garden Area, Park, Storage
- HOA fee: $175 monthly
- HOA name: CAP Management
- HOA phone: 720-372-1022
- Second HOA fee: $112 monthly
- Second HOA name: Aria Master Association
- Second HOA phone: 720-372-1022
Location
- Region: Denver
Financial & listing details
- Price per square foot: $506/sqft
- Tax assessed value: $408,000
- Annual tax amount: $1,833
- Date on market: 8/1/2024
- Listing terms: Cash,Conventional,FHA,VA Loan
- Exclusions: Seller's Personal Property
- Ownership: Individual
- Electric utility on property: Yes
- Road surface type: Paved
Price history
| Date | Event | Price |
|---|---|---|
| 9/6/2024 | Sold | $400,000-1.2%$506/sqft |
Source:  REcolorado as distributed by MLS GRID #5534127 Report a problem REcolorado as distributed by MLS GRID #5534127 Report a problem | ||
| 8/24/2024 | Pending sale | $405,000$512/sqft |
Source: REcolorado as distributed by MLS GRID #5534127 Report a problem | ||
| 8/13/2024 | Price change | $405,000-2.4%$512/sqft |
Source: REcolorado as distributed by MLS GRID #5534127 Report a problem | ||
| 8/1/2024 | Listed for sale | $415,000$525/sqft |
Source: REcolorado as distributed by MLS GRID #5534127 Report a problem | ||
Public tax history
| Year | Property taxes | Tax assessment |
|---|---|---|
| 2024 | $1,833 -15.3% | $23,650 -11.1% |
| 2023 | $2,164 | $26,590 |
Find assessor info on the county website
Neighborhood: Chaffee Park
Nearby homes
- $410,0002 bd1 ba809 sqft2876 W 53rd Ave, Denver, CO 80221Sold
- $--2 bd1 ba-- sqft2876 W 53rd Ave #15, Denver, CO 80221Off Market
- $--2 bd1 ba791 sqft2876 W 53rd Ave #313, Denver, CO 80221Off Market
- $350,4002 bd1 ba800 sqft2876 W 53rd Ave #218, Denver, CO 80221Off Market

- $---- bd1 ba691 sqft2876 W 53rd Ave #208, Denver, CO 80221Off Market
- $349,0001 bd1 ba741 sqft2876 W 53rd Ave #224, Denver, CO 80221Off Market
- $344,0002 bd1 ba795 sqft2876 W 53rd Ave #305, Denver, CO 80221Off Market
- $357,2001 bd1 ba741 sqft2876 W 53rd Ave #216, Denver, CO 80221Off Market
Nearby schools
GreatSchools rating
- 4/10Beach Court Elementary SchoolGrades: PK-5Distance: 0.5 mi
- 9/10Skinner Middle SchoolGrades: 6-8Distance: 1.5 mi
- 5/10North High SchoolGrades: 9-12Distance: 2.3 mi
Schools provided by the listing agent
- Elementary: Beach Court
- Middle: Skinner
- High: North
- District: Denver 1
Source: REcolorado as distributed by MLS GRID. This data may not be complete. We recommend contacting the local school district to confirm school assignments for this home.
Get a cash offer in 3 minutes
Find out how much your home could sell for in as little as 3 minutes with a no-obligation cash offer.
Estimated market value
$344,400
Get a cash offer in 3 minutes
Find out how much your home could sell for in as little as 3 minutes with a no-obligation cash offer.
Estimated market value
$344,400
- Colorado
- Denver County
- Denver
- 80221
- Chaffee Park
- 2876 W 53rd Avenue Unit 116
Nearby cities
Nearby neighborhoods
Nearby zip codes
Other Denver Topics
