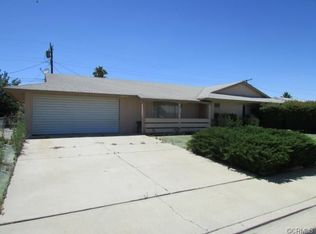
**MOVE IN READY ! NEW LVP FLOORING, NEW PAINT INSIDE AND OUT, NEW ROOF, NEW DOUBLE PANE WINDOWS, NEW AC UNIT & Upgraded Electrical! Feel Right At Home the Moment You Drive Up to this Beautiful Home! 2 Bedroom and 2 Full Bathrooms in a Spacious Open Floor Plan! Pride of Ownership abounds throughout this wonderful home. The easy to maintain and beautifully landscaped front yard lead you to the cute and new front porch where you can enjoy the morning breeze and your coffee. Enter to new vinyl plank flooring throughout the entire home and a bright and large living space. Custom entry built-in is the perfect spot to display your treasures. Kitchen is open to the living space and offers new oven and stovetop. Just off the living room is the dining room or flex room with recessed lighting and custom ceiling is full of natural light overlooking your backyard . Down the hall are 2 oversized bedrooms and bathroom. The front bedroom offers an oversized closet and ceiling fan. The primary bedroom is very large with walk-in lighted closet, large picture window with a view to the backyard, and en-suite bathroom with walk-in shower. Oversized One Car Garage - Room for Car and Storage! NO POPCORN CEILINGS! Large Laundry Room with Washer & Dryer PLUS Storage Space!
Step outside to a large , private, and low maintenance landscaped yard with shade trees and gardening station! Covered patio and trees offer shade to relax any time of day! Enjoy fresh fruit with your fruit trees including lemon and orange trees.
NEW NEW roof, windows, air conditioning, floors, oven, stovetop, painted inside and out ! UPGRADED ELECTRICAL TO ACCOMODATE A KILN !
Move right into this home today!
Sun City Civic Association is very close and offers lots of activities and amenities for the 55+ community. Quiet street convenient to grocery store, 215 or 15 freeway, and all the shops and restaurants that Menifee has to offer ! DON'T MISS THIS HOME!
Sold for $405,000
Listed by: Coldwell Banker Assoc Brkr-SC • Dawn Ippolito • 951-244-1867
Bought with: Pillar Realty
$405,000
28760 Pebble Beach Dr, Sun City, CA 92586
2beds
1,399sqft
Single Family Residence
Built in 1963
6,970 Square Feet Lot
$408,800 Zestimate®
$289/sqft
$2,303 Estimated rent
Home value
$408,800
$388,000 - $429,000
$2,303/mo
Zestimate® history
Owner options
List your home for rent
$2,303/mo
Rent Zestimate®
Find your next renter with Zillow Rental Manager. Plus, with online applications, you can quickly screen prospective tenants – for free.
$2,303/mo
Rent Zestimate®
Refinance and save
$2,967/mo
Est. payment
Refinancing to a lower rate could help reduce your monthly payments and save thousands over the life of the loan.
$2,967/mo
Est. payment
Explore your selling options
Work with a Zillow partner agent
Leverage their expertise and Zillow's premium Showcase listings to get your home seen by more buyers.
Get startedList with your own agent
Get your home in front of millions of buyers by listing it on Zillow.
Learn how to do itSell it yourself
Take full control of how buyers see your home on Zillow by listing For Sale by Owner (FSBO).
List your homeWhat's special
New front porchAir conditioningFresh fruitOversized closetNew roofNew new roofCustom ceiling
Zillow last checked:
Listing updated:
Listed by:
Dawn Ippolito DRE #02059746 951-244-1867,
Coldwell Banker Assoc Brkr-SC
Bought with:
Jonathan Calderon, DRE #01982607
Pillar Realty
Source: CRMLS,MLS#: SW24048173 Originating MLS: California Regional MLS
Originating MLS: California Regional MLSFacts & features
Interior
Bedrooms & bathrooms
- Bedrooms: 2
- Bathrooms: 2
- Full bathrooms: 2
- Main level bathrooms: 2
- Main level bedrooms: 2
Rooms
- Room types: Bedroom, Entry/Foyer, Family Room, Kitchen, Laundry, Living Room, Primary Bedroom, Other, Dining Room
Primary bedroom
- Features: Main Level Primary
Bedroom
- Features: Bedroom on Main Level
Bathroom
- Features: Dual Sinks, Separate Shower, Walk-In Shower
Kitchen
- Features: Kitchen/Family Room Combo
Other
- Features: Walk-In Closet(s)
Heating
- Central
Cooling
- Central Air
Appliances
- Included: Dishwasher, Electric Cooktop, Electric Oven
- Laundry: Laundry Room
Features
- Breakfast Bar, Built-in Features, Ceiling Fan(s), Separate/Formal Dining Room, Open Floorplan, Recessed Lighting, Bedroom on Main Level, Main Level Primary, Walk-In Closet(s)
- Windows: Custom Covering(s), Double Pane Windows
- Has fireplace: No
- Fireplace features: None
- Common walls with other units/homes: No Common Walls
Interior area
- Total interior livable area: 1,399 sqft
Property
Parking
- Total spaces: 1
- Parking features: Direct Access, Driveway, Garage Faces Front, Garage, Oversized
- Attached garage spaces: 1
Features
- Levels: One
- Stories: 1
- Entry location: 1
- Patio & porch: Covered, Front Porch
- Exterior features: Lighting
- Pool features: Community, Association
- Has spa: Yes
- Spa features: Association, Community
- Fencing: Cross Fenced
- Has view: Yes
- View description: None
Lot
- Size: 6,970 Square Feet
- Features: Back Yard, Front Yard, Landscaped, Sprinkler System, Street Level, Yard
Details
- Parcel number: 337222016
- Zoning: R-1
- Special conditions: Standard
Construction
Type & style
- Home type: SingleFamily
- Property subtype: Single Family Residence
Materials
- Roof: Shingle
Condition
- New construction: No
- Year built: 1963
Utilities & green energy
- Electric: Electricity - On Property
- Sewer: Public Sewer
- Water: Public
- Utilities for property: Cable Available, Electricity Connected, Phone Available, Sewer Connected, Water Connected
Community & HOA
Community
- Features: Curbs, Park, Street Lights, Suburban, Sidewalks, Pool
- Senior community: Yes
HOA
- Has HOA: Yes
- Amenities included: Clubhouse, Game Room, Other Courts, Pool, Recreation Room, Spa/Hot Tub, Tennis Court(s)
- HOA fee: $400 annually
- HOA name: Sun City Civic Association
Location
- Region: Sun City
Financial & listing details
- Price per square foot: $289/sqft
- Tax assessed value: $421,360
- Date on market: 3/9/2024
- Cumulative days on market: 36 days
- Listing terms: Cash,Conventional,Contract,FHA,Submit,VA Loan
Price history
| Date | Event | Price |
|---|---|---|
| 5/23/2024 | Sold | $405,000$289/sqft |
Source:  CRMLS #SW24048173 Report a problem CRMLS #SW24048173 Report a problem | ||
| 4/15/2024 | Pending sale | $405,000$289/sqft |
Source: CRMLS #SW24048173 Report a problem | ||
| 4/11/2024 | Price change | $405,000-1%$289/sqft |
Source: CRMLS #SW24048173 Report a problem | ||
| 3/9/2024 | Listed for sale | $409,000+71.1%$292/sqft |
Source: CRMLS #SW24048173 Report a problem | ||
| 6/28/2019 | Sold | $239,000$171/sqft |
Source: Public Record Report a problem | ||
Public tax history
| Year | Property taxes | Tax assessment |
|---|---|---|
| 2026 | -- | $421,360 +2% |
| 2025 | $4,661 +54.4% | $413,099 +58% |
| 2024 | $3,019 -0.6% | $261,378 +2% |
| 2023 | $3,038 +1.3% | $256,254 +2% |
| 2022 | $3,000 +1.7% | $251,230 +2% |
| 2021 | $2,951 +1.4% | $246,305 +1% |
| 2020 | $2,909 +103.1% | $243,780 +94.8% |
| 2019 | $1,433 +4.6% | $125,116 +2% |
| 2018 | $1,370 +1.9% | $122,664 +2% |
| 2017 | $1,345 | $120,260 +2% |
| 2016 | $1,345 +5.8% | $117,903 +1.5% |
| 2015 | $1,271 +3% | $116,134 +2% |
| 2014 | $1,234 | $113,861 +0.5% |
| 2013 | -- | $113,348 +2% |
| 2012 | -- | $111,127 +2% |
| 2011 | -- | $108,949 +0.8% |
| 2010 | -- | $108,137 -0.2% |
| 2009 | -- | $108,396 +2% |
| 2008 | -- | $106,271 +2% |
| 2007 | -- | $104,189 +2% |
| 2006 | -- | $102,147 +2% |
| 2005 | -- | $100,145 +3.9% |
| 2003 | -- | $96,384 +2% |
| 2002 | -- | $94,495 +2% |
| 2001 | $938 +12.6% | $92,643 +13% |
| 2000 | $833 | $82,000 |
Find assessor info on the county website
Neighborhood: Sun City
Nearby homes
- $364,5002 bd2 ba1.3k sqft28760 Pebble Beach Dr, Menifee, CA 92586Off Market

- $347,6002 bd2 ba1.4k sqft28774 Pebble Beach Dr, Menifee, CA 92586Off Market
- $330,2002 bd2 ba1k sqft28750 Pebble Beach Dr, Menifee, CA 92586Off Market
- $355,8003 bd2 ba1.6k sqft28763 Carmel Rd, Menifee, CA 92586Off Market
- $429,6003 bd2 ba1.6k sqft28763 Carmel Rd, Menifee, CA 92586Off Market
- $311,7002 bd1 ba1.1k sqft28775 Carmel Rd, Menifee, CA 92586Off Market
- $325,0002 bd1 ba1.1k sqft28775 Carmel Rd, Menifee, CA 92586Off Market
- $392,5002 bd2 ba1k sqft28753 Carmel Rd, Menifee, CA 92586Off Market
Nearby schools
GreatSchools rating
- 7/10Ridgemoor Elementary SchoolGrades: K-5Distance: 1 mi
- 6/10Kathryn Newport Middle SchoolGrades: 6-8Distance: 1.8 mi
- NAMenifee PreschoolGrades: Distance: 1.7 mi
Get a cash offer in 3 minutes
Find out how much your home could sell for in as little as 3 minutes with a no-obligation cash offer.
Estimated market value
$408,800
Get a cash offer in 3 minutes
Find out how much your home could sell for in as little as 3 minutes with a no-obligation cash offer.
Estimated market value
$408,800
- California
- Riverside County
- Menifee
- 92586
- Sun City
- 28760 Pebble Beach Dr
Nearby cities
Nearby neighborhoods
Nearby zip codes
Other Menifee Topics
