Skip main navigation
Pending
  • Listed by: Realty One Group West • Jodi Valdes • Contact: 949-783-2499
    Price cut: $84K (6/12)
    $1,495,000

    28761 Hedgerow, Mission Viejo, CA 92692

    3beds
    2,258sqft
    : 
    Loading
    Get pre-qualified
    Single Family Residence
    Built in 1985
    6,000 Square Feet Lot
    $1,470,600 Zestimate®
    $662/sqft
    $311/mo HOA

    What's special

    Cozy fireplaceMature landscapingPrivate backyard oasisCharming curb appealInviting front porchCenter islandStylish updates
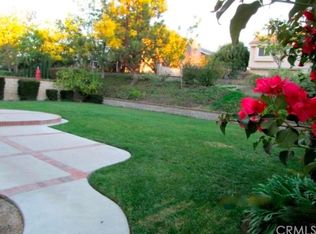
    Welcome to an exceptional opportunity in the highly sought-after guard-gated Canyon Crest Estates, where resort-style living meets everyday convenience. Perfectly positioned within walking distance to Lake Mission Viejo, you'll enjoy easy access to summer concerts, beach days, boating, paddleboarding, fishing, holiday events, and year-round lakeside recreation. From the moment you arrive, this beautifully maintained home impresses with its charming curb appeal, mature landscaping, and inviting front porch. Inside, soaring ceilings, abundant natural light, plantation shutters, and stylish updates create an open and airy atmosphere throughout. The formal living and dining rooms showcase dramatic architectural details, oversized windows, and a cozy fireplace that serves as the heart of the home. The spacious kitchen is designed for both everyday living and entertaining, featuring granite countertops, extensive cabinetry, stainless steel appliances, double ovens, a center island, breakfast bar seating, and seamless flow into the adjacent family room. Large windows and French doors invite the outdoors in, creating a bright and welcoming gathering space. Upstairs, the primary suite offers a peaceful retreat with generous proportions, a spa-inspired bath with dual vanities, soaking tub, separate shower, and ample storage. Additional bedrooms provide flexibility for family, guests, home office space, or hobbies. Step outside to a private backyard oasis featuring lush lawn areas, mature landscaping, and multiple spaces to relax, entertain, or enjoy Southern California's perfect weather. Whether hosting friends after a day at the lake or enjoying a quiet evening under the stars, this backyard is designed for making memories. Living in Canyon Crest means access to an incredible collection of amenities, including multiple pools and spas, tennis courts, pickleball courts, basketball courts, playgrounds, fitness facilities, clubhouse, picnic areas, and 24-hour guarded gate security. Combined with exclusive Lake Mission Viejo membership, this location offers one of Orange County's most desirable lifestyles. Rarely does a home offer the perfect blend of space, privacy, community amenities, and walkable access to Lake Mission Viejo's beaches, concerts, and recreation. Experience the best of Southern California living in one of Mission Viejo's premier gated communities.
    45 days
    |
    644
    |
    21
    |

    Likely to sell faster than

    Zillow last checked:

    Listing updated:

    Listed by:

    Jodi Valdes DRE #01880593 949-330-0976,

    Realty One Group West

    Source: CRMLS,MLS#: OC26119884MLS LogoOriginating MLS: California Regional MLS

      Facts & features

      Interior

      Bedrooms & bathrooms
      • Bedrooms: 3
      • Bathrooms: 3
      • Full bathrooms: 2
      • 1/2 bathrooms: 1
      • Main level bathrooms: 1
      Rooms
      • Room types: Bathroom, Bedroom, Entry/Foyer, Family Room, Kitchen, Laundry, Living Room, Primary Bathroom, Primary Bedroom, Dining Room
      Bedroom
      • Features: All Bedrooms Up
      Bathroom
      • Features: Jack and Jill Bath
      Bathroom
      • Features: Bathtub, Dual Sinks, Granite Counters, Soaking Tub, Separate Shower, Tub Shower, Walk-In Shower
      Kitchen
      • Features: Built-in Trash/Recycling, Kitchen Island, Kitchen/Family Room Combo, Quartz Counters
      Heating
      • Forced Air
      Cooling
      • Central Air
      Appliances
      • Included: Built-In Range, Double Oven, Dishwasher, Electric Range, Gas Oven, Microwave, Refrigerator, Water Heater, Dryer, Washer
      • Laundry: Laundry Room
      Features
      • Cathedral Ceiling(s), Separate/Formal Dining Room, Eat-in Kitchen, Granite Counters, High Ceilings, Open Floorplan, Recessed Lighting, Two Story Ceilings, All Bedrooms Up, Jack and Jill Bath
      • Flooring: Laminate, Tile
      • Windows: Double Pane Windows, Plantation Shutters
      • Has fireplace: Yes
      • Fireplace features: Family Room, Living Room
      • Common walls with other units/homes: No Common Walls
      Interior area
      • Total interior livable area: 2,258 sqft

      Property

      Parking
      • Total spaces: 4
      • Parking features: Driveway, Electric Vehicle Charging Station(s), Garage, On Street, Uncovered
      • Attached garage spaces: 2
      • Uncovered spaces: 2
      Features
      • Levels: Two
      • Stories: 2
      • Entry location: Front door
      • Patio & porch: Front Porch, Patio
      • Pool features: Association
      • Has spa: Yes
      • Spa features: Association
      • Fencing: Block,Wood
      • Has view: Yes
      • View description: None
      • Waterfront features: Lake Privileges
      Lot
      • Size: 6,000 Square Feet
      • Features: Back Yard, Front Yard, Lawn, Landscaped, Sprinkler System, Yard
      Details
      • Parcel number: 78626232
      • Special conditions: Standard

      Construction

      Type & style
      • Home type: SingleFamily
      • Property subtype: Single Family Residence
      Materials
      • Lap Siding, Stucco
      • Foundation: Slab
      • Roof: Concrete
      Condition
      • Turnkey
      • New construction: No
      • Year built: 1985

      Utilities & green energy

      • Electric: Electricity - On Property, Standard, 220 Volts
      • Sewer: Public Sewer
      • Water: Public
      • Utilities for property: Cable Connected, Electricity Connected, Natural Gas Connected, Water Connected

      Community & HOA

      Community
      • Features: Biking, Storm Drain(s), Street Lights, Suburban, Sidewalks, Gated
      • Security: Carbon Monoxide Detector(s), Gated with Guard, Gated Community, Gated with Attendant, 24 Hour Security, Smoke Detector(s)
      • Subdivision: Stoneybrook (Sb)
      HOA
      • Has HOA: Yes
      • Amenities included: Clubhouse, Controlled Access, Fitness Center, Meeting/Banquet/Party Room, Barbecue, Picnic Area, Playground, Pickleball, Pool, Spa/Hot Tub, Tennis Court(s)
      • HOA fee: $279 monthly
      • HOA name: Canyon Estates
      • HOA phone: 949-458-9828
      • Second HOA fee: $193 semi-annually
      • Second HOA name: Lake Mission Viejo
      Location
      • Region: Mission Viejo

      Financial & listing details

      • Price per square foot: $662/sqft
      • Tax assessed value: $952,359
      • Annual tax amount: $9,624
      • Date on market: 6/2/2026
      • Cumulative days on market: 45 days
      • Listing terms: Cash,Cash to New Loan,Conventional
      • Road surface type: Paved

        Estimated market value

        $1,470,600

        $1.40M - $1.54M

        $5,568/mo

        Price history

        DateEventPrice
        7/14/2026Pending sale$1,495,000$662/sqft
        Source: CRMLS #OC26119884 Report a problem
        6/12/2026Price change$1,495,000-5.3%$662/sqft
        Source: CRMLS #OC26119884 Report a problem
        6/2/2026Listed for sale$1,579,000+88.6%$699/sqft
        Source: CRMLS #OC26119884 Report a problem
        9/26/2017Sold$837,000-0.2%$371/sqft
        Source: Public Record Report a problem
        8/28/2017Pending sale$839,000$372/sqft
        Source: Realty One Group Inc #OC17108531 Report a problem
        8/6/2017Price change$839,000-1.3%$372/sqft
        Source: Realty One Group Inc #OC17108531 Report a problem
        8/1/2017Listed for sale$849,900$376/sqft
        Source: Realty One Group Inc #OC17108531 Report a problem
        7/21/2017Pending sale$849,900$376/sqft
        Source: Realty One Group Inc #OC17108531 Report a problem
        7/7/2017Price change$849,900-0.9%$376/sqft
        Source: Realty One Group Inc #OC17108531 Report a problem
        6/17/2017Price change$857,900-1.4%$380/sqft
        Source: Realty One Group Inc #OC17108531 Report a problem
        5/17/2017Listed for sale$869,900$385/sqft
        Source: Realty One Group Inc #OC17108531 Report a problem

        Public tax history

        YearProperty taxesTax assessment
        2025$9,624 +1.7%$952,359 +2%
        2024$9,464 +2.2%$933,686 +2%
        2023$9,264 +1.9%$915,379 +2%
        2022$9,088 +2%$897,431 +2%
        2021$8,913 +1%$879,835 +1%
        2020$8,824 $870,814 +2%
        2019$8,824 +2%$853,740 +2%
        2018$8,651 +75.2%$837,000 +69.7%
        2017$4,936 $493,159 +2%
        2016$4,936 +2%$483,490 +1.5%
        2015$4,840 +3.2%$476,228 +2%
        2014$4,690 $466,900 +0.5%
        2013-- $464,790 +2%
        2012-- $455,677 +2%
        2011-- $446,743 +0.8%
        2010-- $443,405 -0.2%
        2009-- $444,459 +2%
        2008-- $435,745 +2%
        2007-- $427,201 +2%
        2006-- $418,825 +2%
        2005-- $410,613 +2%
        2004-- $402,562 +1.9%
        2003-- $395,184 +2%
        2002-- $387,436 +8.5%
        2001$3,898 +1.1%$357,000 +2%
        2000$3,856 $350,000
        Find assessor info on the county website

        Monthly payment

        Est. payment

        Payment breakdown

        Explore the cost of this home by adjusting the details. Changes won't be saved.
        All calculations are estimates and provided by Zillow, Inc. for informational purposes only. Actual amounts may vary.
        HOA fees may include property taxes on listings classified as Co-Ops. Contact the listing agent and/or owner for fee details.
        Mortgage interest rates are dependent on a number of factors, including credit score, down payment, and repayment length. Interest rate data provided by Zillow Group Marketplace, Inc. as of 1/1/1970 from various mortgage lenders with which we have lead or other similar arrangements; the Estimated Payment is an average of those rates.
        See how much you could borrow to make a competitive offer.

        Climate risks

        Neighborhood: 92692

        Getting around

        8 / 100
        Car-Dependent
        32 / 100
        Somewhat Bikeable

        Nearby schools

        GreatSchools rating
        Schools provided by the listing agent
        • Elementary: Castille
        • Middle: Fred Newhart
        • High: Capistrano Valley

        Source: CRMLS. This data may not be complete. We recommend contacting the local school district to confirm school assignments for this home.

        A local agent can set up tours, give advice and negotiate with sellers.

        Browse local experts

        Similar homes

          1. Local buyer's agents are ready to help