Spectactular POOL home with dedicated RV PARKING ideally situated at the end of the cul-de-sac near the top of Hillcrest with NO HOA or Mello-Roos! The beautifully landscaped front yard provides stunning curb appeal with its dedicated ribbon driveway for your RV parking and charming front porch. Upon entering the home, you're welcomed into the largest floor plan in this tract with 5 beds, 3 updated FULL bathrooms, with one bedroom and bath downstairs perfect for live-in guests. The entire first floor is adorned with newly installed, wide luxury vinyl plank flooring greeting you through the living room and formal dining room as you walk through to the separate family room with a cozy brick fireplace and large ceiling fan. Your large kitchen features a separate dining area, a breakfast bar island with modern pendant lighting, black quartz countertops, mosaic tile backsplash, a plethora of white soft-close cabinetry with matte black hardware (newly installed in 2024), a large single-basin stainless steel sink with modern pull-down faucet, and stainless steel appliances including a built-in range, microwave, and dishwasher. Adjacent to the kitchen is a very spacious laundry room/mudroom with direct access to your 2 car garage. Backyard sliders provide access to your private backyard with no rear neighbors and perfect for entertaining with your built in BBQ and sparkling pool with rock slide and above ground spa guaranteed to make you feel like you are having a staycation every day. There is also a dedicated 50 amp service in your RV parking area! Head upstairs with newly installed plush carpet where you have a large loft, 4 additional bedrooms, and 2 full baths. Your spacous primary suite features cathedral ceilings and a very modern updated bathroom with two newer vanities with quartz countertops, walk-in shower, bathtub, tile, mirrors, light fixtures, and a walk-in closet! Your home also features two newer Lennox AC units replaced ~5 years ago and a newer water heater installed in 2023. Surrounded by award winning schools, parks, shopping centers, dining, Castaic Lake, and close to the 5 freeway and highway 126, this home represents the American Dream! Come and see this slice of heaven while you still can!
Sold for $1,125,000
Street View
Listed by: RE/MAX of Santa Clarita • Casey Schein • Contact: 661-255-2650
Bought with: Pinnacle Estate Properties
$1,125,000
28761 Ponderosa St, Castaic, CA 91384
5beds
3,170sqft
Single Family Residence
Built in 1999
0.43 Acres Lot
$1,112,900 Zestimate®
$355/sqft
$5,201 Estimated rent
Home value
$1,112,900
$1.00M - $1.24M
$5,201/mo
Zestimate® history
Owner options
List your home for rent
$5,201/mo
Rent Zestimate®
Find your next renter with Zillow Rental Manager. Plus, with online applications, you can quickly screen prospective tenants – for free.
$5,201/mo
Rent Zestimate®
Refinance and save
$7,364/mo
Est. payment
Refinancing to a lower rate could help reduce your monthly payments and save thousands over the life of the loan.
$7,364/mo
Est. payment
Explore your selling options
Work with a Zillow partner agent
Leverage their expertise and Zillow's premium Showcase listings to get your home seen by more buyers.
Get startedList with your own agent
Get your home in front of millions of buyers by listing it on Zillow.
Learn how to do itSell it yourself
Take full control of how buyers see your home on Zillow by listing For Sale by Owner (FSBO).
List your homeWhat's special
Large loftCozy brick fireplacePrivate backyardStunning curb appealDedicated rv parkingCharming front porchAbove ground spa
Zillow last checked:
Listing updated:
Listed by:
Casey Schein DRE #02101519 661-476-7579,
RE/MAX of Santa Clarita
Bought with:
Gary Keshishyan, DRE #01276434
Pinnacle Estate Properties
Source: CRMLS,MLS#: SR25071607 Originating MLS: California Regional MLS
Originating MLS: California Regional MLSFacts & features
Interior
Bedrooms & bathrooms
- Bedrooms: 5
- Bathrooms: 3
- Full bathrooms: 3
- Main level bathrooms: 1
- Main level bedrooms: 1
Rooms
- Room types: Bonus Room, Bedroom, Family Room, Kitchen, Laundry, Loft, Living Room, Primary Bathroom, Primary Bedroom, Other, Utility Room, Dining Room
Primary bedroom
- Features: Primary Suite
Bedroom
- Features: Bedroom on Main Level
Bathroom
- Features: Bathroom Exhaust Fan, Bathtub, Closet, Dual Sinks, Enclosed Toilet, Full Bath on Main Level, Quartz Counters, Remodeled, Separate Shower, Tub Shower
Kitchen
- Features: Granite Counters, Kitchen Island, Remodeled, Updated Kitchen
Heating
- Central, Forced Air, Fireplace(s), Natural Gas
Cooling
- Central Air
Appliances
- Included: Built-In Range, Dishwasher, Disposal, Gas Oven, Gas Range, Gas Water Heater, Microwave, Water Heater, Water Purifier
- Laundry: Washer Hookup, Gas Dryer Hookup, Inside, Laundry Room
Features
- Breakfast Bar, Ceiling Fan(s), Cathedral Ceiling(s), Separate/Formal Dining Room, Eat-in Kitchen, Granite Counters, Quartz Counters, Recessed Lighting, See Remarks, Bedroom on Main Level, Loft, Primary Suite, Utility Room, Walk-In Closet(s)
- Flooring: Carpet, See Remarks, Tile, Vinyl, Wood
- Doors: Mirrored Closet Door(s), Panel Doors, Service Entrance, Sliding Doors
- Windows: Blinds, Double Pane Windows, Drapes, Screens
- Has fireplace: Yes
- Fireplace features: Family Room, Gas, Masonry
- Common walls with other units/homes: No Common Walls
Interior area
- Total interior livable area: 3,170 sqft
Property
Parking
- Total spaces: 2
- Parking features: Concrete, Direct Access, Door-Single, Driveway, Driveway Up Slope From Street, Garage Faces Front, Garage, Public, RV Gated, RV Access/Parking, On Street, See Remarks, Side By Side
- Attached garage spaces: 2
Features
- Levels: Two
- Stories: 2
- Entry location: front
- Patio & porch: Concrete, Covered, Front Porch, Open, Patio, Porch
- Exterior features: Barbecue, Lighting, Rain Gutters
- Has private pool: Yes
- Pool features: In Ground, Private, Waterfall
- Has spa: Yes
- Spa features: Above Ground, Private
- Fencing: Block,Excellent Condition,Masonry,Wrought Iron
- Has view: Yes
- View description: Mountain(s)
Lot
- Size: 0.43 Acres
- Features: Back Yard, Cul-De-Sac, Front Yard, Sprinklers In Rear, Sprinklers In Front, Irregular Lot, Lawn, Landscaped, Near Park, Sprinklers Timer, Sprinklers On Side, Sprinkler System, Sloped Up, Yard
Details
- Parcel number: 2865081021
- Zoning: LCA22*
- Special conditions: Trust
- Other equipment: Satellite Dish
Construction
Type & style
- Home type: SingleFamily
- Property subtype: Single Family Residence
Materials
- Brick, Block, Drywall, Glass, Concrete, Slump Block, Stucco, Wood Siding, Copper Plumbing
- Foundation: Permanent, Slab
- Roof: Flat Tile,Tile
Condition
- Updated/Remodeled,Turnkey
- New construction: No
- Year built: 1999
Utilities & green energy
- Electric: Standard
- Sewer: Public Sewer
- Water: Public
- Utilities for property: Cable Available, Electricity Connected, Natural Gas Connected, Sewer Connected, Water Connected
Green energy
- Energy efficient items: Windows
Community & HOA
Community
- Features: Curbs, Gutter(s), Hiking, Storm Drain(s), Street Lights, Suburban, Sidewalks, Park
- Security: Carbon Monoxide Detector(s), Smoke Detector(s)
- Subdivision: Eagle Crest (Eagc)
Location
- Region: Castaic
Financial & listing details
- Price per square foot: $355/sqft
- Tax assessed value: $694,062
- Annual tax amount: $10,468
- Date on market: 4/10/2025
- Cumulative days on market: 8 days
- Listing terms: Cash,Cash to New Loan,Conventional,FHA 203(b),FHA,Fannie Mae,Freddie Mac,Government Loan,USDA Loan,VA Loan
- Exclusions: both fridges, washer, dryer, TV's and wall mounts
- Road surface type: Paved
Price history
| Date | Event | Price |
|---|---|---|
| 5/14/2025 | Sold | $1,125,000+4.7%$355/sqft |
Source:  CRMLS #SR25071607 Report a problem CRMLS #SR25071607 Report a problem | ||
| 5/7/2025 | Pending sale | $1,075,000$339/sqft |
Source: CRMLS #SR25071607 Report a problem | ||
| 4/10/2025 | Listed for sale | $1,075,000+145.4%$339/sqft |
Source: CRMLS #SR25071607 Report a problem | ||
| 10/21/2002 | Sold | $438,000+39.3%$138/sqft |
Source: Public Record Report a problem | ||
| 11/5/1999 | Sold | $314,500$99/sqft |
Source: Public Record Report a problem | ||
Public tax history
| Year | Property taxes | Tax assessment |
|---|---|---|
| 2025 | $10,468 +5.3% | $694,062 +2% |
| 2024 | $9,944 +4.5% | $680,454 +2% |
| 2023 | $9,517 +2.1% | $667,113 +2% |
| 2022 | $9,323 +2.5% | $654,034 +2% |
| 2021 | $9,097 +1.1% | $641,211 +1% |
| 2020 | $8,993 | $634,637 +2% |
| 2019 | $8,993 -1.5% | $622,194 +2% |
| 2018 | $9,133 | $609,995 +2% |
| 2017 | $9,133 +8.8% | $598,036 +2% |
| 2016 | $8,392 +4.8% | $586,311 +1.5% |
| 2015 | $8,008 +2.2% | $577,505 +2% |
| 2014 | $7,836 | $566,193 +15.5% |
| 2012 | -- | $490,000 -9.6% |
| 2011 | -- | $541,750 +0.8% |
| 2010 | -- | $537,703 -0.2% |
| 2009 | -- | $538,981 +2% |
| 2008 | -- | $528,414 +2% |
| 2007 | -- | $518,054 +2% |
| 2006 | -- | $507,897 |
| 2005 | -- | $507,897 +13.8% |
| 2004 | -- | $446,176 +1.9% |
| 2003 | -- | $438,000 +34% |
| 2002 | -- | $326,789 +4% |
| 2000 | -- | $314,100 |
Find assessor info on the county website
Neighborhood: 91384
Nearby homes
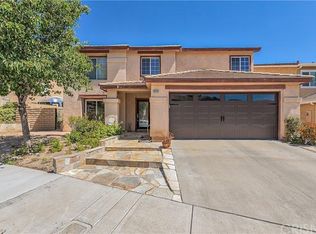
- $870,4004 bd3 ba2.5k sqft28753 Ponderosa St, Castaic, CA 91384Off Market
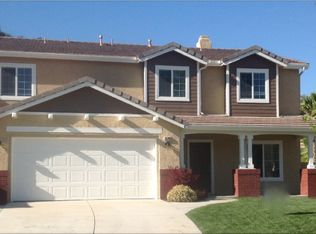
- $870,1004 bd3 ba2.7k sqft28749 Ponderosa St, Castaic, CA 91384Off Market
- $818,1004 bd3 ba2.2k sqft30522 Appalachian Dr, Castaic, CA 91384Off Market
- $944,3005 bd3 ba2.7k sqft30538 Appalachian Dr, Castaic, CA 91384Off Market

- $1,034,0005 bd3 ba2.9k sqft30542 Appalachian Dr, Castaic, CA 91384Off Market
- $875,1004 bd3 ba2.8k sqft30530 Appalachian Dr, Castaic, CA 91384Off Market
- $907,2004 bd3 ba2.8k sqft30516 Appalachian Dr, Castaic, CA 91384Off Market
- $847,6004 bd3 ba2.5k sqft28754 Ponderosa St, Castaic, CA 91384Off Market
Nearby schools
GreatSchools rating
- 8/10Castaic Elementary SchoolGrades: K-6Distance: 0.4 mi
- 7/10Castaic Middle SchoolGrades: 7-8Distance: 0.3 mi
- 10/10Valencia High SchoolGrades: 9-12Distance: 4.8 mi
Schools provided by the listing agent
- Elementary: Castaic
- Middle: Castaic
Source: CRMLS. This data may not be complete. We recommend contacting the local school district to confirm school assignments for this home.
Get a cash offer in 3 minutes
Find out how much your home could sell for in as little as 3 minutes with a no-obligation cash offer.
Estimated market value
$1,112,900
Get a cash offer in 3 minutes
Find out how much your home could sell for in as little as 3 minutes with a no-obligation cash offer.
Estimated market value
$1,112,900
- California
- Los Angeles County
- Castaic
- 91384
- 28761 Ponderosa St
Nearby cities
Nearby neighborhoods
Nearby zip codes
Other Castaic Topics
