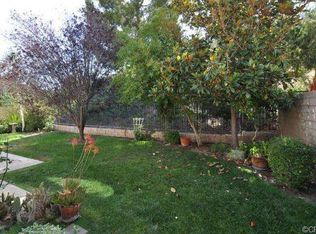
No HOA or Mello Roos! This stunning 5-bedroom, 3-bath home with RV access offers an exceptional combination of space, functionality, and privacy, all with wonderful mountain views. Great curb appeal with verdant lawn, soaring palm trees, and a stately, 2-story front porch. Double front doors open to formal entry with soaring ceilings, flooded with light, and open to formal living and dining areas. High ceilings, recessed lighting, and wood-like tile floors throughout the main level. Move seamlessly through a large archway into the informal great room, comprised of a family room, informal dining, and the kitchen. The family room boasts a cozy gas fired wood fireplace, and a French door out to the back patio. The kitchen is the spacious and functional hub of the home with crisp white tile counters, built-in white appliances, wood cabinetry and convenient central island. Bridging the space is a sunny breakfast nook tucked into a bay window, perfect for informal dining. A good-sized bedroom with a ceiling fan and a ¾ hall bath on the main level would make an excellent guest suite or home office. Upstairs has fresh carpeting and four additional bedrooms, including the primary suite. The spacious, primary bedroom offers vaulted ceilings, dual closets, one a walk-in, and a generous en-suite bath with double sink vanity and separate shower and jetted, soaking tub. There are three additional, sizable bedrooms, all with ceiling fans, two with mirrored closets, one with a walk-in closet, and a full jack-and-jill bath with double sink vanity. Outside is a fully gated yard with wide concrete patio, perfect for setting up a gas BBQ or dining al fresco, grassy lawn, a gentle slope with mature landscaping at the rear of the property, and gated RV access and room for parking. Additional features include a dedicated laundry room with direct access to the 3-car garage, a central vacuum system, and alarm. Well situated at the foot of Sierra Pelona Mountains, close to shopping, dining, parks, entertainment, and recreation that includes walking distance access to hiking trails. This home blends modern comforts and timeless design in a peaceful, friendly, walking exercise neighborhood. Don’t miss out on this rare find!
Sold for $875,000
Listed by: Equity Union • Stephanie Vitacco • Contact: 818-576-1685
Bought with: Real Brokerage Technologies Inc
$875,000
28761 Woodside Dr, Santa Clarita, CA 91390
5beds
2,363sqft
Single Family Residence
Built in 1997
0.31 Acres Lot
$870,700 Zestimate®
$370/sqft
$5,047 Estimated rent
Home value
$870,700
$784,000 - $966,000
$5,047/mo
Zestimate® history
Owner options
List your home for rent
$5,047/mo
Rent Zestimate®
Find your next renter with Zillow Rental Manager. Plus, with online applications, you can quickly screen prospective tenants – for free.
$5,047/mo
Rent Zestimate®
Refinance and save
$5,594/mo
Est. payment
Refinancing to a lower rate could help reduce your monthly payments and save thousands over the life of the loan.
$5,594/mo
Est. payment
Explore your selling options
Work with a Zillow partner agent
Leverage their expertise and Zillow's premium Showcase listings to get your home seen by more buyers.
Get startedList with your own agent
Get your home in front of millions of buyers by listing it on Zillow.
Learn how to do itSell it yourself
Take full control of how buyers see your home on Zillow by listing For Sale by Owner (FSBO).
List your homeWhat's special
Mature landscapingFully gated yardCentral islandMountain viewsRv accessEn-suite bathSoaring palm trees
Zillow last checked:
Listing updated:
Listed by:
Stephanie Vitacco DRE #00985615 818-298-1187,
Equity Union
Bought with:
Melissa Gutierrez Reyes, DRE #02249985
Real Brokerage Technologies Inc
Source: CRMLS,MLS#: SR25114642 Originating MLS: California Regional MLS
Originating MLS: California Regional MLSFacts & features
Interior
Bedrooms & bathrooms
- Bedrooms: 5
- Bathrooms: 3
- Full bathrooms: 2
- 3/4 bathrooms: 1
- Main level bathrooms: 1
- Main level bedrooms: 1
Rooms
- Room types: Bathroom, Bedroom, Entry/Foyer, Family Room, Great Room, Kitchen, Laundry, Living Room, Primary Bathroom, Primary Bedroom, Other, Dining Room
Bedroom
- Features: Bedroom on Main Level
Bathroom
- Features: Bathtub, Dual Sinks, Hollywood Bath, Jetted Tub, Separate Shower, Tile Counters, Tub Shower, Walk-In Shower
Bathroom
- Features: Jack and Jill Bath
Kitchen
- Features: Kitchen Island, Kitchen/Family Room Combo, Tile Counters
Heating
- Central
Cooling
- Central Air
Appliances
- Included: Built-In Range, Double Oven, Dishwasher, Gas Cooktop, Disposal, Microwave
- Laundry: Laundry Room
Features
- Breakfast Area, Ceiling Fan(s), Cathedral Ceiling(s), Central Vacuum, Separate/Formal Dining Room, High Ceilings, Open Floorplan, Recessed Lighting, Tile Counters, Two Story Ceilings, Bedroom on Main Level, Jack and Jill Bath, Primary Suite, Walk-In Closet(s)
- Flooring: Carpet, Tile
- Doors: Double Door Entry, French Doors, Mirrored Closet Door(s), Panel Doors
- Windows: Double Pane Windows
- Has fireplace: Yes
- Fireplace features: Family Room
- Common walls with other units/homes: No Common Walls
Interior area
- Total interior livable area: 2,363 sqft
Property
Parking
- Total spaces: 3
- Parking features: Door-Multi, Driveway, Garage, RV Access/Parking, Side By Side
- Attached garage spaces: 3
Features
- Levels: Two
- Stories: 2
- Entry location: Front Door
- Patio & porch: Concrete, Patio
- Pool features: None
- Spa features: None
- Fencing: Block,Wrought Iron
- Has view: Yes
- View description: Mountain(s)
Lot
- Size: 0.31 Acres
- Features: Back Yard, Front Yard, Gentle Sloping, Lawn, Landscaped, Yard
Details
- Parcel number: 2812044033
- Zoning: SCUR2
- Special conditions: Standard
Construction
Type & style
- Home type: SingleFamily
- Architectural style: Traditional
- Property subtype: Single Family Residence
Materials
- Frame, Stucco
- Foundation: Slab
- Roof: Spanish Tile
Condition
- New construction: No
- Year built: 1997
Utilities & green energy
- Sewer: Public Sewer
- Water: Private
Community & HOA
Community
- Features: Curbs, Gutter(s), Mountainous, Street Lights, Suburban, Sidewalks
- Subdivision: Bouquet Cyn Estates (Bqce)
Location
- Region: Santa Clarita
Financial & listing details
- Price per square foot: $370/sqft
- Tax assessed value: $399,002
- Annual tax amount: $6,441
- Date on market: 5/28/2025
- Cumulative days on market: 9 days
- Listing terms: Cash,Cash to New Loan,Conventional
- Road surface type: Paved
Price history
| Date | Event | Price |
|---|---|---|
| 8/5/2025 | Sold | $875,000+1.9%$370/sqft |
Source:  CRMLS #SR25114642 Report a problem CRMLS #SR25114642 Report a problem | ||
| 7/15/2025 | Pending sale | $859,000$364/sqft |
Source: CRMLS #SR25114642 Report a problem | ||
| 7/14/2025 | Listed for sale | $859,000$364/sqft |
Source: CRMLS #SR25114642 Report a problem | ||
| 6/5/2025 | Pending sale | $859,000$364/sqft |
Source: CRMLS #SR25114642 Report a problem | ||
| 5/28/2025 | Listed for sale | $859,000+243.6%$364/sqft |
Source: CRMLS #SR25114642 Report a problem | ||
| 1/12/1998 | Sold | $250,000$106/sqft |
Source: Public Record Report a problem | ||
Public tax history
| Year | Property taxes | Tax assessment |
|---|---|---|
| 2025 | $6,441 +5.9% | $399,002 +2% |
| 2024 | $6,082 +4.5% | $391,179 +2% |
| 2023 | $5,820 -0.3% | $383,510 +2% |
| 2022 | $5,838 +1.7% | $375,991 +2% |
| 2021 | $5,738 +0.8% | $368,620 +1% |
| 2020 | $5,691 | $364,842 +2% |
| 2019 | $5,691 +4.8% | $357,689 +2% |
| 2018 | $5,429 | $350,677 +2% |
| 2017 | $5,429 +1.9% | $343,802 +2% |
| 2016 | $5,326 +3.8% | $337,062 +1.5% |
| 2015 | $5,129 +5.1% | $332,000 +2% |
| 2014 | $4,882 | $325,497 +2.5% |
| 2012 | -- | $317,675 +2% |
| 2011 | -- | $311,447 +0.8% |
| 2010 | -- | $309,121 -0.2% |
| 2009 | -- | $309,856 +2% |
| 2008 | -- | $303,781 +2% |
| 2007 | -- | $297,826 +2% |
| 2006 | -- | $291,987 |
| 2005 | -- | $291,987 +4% |
| 2004 | -- | $280,651 +1.9% |
| 2003 | -- | $275,508 +2% |
| 2002 | -- | $270,106 +4% |
| 2000 | -- | $259,620 |
Find assessor info on the county website
Neighborhood: 91390
Nearby homes
- $876,5004 bd3 ba2.1k sqft28767 Woodside Dr, Santa Clarita, CA 91390Off Market

- $886,4004 bd3 ba2.1k sqft28757 Woodside Dr, Santa Clarita, CA 91390Off Market
- $822,5003 bd2 ba1.8k sqft28773 Woodside Dr, Saugus, CA 91390Off Market
- $1,034,4005 bd3 ba2.6k sqft28751 Woodside Dr, Santa Clarita, CA 91390Off Market

- $1,050,7005 bd3 ba2.8k sqft28777 Woodside Dr, Saugus, CA 91390Off Market
- $876,6003 bd3 ba2k sqft28747 Woodside Dr, Santa Clarita, CA 91390Off Market
- $1,040,0005 bd3 ba2.6k sqft28768 Woodside Dr, Saugus, CA 91390Sold
- $854,1004 bd3 ba2.1k sqft28756 Woodside Dr, Saugus, CA 91390Off Market
Nearby schools
GreatSchools rating
- 7/10Rosedell Elementary SchoolGrades: K-6Distance: 1.4 mi
- 8/10Arroyo Seco Junior High SchoolGrades: 7-8Distance: 3.1 mi
- 10/10Saugus High SchoolGrades: 9-12Distance: 2.2 mi
Schools provided by the listing agent
- Middle: Arroyo Seco
Source: CRMLS. This data may not be complete. We recommend contacting the local school district to confirm school assignments for this home.
Get a cash offer in 3 minutes
Find out how much your home could sell for in as little as 3 minutes with a no-obligation cash offer.
Estimated market value
$870,700
Get a cash offer in 3 minutes
Find out how much your home could sell for in as little as 3 minutes with a no-obligation cash offer.
Estimated market value
$870,700
- California
- Los Angeles County
- Santa Clarita
- 91390
- 28761 Woodside Dr
Nearby cities
Nearby neighborhoods
Nearby zip codes
Other Santa Clarita Topics
