Skip main navigation
Off market
  • $993,400

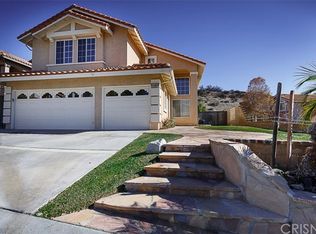
    28766 Park Woodland Pl, Saugus, CA 91390

    5beds
    2,696sqft
    SingleFamily
    Built in 1995
    0.3 Acres Lot
    $993,400 Zestimate®
    $368/sqft
    $5,667 Estimated rent

    Home value

    $993,400

    $944,000 - $1.04M

    $5,667/mo

    Zestimate® history
    Loading
    Loading...

    Owner options

    List your home for rent

    $5,667/mo

    Rent Zestimate®

    Find your next renter with Zillow Rental Manager. Plus, with online applications, you can quickly screen prospective tenants – for free.

    Learn more

    $5,667/mo

    Rent Zestimate®

    Refinance and save

    $6,344/mo

    Est. payment

    Refinancing to a lower rate could help reduce your monthly payments and save thousands over the life of the loan.

    See today's rates

    $6,344/mo

    Est. payment

    Explore your selling options

    Work with a Zillow partner agent

    Leverage their expertise and Zillow's premium Showcase listings to get your home seen by more buyers.

    Get started

    List with your own agent

    Get your home in front of millions of buyers by listing it on Zillow.

    Learn how to do it

    Sell it yourself

    Take full control of how buyers see your home on Zillow by listing For Sale by Owner (FSBO).

    List your home

    What's special

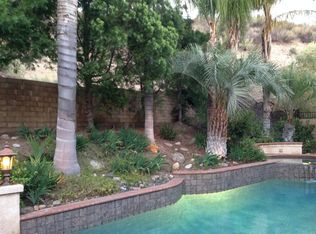
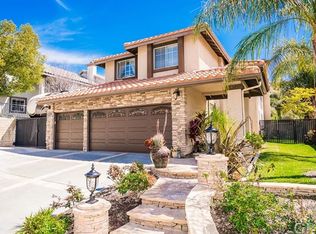
    Absolutely, Immaculate "Bouquet Cnyn Estates" w/a Pool/Spa & Cul-de-Sac Location! This home offers a side entry off a small porch into a double vaulted living room & dining room combination, a downstairs bedroom w/a full remodeled bath off the hallway,a gourmet, "Cottage" style,remodeled kitchen with stainless steel appliances,double ovens & a breakfast bar open to the family room which has a floor to ceiling fireplace with custom stone surround, & a media niche,a down stairs laundry room complete with sink & cabinetry & direct access into the 3 car garage. Upstairs the master suite which runs the length of the home has it's own bath with dual sinks,a separate shower & soaking tub, vanity & double walk-in closets, a 3rd & 4th bedroom, AND the 5th which is used as an upstairs game/2nd family room, & a full hallway bath. Upgrades include but are not limited to 1 year new laminate "wood" flooring in all the upstairs,as well as the stairwell, custom 18" tile in the kitchen, & all baths, more laminate flooring downstairs, custom paint,newer blinds,matching "Cottage" style cabinetry at the linen closets, laundry room and kitchen, granite counters,custom back splash, newer fixtures, ceiling fans,recessed lighting,a whole house fan, loads of hard scape,an entertainer's rear yard complete with a pool and spa, professional landscape, slump stone walls, a separately fenced side yard with a shed and a double gated walk way to the front. This home is a must see for the discerning buyer!!

    This property is not currently displayed as for sale or rent on Zillow. This may be different from what's on other websites or public sources.
    Facts & features

    Interior

    Bedrooms & bathrooms
    • Bedrooms: 5
    • Bathrooms: 3
    • Full bathrooms: 3
    Heating
    • Forced air, Electric, Gas
    Cooling
    • Central
    Appliances
    • Included: Dishwasher, Garbage disposal, Microwave, Refrigerator
    • Laundry: Individual Room, See Remarks
    Features
    • Recessed Lighting, Furnished, Granite Counters, Open Floorplan, Cathedral Ceiling(s), Ceiling Fan(s)
    • Flooring: Tile, Laminate
    • Windows: Blinds, Screens
    • Has fireplace: Yes
    • Fireplace features: Family Room, Gas Starter
    • Common walls with other units/homes: No Common Walls
    Interior area
    • Total interior livable area: 2,696 sqft

    Property

    Parking
    • Total spaces: 3
    • Parking features: Garage
    Features
    • Levels: Two
    • Patio & porch: Slab
    • Exterior features: Stucco
    • Pool features: In Ground, Private
    • Has spa: Yes
    • Spa features: In Ground, Private
    • Fencing: Masonry
    • Has view: Yes
    • View description: Mountain
    Lot
    • Size: 0.3 Acres
    • Features: Front Yard, Cul-De-Sac, Sprinklers In Rear, Landscaped, Lot 10000-19999 Sqft, Sprinkler System, Sprinklers In Front
    Details
    • Additional structures: Shed(s)
    • Parcel number: 2812044051
    • Special conditions: Standard

    Construction

    Type & style
    • Home type: SingleFamily
    • Architectural style: Traditional
    Materials
    • Roof: Tile
    Condition
    • Turnkey
    • Year built: 1995

    Utilities & green energy

    • Electric: 220 Volts For Spa
    • Sewer: Public Sewer
    • Water: Public
    • Utilities for property: Sewer Connected, Natural Gas Connected

    Community & HOA

    Location
    • Region: Saugus

    Financial & listing details

    • Price per square foot: $368/sqft
    • Tax assessed value: $749,143
    • Annual tax amount: $10,717
    • Road surface type: Paved

    Price history

    DateEventPrice
    3/24/2020Sold$685,000+1.5%$254/sqft
    Source: CRISNet / SRAR #SR20032873 Report a problem
    3/10/2020Pending sale$675,000$250/sqft
    Source: Realty Executives Homes #SR20032873 Report a problem
    2/22/2020Listed for sale$675,000$250/sqft
    Source: Realty Executives Homes #SR20032873 Report a problem
    2/18/2020Pending sale$675,000$250/sqft
    Source: Realty Executives Homes #SR20032873 Report a problem
    2/15/2020Listed for sale$675,000+29.8%$250/sqft
    Source: Realty Executives Homes #SR20032873 Report a problem
    7/2/2013Sold$520,000-3.7%$193/sqft
    Source: Public Record Report a problem
    5/25/2013Listed for sale$539,950+103.8%$200/sqft
    Source: VIP Enterprises, Inc DBA Keller Williams VIP Properties #SR13098101 Report a problem
    8/9/1996Sold$265,000$98/sqft
    Source: Public Record Report a problem

    Public tax history

    YearProperty taxesTax assessment
    2025$10,717 +4.6%$749,143 +2%
    2024$10,250 +3.4%$734,455 +2%
    2023$9,912 -0.5%$720,055 +2%
    2022$9,964 +1.7%$705,937 +2%
    2021$9,799 +16.9%$692,096 +18.7%
    2020$8,380 $582,859 +2%
    2019$8,380 +4.6%$571,431 +2%
    2018$8,009 $560,228 +2%
    2017$8,009 +1.8%$549,245 +2%
    2016$7,865 +3.7%$538,476 +1.5%
    2015$7,583 +5.2%$530,389 +2%
    2014$7,208 $520,000 +41.2%
    2012-- $368,246 +2%
    2011-- $361,026 +0.8%
    2010-- $358,328 -0.2%
    2009-- $359,180 +2%
    2008-- $352,139 +2%
    2007-- $345,235 +2%
    2006-- $338,466
    2005-- $338,466 +4%
    2004-- $325,325 +1.9%
    2003-- $319,364 +2%
    2002-- $313,103 +4%
    2000-- $300,947
    Find assessor info on the county website

    Neighborhood: 91390

    Nearby schools

    GreatSchools rating
    Schools provided by the listing agent
    • District: William S. Hart Union

    Source: The MLS. This data may not be complete. We recommend contacting the local school district to confirm school assignments for this home.

    Get a cash offer in 3 minutes
    Find out how much your home could sell for in as little as 3 minutes with a no-obligation cash offer.
    Estimated market value
    $993,400
    Get a cash offer in 3 minutes
    Find out how much your home could sell for in as little as 3 minutes with a no-obligation cash offer.
    Estimated market value
    $993,400