Welcome home to this beautifully remodeled 3-bedroom, 2-bath home nestled in a quiet rural area. This move-in-ready home has been completely updated with modern finishes while maintaining its warm, inviting charm. Enjoy peace of mind with a recently updated roof and HVAC system. The spacious floor plan offers comfortable living, and the fenced backyard is perfect for children, pets, or entertaining family and friends. Located in a desirable area with excellent schools, this home offers the perfect blend of country living and everyday convenience. If you're looking for a beautifully updated home with room to enjoy the outdoors! It's a must see! Seller is a Licensed Real Estate Agent in AL
Pending
$268,000
28768 Dorning Rd, Toney, AL 35773
3beds
1,566sqft
Single Family Residence
Built in 1999
0.7 Acres Lot
$-- Zestimate®
$171/sqft
$-- HOA
What's special
Fenced backyardWarm inviting charmRecently updated roofSpacious floor plan
- 50 days
- 101
- 2
Likely to sell faster than
Zillow last checked:
Listing updated:
Listed by:
Curtis Burt 256-998-0404,
Newton Realty
Source: ValleyMLS,MLS#: 21925412
Facts & features
Interior
Bedrooms & bathrooms
- Bedrooms: 3
- Bathrooms: 2
- Full bathrooms: 1
- 3/4 bathrooms: 1
Rooms
- Room types: Master Bedroom, Living Room, Bedroom 2, Dining Room, Bedroom 3, Kitchen
Primary bedroom
- Features: Ceiling Fan(s), Carpet
- Level: First
- Area: 195
- Dimensions: 15 x 13
Bedroom 2
- Features: Ceiling Fan(s), Carpet
- Level: First
- Area: 120
- Dimensions: 12 x 10
Bedroom 3
- Features: Ceiling Fan(s), Carpet
- Level: First
- Area: 132
- Dimensions: 12 x 11
Dining room
- Features: LVP
- Level: First
- Area: 132
- Dimensions: 12 x 11
Kitchen
- Features: LVP
- Level: First
- Area: 176
- Dimensions: 16 x 11
Living room
- Features: Ceiling Fan(s), LVP
- Level: First
- Area: 306
- Dimensions: 18 x 17
Heating
- Central 1
Cooling
- Central 1
Appliances
- Included: Range, Dishwasher, Microwave
Features
- Basement: Crawl Space
- Has fireplace: No
- Fireplace features: None
Interior area
- Total interior livable area: 1,566 sqft
Property
Parking
- Parking features: Garage-Two Car, Garage-Attached, Garage Door Opener, Driveway-Concrete
Features
- Levels: One
- Stories: 1
- Patio & porch: Covered Porch, Front Porch, Patio
Lot
- Size: 0.7 Acres
Details
- Parcel number: 0806140000016008
Construction
Type & style
- Home type: SingleFamily
- Architectural style: Ranch
- Property subtype: Single Family Residence
Condition
- New construction: No
- Year built: 1999
Utilities & green energy
- Sewer: Septic Tank
- Water: Public
Community & HOA
Community
- Subdivision: Metes And Bounds
HOA
- Has HOA: No
Location
- Region: Toney
Financial & listing details
- Price per square foot: $171/sqft
- Tax assessed value: $184,000
- Annual tax amount: $500
- Date on market: 8/2/2026
Estimated market value
Not available
Estimated sales range
Not available
Not available
Price history
| Date | Event | Price |
|---|---|---|
| 9/17/2026 | Pending sale | $268,000$171/sqft |
Source:  ValleyMLS #21925412 Report a problem ValleyMLS #21925412 Report a problem | ||
| 8/21/2026 | Contingent | $268,000$171/sqft |
Source: ValleyMLS #21925412 Report a problem | ||
| 8/2/2026 | Listed for sale | $268,000+36.7%$171/sqft |
Source: ValleyMLS #21925412 Report a problem | ||
| 7/14/2026 | Sold | $196,000$125/sqft |
Source: Public Record Report a problem | ||
Public tax history
| Year | Property taxes | Tax assessment |
|---|---|---|
| 2025 | $500 | $18,420 |
| 2024 | $500 +2.2% | $18,420 +2% |
| 2023 | $489 +42% | $18,060 +36.4% |
| 2022 | $344 +24.3% | $13,240 +20.4% |
| 2020 | $277 +14.1% | $11,000 +11.6% |
| 2018 | $243 -11% | $9,860 |
| 2017 | $273 | $9,860 -90% |
| 2016 | $273 | $98,540 +899.4% |
| 2015 | $273 | $9,860 |
Find assessor info on the county website
Monthly payment
Est. payment
Payment breakdown
Explore the cost of this home by adjusting the details. Changes won't be saved.Climate risks
Neighborhood: 35773
Nearby schools
Schools provided by the listing agent
- Elementary: Cedar Hill (K-5)
- Middle: Ardmore (6-12)
- High: Ardmore
Source: ValleyMLS. This data may not be complete. We recommend contacting the local school district to confirm school assignments for this home.


Similar homes

- $219,0003 bd2 ba1.1k sqft305 Buffalo Creek Dr, Toney, AL 35773For Sale
 MLS ID #21929059, Ralph Harvey. ValleyMLS
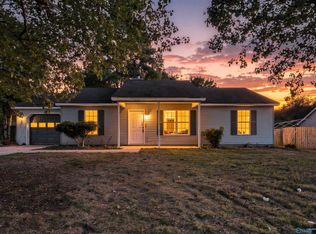
 - $254,9003 bd2 ba1.5k sqft18407 Foxford Ln E, Athens, AL 35613For Sale
 MLS ID #21924646, Meike Fisk. ValleyMLS
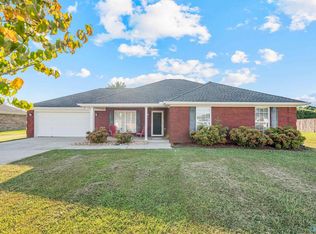
 - $284,1253 bd2 ba1.4k sqft104 Gulf Hills Ave Lot 27, Toney, AL 35773New Construction
 MLS ID #21922309, Barry Dodd. ValleyMLS
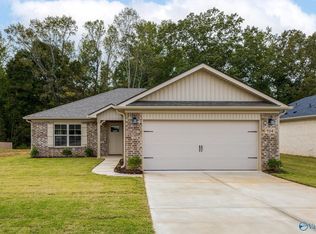
 - $247,6503 bd2 ba1.4k sqft270 Delta Dawn Ave, Toney, AL 35773New Construction
 ValleyMLS
