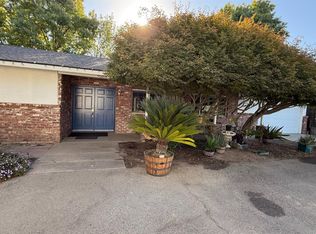
Beautifully updated and move‑in ready, this charming Kingsburg home sits in a desirable neighborhood just northeast of downtown. Offering four spacious bedrooms and two bathrooms, the home features an open‑concept kitchen and living area that's perfect for modern living. A flexible bonus space near the dining area makes an ideal sitting room, office, or play area. Large windows throughout fill the home with natural light.The expanded backyard patio creates a seamless indoor‑outdoor living experience, providing an excellent space for entertaining. The yard has been thoughtfully designed to offer a touch of country living, complete with raised planter boxes and a variety of fruit trees lining the fence. Trees include Apricot, Peach (cling), Alberta Peach, Plum, Nectarine, Fig, Plummet, Tangerine (2), Orange (2), Lemon, Lime, and Blood Orange all expected to produce this summer. A new fence was installed in 2024.Additional upgrades include a tankless water heater, solar through Vivint Power Purchase, and a new AC/heating unit installed in 2022 and still under warranty.With so many improvements already done, all that's left is to schedule your showing, make an offer, and move right in.
For sale
Price cut: $19K (8/5)
$580,000
2877 23rd Ct, Kingsburg, CA 93631
4beds
3baths
2,166sqft
Residential, Single Family Residence
Built in 2012
8,328 Square Feet Lot
$575,800 Zestimate®
$268/sqft
$-- HOA
What's special
Raised planter boxesTwo bathroomsFour spacious bedroomsTankless water heater
- 150 days
- 701
- 27
Zillow last checked:
Listing updated:
Listed by:
Linda Nielsen DRE #01768173 559-859-9615,
Harness Realty - Kingsburg
Source: Fresno MLS,MLS#: 647065Originating MLS: Fresno MLS
Facts & features
Interior
Bedrooms & bathrooms
- Bedrooms: 4
- Bathrooms: 3
Primary bedroom
- Area: 0
- Dimensions: 0 x 0
Bedroom 1
- Area: 0
- Dimensions: 0 x 0
Bedroom 2
- Area: 0
- Dimensions: 0 x 0
Bedroom 3
- Area: 0
- Dimensions: 0 x 0
Bedroom 4
- Area: 0
- Dimensions: 0 x 0
Dining room
- Area: 0
- Dimensions: 0 x 0
Family room
- Area: 0
- Dimensions: 0 x 0
Kitchen
- Area: 0
- Dimensions: 0 x 0
Living room
- Area: 0
- Dimensions: 0 x 0
Basement
- Area: 0
Heating
- Has Heating (Unspecified Type)
Cooling
- Central Air
Appliances
- Laundry: Inside
Features
- Flooring: Carpet, Tile
- Number of fireplaces: 1
- Fireplace features: Gas
Interior area
- Total structure area: 2,166
- Total interior livable area: 2,166 sqft
Property
Parking
- Total spaces: 2
- Parking features: Garage - Attached
- Attached garage spaces: 2
Features
- Levels: One
- Stories: 1
- Patio & porch: Uncovered
- Fencing: Fenced
Lot
- Size: 8,328 Square Feet
- Dimensions: 70 x 119
- Features: Urban, Sprinklers In Front, Sprinklers In Rear, Sprinklers Auto, Sprinklers Manual, Fruit/Nut Trees, Garden
Details
- Additional structures: Shed(s)
- Parcel number: 39337034
- Zoning: R1
Construction
Type & style
- Home type: SingleFamily
- Property subtype: Residential, Single Family Residence
Materials
- Stucco
- Foundation: Concrete
- Roof: Composition
Condition
- Year built: 2012
Utilities & green energy
- Electric: On
- Sewer: Public Sewer
- Water: Public
- Utilities for property: Public Utilities
Green energy
- Energy generation: Solar
Community & HOA
Location
- Region: Kingsburg
Financial & listing details
- Price per square foot: $268/sqft
- Tax assessed value: $403,558
- Date on market: 4/13/2026
- Cumulative days on market: 150 days
- Listing agreement: Exclusive Right To Sell
Estimated market value
$575,800
$547,000 - $605,000
$2,876/mo
Price history
| Date | Event | Price |
|---|---|---|
| 8/5/2026 | Price change | $580,000-3.2%$268/sqft |
Source: Fresno MLS #647065 Report a problem | ||
| 7/17/2026 | Price change | $599,000-1%$277/sqft |
Source: Fresno MLS #647065 Report a problem | ||
| 6/12/2026 | Price change | $605,000-2.4%$279/sqft |
Source: Fresno MLS #647065 Report a problem | ||
| 4/13/2026 | Listed for sale | $620,000+96.8%$286/sqft |
Source: Fresno MLS #647065 Report a problem | ||
| 1/18/2012 | Sold | $315,000$145/sqft |
Source: Public Record Report a problem | ||
Public tax history
| Year | Property taxes | Tax assessment |
|---|---|---|
| 2026 | -- | $403,558 +2% |
| 2025 | $5,243 +4.6% | $395,646 +2% |
| 2024 | $5,010 +2.6% | $387,890 +2% |
| 2023 | $4,883 -1.3% | $380,285 +2% |
| 2022 | $4,949 +2.6% | $372,830 +2% |
| 2021 | $4,825 +0.4% | $365,521 +1% |
| 2020 | $4,804 +3% | $361,774 +2% |
| 2019 | $4,665 +1.8% | $354,681 +2% |
| 2018 | $4,584 +2.2% | $347,727 +2% |
| 2017 | $4,487 +7.1% | $340,909 +2% |
| 2016 | $4,191 -1.9% | $334,225 +1.5% |
| 2015 | $4,272 +1.7% | $329,206 +2% |
| 2014 | $4,201 | $322,758 +0.5% |
| 2013 | -- | $321,300 +114.5% |
| 2012 | -- | $149,770 +132.3% |
| 2011 | -- | $64,481 +0.8% |
| 2010 | -- | $64,000 +120.7% |
| 2009 | -- | $28,997 +2% |
| 2008 | -- | $28,429 |
| 2007 | -- | -- |
Find assessor info on the county website
Monthly payment
Est. payment
Payment breakdown
Explore the cost of this home by adjusting the details. Changes won't be saved.Climate risks
Neighborhood: 93631
Nearby schools
Schools provided by the listing agent
- Elementary: Lincoln
- Middle: Rafer Johnson
- High: Kingsburg Schools
Source: Fresno MLS. This data may not be complete. We recommend contacting the local school district to confirm school assignments for this home.
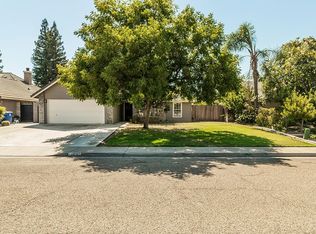
Similar homes
- $565,0004 bd2 ba1.7k sqft2370 Skansen St, Kingsburg, CA 93631For Sale
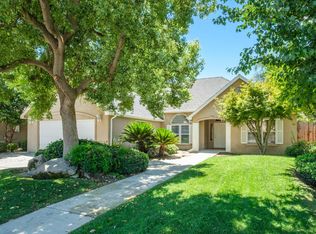 MLS ID #651602, Paula Rogers. Fresno MLS
 - $519,0004 bd4 ba2.4k sqft229 Lake St, Kingsburg, CA 93631For Sale
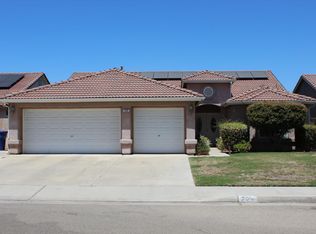 MLS ID #652990, Adam M. Amparan. Fresno MLS
 - $467,5002 bd2 ba1.7k sqft1550 Kamm Ave APT 110, Kingsburg, CA 93631For Sale
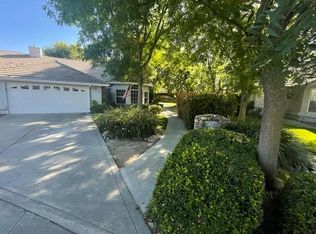 MLS ID #650130, Chris Rima. Fresno MLS
 - $739,0003 bd2 ba1.5k sqft9568 S Academy Ave, Selma, CA 93662For Sale
 MLS ID #654915, Patricia M. Sanchez. Fresno MLS
Local buyer's agents are ready to help
