Step into luxury living with this stunning, fully renovated 5-bedroom, 3.5-bathroom home, where modern elegance meets everyday comfort. From the moment you arrive, the spacious 3-car garage and gated community charm set the tone for something truly special. Inside, the open floor plan is an entertainer’s dream, due to the sleek, modern kitchen with a stainless steel backsplash, high-end appliances, and a stylish coffee station—perfect for your morning brew! The soaring high ceilings and abundant natural light enhance every room, while ceiling fans ensure year-round comfort. The master suite is a true retreat, featuring a spa-like ensuite bath and custom-built closets for ultimate organization. Step outside to your private backyard oasis, complete with a large sparkling pool and plenty of room to entertain under the warm Florida sun. With double water tanks, low HOA fees, and a prime location near shopping, dining, highways, Downtown Orlando, UCF and Oviedo, this home offers both convenience and luxury. Meticulously maintained and move-in ready—this is the one you’ve been waiting for! Don't miss out—schedule your showing today!
Sold for $730,000
$730,000
2877 ASHTON TERRACE, OVIEDO, FL 32765
5beds
3,128sqft
Single Family Residence
Built in 1998
0.27 Acres Lot
$723,800 Zestimate®
$233/sqft
$3,721 Estimated rent
Home value
$723,800
$659,000 - $796,000
$3,721/mo
Zestimate® history
Owner options
List your home for rent
$3,721/mo
Rent Zestimate®
Find your next renter with Zillow Rental Manager. Plus, with online applications, you can quickly screen prospective tenants – for free.
$3,721/mo
Rent Zestimate®
Refinance and save
$4,885/mo
Est. payment
Refinancing to a lower rate could help reduce your monthly payments and save thousands over the life of the loan.
$4,885/mo
Est. payment
Explore your selling options
Work with a Zillow partner agent
Leverage their expertise and Zillow's premium Showcase listings to get your home seen by more buyers.
Get startedList with your own agent
Get your home in front of millions of buyers by listing it on Zillow.
Learn how to do itSell it yourself
Take full control of how buyers see your home on Zillow by listing For Sale by Owner (FSBO).
List your homeWhat's special
Gated communityAbundant natural lightPrivate backyard oasisMaster suiteOpen floor planCeiling fansSleek modern kitchen
Zillow last checked:
Listing updated:
Listed by:
Warren Bonett 407-864-2559,
KELLER WILLIAMS ADVANTAGE REALTY 407-977-7600,
Jeremy Seymour 407-284-7469,
KELLER WILLIAMS ADVANTAGE REALTY
Bought with:
Cathy Palma, 3505122
EXP REALTY LLC
Source: Stellar MLS,MLS#: O6292147 Originating MLS: Orlando Regional
Originating MLS: Orlando Regional
Facts & features
Interior
Bedrooms & bathrooms
- Bedrooms: 5
- Bathrooms: 4
- Full bathrooms: 3
- 1/2 bathrooms: 1
Rooms
- Room types: Utility Room
Primary bedroom
- Features: Ceiling Fan(s), No Closet
- Level: First
- Area: 320 Square Feet
- Dimensions: 16x20
Bedroom 2
- Features: Ceiling Fan(s), Built-in Closet
- Level: First
- Area: 132 Square Feet
- Dimensions: 11x12
Bedroom 3
- Features: Ceiling Fan(s), Built-in Closet
- Level: First
- Area: 132 Square Feet
- Dimensions: 11x12
Bedroom 4
- Features: Ceiling Fan(s), Built-in Closet
- Level: First
- Area: 132 Square Feet
- Dimensions: 11x12
Bedroom 5
- Features: Ceiling Fan(s), Built-in Closet
- Level: First
- Area: 130 Square Feet
- Dimensions: 10x13
Primary bathroom
- Features: Shower No Tub, Single Vanity, Water Closet/Priv Toilet, Walk-In Closet(s)
- Level: First
- Area: 336 Square Feet
- Dimensions: 12x28
Bathroom 2
- Features: Shower No Tub
- Level: First
- Area: 55 Square Feet
- Dimensions: 5x11
Bathroom 3
- Features: Shower No Tub
- Level: First
- Area: 40 Square Feet
- Dimensions: 5x8
Bathroom 4
- Level: First
- Area: 30 Square Feet
- Dimensions: 5x6
Dining room
- Level: First
- Area: 132 Square Feet
- Dimensions: 11x12
Kitchen
- Features: Ceiling Fan(s), Kitchen Island, Pantry
- Level: First
- Area: 544 Square Feet
- Dimensions: 17x32
Laundry
- Features: Built-in Closet
- Level: First
- Area: 60 Square Feet
- Dimensions: 5x12
Living room
- Level: First
- Area: 196 Square Feet
- Dimensions: 14x14
Heating
- Central, Electric
Cooling
- Central Air
Appliances
- Included: Cooktop, Dishwasher, Disposal, Electric Water Heater, Microwave, Refrigerator
- Laundry: Inside, Laundry Room
Features
- Ceiling Fan(s), Crown Molding, Eating Space In Kitchen, High Ceilings, Open Floorplan, Solid Surface Counters, Split Bedroom, Thermostat, Walk-In Closet(s)
- Flooring: Laminate, Tile
- Doors: French Doors
- Windows: Blinds, Shutters
- Has fireplace: No
Interior area
- Total structure area: 4,043
- Total interior livable area: 3,128 sqft
Property
Parking
- Total spaces: 3
- Parking features: Driveway, Garage Door Opener, Oversized
- Attached garage spaces: 3
- Has uncovered spaces: Yes
- Details: Garage Dimensions: 31x23
Features
- Levels: One
- Stories: 1
- Patio & porch: Covered
- Exterior features: Irrigation System, Private Mailbox, Rain Gutters, Sidewalk
- Has private pool: Yes
- Pool features: Chlorine Free, Gunite, In Ground, Salt Water
- Fencing: Vinyl
Lot
- Size: 0.27 Acres
- Dimensions: 90 x 130
- Features: In County, Landscaped, Level, Sidewalk
- Residential vegetation: Trees/Landscaped
Details
- Parcel number: 29213150300000260
- Zoning: R-1AA
- Special conditions: None
Construction
Type & style
- Home type: SingleFamily
- Architectural style: Contemporary
- Property subtype: Single Family Residence
Materials
- Block, Stucco
- Foundation: Slab
- Roof: Shingle
Condition
- New construction: No
- Year built: 1998
Utilities & green energy
- Sewer: Public Sewer
- Water: Public
- Utilities for property: BB/HS Internet Available, Cable Available, Electricity Connected, Propane, Sewer Connected, Street Lights, Underground Utilities, Water Connected
Community & HOA
Community
- Features: Gated Community - No Guard, Golf Carts OK, Sidewalks
- Security: Gated Community
- Pet fee: $0 monthly
- Subdivision: WENTWORTH ESTATES
HOA
- Has HOA: Yes
- Services included: Private Road
- HOA fee: $108 monthly
- HOA name: Sentry Management
- HOA phone: 407-788-6700
Location
- Region: Oviedo
Financial & listing details
- Price per square foot: $233/sqft
- Tax assessed value: $639,256
- Annual tax amount: $8,577
- Date on market: 3/27/2025
- Cumulative days on market: 197 days
- Listing terms: Cash,Conventional,VA Loan
- Ownership: Fee Simple
- Total actual rent: 0
- Electric utility on property: Yes
- Road surface type: Paved
Price history
| Date | Event | Price |
|---|---|---|
| 11/3/2025 | Sold | $730,000-2.5%$233/sqft |
Source:  Stellar MLS #O6292147 Report a problem Stellar MLS #O6292147 Report a problem | ||
| 10/17/2025 | Listing removed | $4,490$1/sqft |
Source: Zillow Rentals Report a problem | ||
| 10/14/2025 | Listed for rent | $4,490$1/sqft |
Source: Zillow Rentals Report a problem | ||
| 10/14/2025 | Listing removed | $4,490$1/sqft |
Source: Zillow Rentals Report a problem | ||
| 10/10/2025 | Pending sale | $749,000$239/sqft |
Source: Stellar MLS #O6292147 Report a problem | ||
| 9/28/2025 | Price change | $749,000-1.4%$239/sqft |
Source: Stellar MLS #O6292147 Report a problem | ||
| 9/17/2025 | Listed for rent | $4,490$1/sqft |
Source: Zillow Rentals Report a problem | ||
| 8/18/2025 | Price change | $760,000-4.9%$243/sqft |
Source: Stellar MLS #O6292147 Report a problem | ||
| 6/30/2025 | Price change | $799,000-1.4%$255/sqft |
Source: Stellar MLS #O6292147 Report a problem | ||
| 5/28/2025 | Price change | $810,000-1.8%$259/sqft |
Source: Stellar MLS #O6292147 Report a problem | ||
| 4/30/2025 | Price change | $825,000-1.8%$264/sqft |
Source: Stellar MLS #O6292147 Report a problem | ||
| 3/27/2025 | Listed for sale | $840,000+4.3%$269/sqft |
Source: Stellar MLS #O6292147 Report a problem | ||
| 5/15/2024 | Sold | $805,000-3.6%$257/sqft |
Source:  BeachesMLS #F10432985 Report a problem BeachesMLS #F10432985 Report a problem | ||
| 4/16/2024 | Pending sale | $835,000$267/sqft |
Source:  The Keyes Company/Realtors #T3516881 Report a problem The Keyes Company/Realtors #T3516881 Report a problem | ||
| 4/15/2024 | Contingent | $835,000$267/sqft |
Source: The Keyes Company/Realtors #F10432985 Report a problem | ||
| 4/15/2024 | Pending sale | $835,000$267/sqft |
Source: Stellar MLS #T3516881 Report a problem | ||
| 4/6/2024 | Listed for sale | $835,000+15.3%$267/sqft |
Source: BeachesMLS #F10432985 Report a problem | ||
| 4/28/2022 | Sold | $724,000+1.3%$231/sqft |
Source: Public Record Report a problem | ||
| 3/22/2022 | Pending sale | $715,000$229/sqft |
Source: Stellar MLS #O6011731 Report a problem | ||
| 3/19/2022 | Listed for sale | $715,000+102.5%$229/sqft |
Source: Stellar MLS #O6011731 Report a problem | ||
| 6/27/2003 | Sold | $353,000+38.4%$113/sqft |
Source: Public Record Report a problem | ||
| 3/31/2000 | Sold | $255,000+8.5%$82/sqft |
Source: Public Record Report a problem | ||
| 4/8/1998 | Sold | $235,000$75/sqft |
Source: Public Record Report a problem | ||
Public tax history
| Year | Property taxes | Tax assessment |
|---|---|---|
| 2025 | $8,636 +6.1% | $639,256 +5.1% |
| 2024 | $8,142 +10.7% | $608,084 +10% |
| 2023 | $7,357 +88.7% | $552,804 +67% |
| 2022 | $3,899 -8.3% | $331,088 +3% |
| 2021 | $4,253 +0.8% | $321,445 +1.4% |
| 2020 | $4,221 +0.8% | $317,007 +2.3% |
| 2019 | $4,189 | $309,880 +1.9% |
| 2018 | $4,189 +1% | $304,102 +2.1% |
| 2017 | $4,147 +0.5% | $297,847 +1.4% |
| 2016 | $4,126 -1.9% | $293,763 +1.4% |
| 2015 | $4,204 | $289,693 +0.8% |
| 2014 | $4,204 +6.7% | $287,394 +1.5% |
| 2013 | $3,941 +6.5% | $283,147 +1.7% |
| 2012 | $3,700 +0.6% | $278,414 +1.5% |
| 2011 | $3,679 -7.4% | $274,320 -5.6% |
| 2010 | $3,973 -6.7% | $290,607 -6.3% |
| 2009 | $4,257 -11.7% | $310,096 -13.3% |
| 2008 | $4,820 +1.3% | $357,514 +3% |
| 2007 | $4,757 +0.6% | $347,101 +9% |
| 2006 | $4,728 +1.6% | $318,385 +3% |
| 2005 | $4,656 +0.1% | $309,112 +3% |
| 2004 | $4,650 +16.1% | $300,109 +16.1% |
| 2003 | $4,005 +1% | $258,587 +2.4% |
| 2002 | $3,965 +16.6% | $252,526 +16.2% |
| 2000 | $3,400 | $217,301 |
Find assessor info on the county website
Neighborhood: 32765
Nearby homes
- $735,7004 bd3 ba2.8k sqft2881 Ashton Ter, Oviedo, FL 32765Off Market
- $660,0004 bd3 ba2.3k sqft2865 Ashton Ter, Oviedo, FL 32765Sold
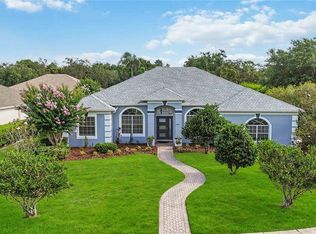
- $715,0004 bd3 ba2.7k sqft2833 Ashton Ter, Oviedo, FL 32765Sold
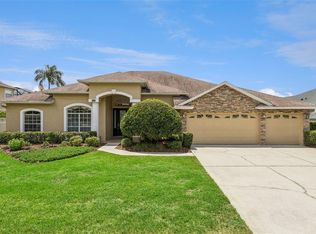
- $756,2005 bd3 ba3k sqft2845 Ashton Ter, Oviedo, FL 32765Off Market
- $654,8004 bd3 ba2.5k sqft2829 Ashton Ter, Oviedo, FL 32765Off Market
- $722,7005 bd3 ba3k sqft2885 Ashton Ter, Oviedo, FL 32765Off Market
- $837,7004 bd4 ba3.7k sqft2876 Ashton Ter, Oviedo, FL 32765Off Market
- $830,7004 bd4 ba3.6k sqft2880 Ashton Ter, Oviedo, FL 32765Off Market
Nearby schools
GreatSchools rating
- 9/10Evans Elementary SchoolGrades: PK-5Distance: 1.8 mi
- 8/10Tuskawilla Middle SchoolGrades: 6-8Distance: 1.9 mi
- 7/10Lake Howell High SchoolGrades: 9-12Distance: 2.4 mi
Schools provided by the listing agent
- Elementary: Evans Elementary
- Middle: Tuskawilla Middle
- High: Lake Howell High
Source: Stellar MLS. This data may not be complete. We recommend contacting the local school district to confirm school assignments for this home.
Get a cash offer in 3 minutes
Find out how much your home could sell for in as little as 3 minutes with a no-obligation cash offer.
Estimated market value
$723,800
Get a cash offer in 3 minutes
Find out how much your home could sell for in as little as 3 minutes with a no-obligation cash offer.
Estimated market value
$723,800
- Florida
- Seminole County
- Oviedo
- 32765
- 2877 ASHTON TERRACE
Nearby cities
Nearby zip codes
Other Oviedo Topics
