Skip main navigation
Off market
  • $436,900

    2877 Bard St, Palm Springs, FL 33406

    3beds
    1,691sqft
    Townhouse
    Built in 2018
    2,613 Square Feet Lot
    $436,900 Zestimate®
    $258/sqft
    $2,945 Estimated rent

    Home value

    $436,900

    $415,000 - $459,000

    $2,945/mo

    Zestimate® history
    Loading
    Loading...

    Owner options

    List your home for rent

    $2,945/mo

    Rent Zestimate®

    Find your next renter with Zillow Rental Manager. Plus, with online applications, you can quickly screen prospective tenants – for free.

    Learn more

    $2,945/mo

    Rent Zestimate®

    Refinance and save

    $3,190/mo

    Est. payment

    Refinancing to a lower rate could help reduce your monthly payments and save thousands over the life of the loan.

    See today's rates

    $3,190/mo

    Est. payment

    Explore your selling options

    Work with a Zillow partner agent

    Leverage their expertise and Zillow's premium Showcase listings to get your home seen by more buyers.

    Get started

    List with your own agent

    Get your home in front of millions of buyers by listing it on Zillow.

    Learn how to do it

    Sell it yourself

    Take full control of how buyers see your home on Zillow by listing For Sale by Owner (FSBO).

    List your home

    What's special

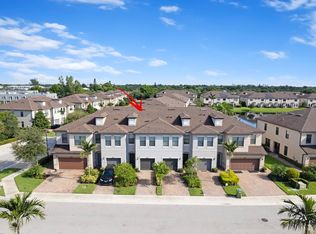
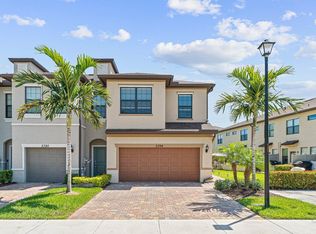
    Nearly New townhouse (2018). Beautifully decorated w/2 car garage. Volume ceilings. SS Whirlpool appls. Quartz counter tops. Wine rack. Tile backsplash. Wood look tile on the 1st FL & carpet on 2nd FL. Recessed lighting compliments this home. Walk-in closets in all BRs. Granite + subway tile in baths. 2nd FL laundry. 3rd BR w/surround sound. Paver driveway. Nest thermostat & Ring doorbell + security camera, painted garage floor. Panel storm shutters. Easy install 2nd floor panels. No ladder needed. Master bath transom window is impact glass. Community: gated entrance, heated pool, outdoor gym, several lakes w/walking paths. Gated access to bus stop. FPL provides elec. HOA fee: lawn care, common areas, gated entrance, pool, periodic cleaning of roof, driveway & exterior.

    This property is off market, which means it's not currently listed for sale or rent on Zillow. This may be different from what's available on other websites or public sources.
    Facts & features

    Interior

    Bedrooms & bathrooms
    • Bedrooms: 3
    • Bathrooms: 3
    • Full bathrooms: 2
    • 1/2 bathrooms: 1
    Heating
    • Forced air, Electric
    Cooling
    • Central
    Appliances
    • Included: Dishwasher, Dryer, Garbage disposal, Microwave, Range / Oven, Refrigerator, Washer
    • Laundry: Laundry Closet, W/D Hookup
    Features
    • Pantry, Walk-In Closet(s), Split Bedroom, Volume Ceiling
    • Flooring: Tile, Carpet
    • Windows: Storm Shutters, Blinds, Drapes, Shutters
    • Common walls with other units/homes: Corner
    Interior area
    • Total interior livable area: 1,691 sqft

    Property

    Parking
    • Total spaces: 2
    • Parking features: Garage - Attached
    Features
    • Pool features: Cabana
    Lot
    • Size: 2,613 sqft
    • Features: Corner Lot, Auto Sprinkler, < 1/4 Acre
    Details
    • Parcel number: 70434417640001380
    • Zoning: RM(cit
    • Special conditions: Sold As-Is, Buyer Approval, Tenant Approval

    Construction

    Type & style
    • Home type: Townhouse
    • Architectural style: Contemporary
    Materials
    • masonry
    • Roof: Tile
    Condition
    • Resale
    • Year built: 2018
    Details
    • Builder model: GRAYTON

    Utilities & green energy

    • Sewer: Public Sewer
    • Water: Public
    • Utilities for property: Electricity Connected, Cable Connected

    Community & neighborhood

    Security
    • Security features: Smoke Detector(s), Burglar Alarm, Security System Owned, Security Gate
    Location
    • Region: Palm Springs

    HOA & financial

    HOA
    • Has HOA: Yes
    • HOA fee: $184 monthly
    • Services included: Maintenance Grounds, Maintenance Structure, Common Areas, Recrtnal Facility

    Other

    Other facts
    • ViewYN: true
    • Sewer: Public Sewer
    • WaterSource: Public
    • Flooring: Carpet, Ceramic Tile
    • Appliances: Dishwasher, Refrigerator, Disposal, Dryer, Microwave, Washer, Electric Range, Electric Water Heater
    • AssociationYN: true
    • GarageYN: true
    • AttachedGarageYN: true
    • HeatingYN: true
    • Utilities: Electricity Connected, Cable Connected
    • CoolingYN: true
    • CommunityFeatures: Pool, Sidewalks
    • AssociationFeeIncludes: Maintenance Grounds, Maintenance Structure, Common Areas, Recrtnal Facility
    • NumberOfUnitsTotal: 6
    • Furnished: Unfurnished
    • ArchitecturalStyle: Contemporary
    • LotFeatures: Corner Lot, Auto Sprinkler, < 1/4 Acre
    • InteriorFeatures: Pantry, Walk-In Closet(s), Split Bedroom, Volume Ceiling
    • ElectricOnPropertyYN: True
    • PetsAllowed: Yes
    • CoveredSpaces: 2
    • LeaseConsideredYN: true
    • Cooling: Central Air
    • ParkingFeatures: Guest, Garage - Attached, Auto Garage Open, Commercial Vehicles Prohibited, Drive - Decorative
    • LivingAreaSource: tax rolls
    • Heating: Central
    • SecurityFeatures: Smoke Detector(s), Burglar Alarm, Security System Owned, Security Gate
    • View: Other
    • WindowFeatures: Storm Shutters, Blinds, Drapes, Shutters
    • LaundryFeatures: Laundry Closet, W/D Hookup
    • RoomMasterBathroomFeatures: Separate Shower, Dual Sinks
    • NumberOfUnitsInCommunity: 160.00
    • Inclusions: Refrigerator, Smoke Detector, Dryer, Washer, Dishwasher, Disposal, Microwave, Auto Garage Open, Range - Electric, Water Heater - Elec, Storm Shutters
    • PoolFeatures: Cabana
    • Roof: S-Tile
    • PropertyCondition: Resale
    • ConstructionMaterials: CBS
    • RoomMasterBedroomFeatures: Mstr Bdrm - Upstairs
    • SpecialListingConditions: Sold As-Is, Buyer Approval, Tenant Approval
    • RoomDiningRoomFeatures: Dining-Living, Snack Bar
    • Zoning: RM(cit
    • CommonWalls: Corner
    • RoomLivingRoomFeatures: Laundry-Util/Closet
    • MlsStatus: Active
    • BuilderModel: GRAYTON
    • TaxAnnualAmount: 4144.08

    Price history

    DateEventPrice
    2/28/2026Listing removed$3,050$2/sqft
    Source: BeachesMLS #R11155391 Report a problem
    2/1/2026Price change$3,050-4.7%$2/sqft
    Source: BeachesMLS #R11155391 Report a problem
    1/18/2026Listed for rent$3,200$2/sqft
    Source: BeachesMLS #R11155391 Report a problem
    10/20/2020Sold$306,000-1.3%$181/sqft
    Source: BeachesMLS #R10648222 Report a problem
    9/9/2020Pending sale$309,900$183/sqft
    Source: RE/MAX Advantage Plus #RX-10648222 Report a problem
    9/6/2020Price change$309,900-0.7%$183/sqft
    Source: RE/MAX Advantage Plus #RX-10648222 Report a problem
    8/19/2020Listed for sale$312,000+8.2%$185/sqft
    Source: RE/MAX Advantage Plus #RX-10648222 Report a problem
    4/2/2018Sold$288,405$171/sqft
    Source: Public Record Report a problem

    Public tax history

    YearProperty taxesTax assessment
    2025$3,836 +3.1%$221,965 +2.9%
    2024$3,721 +2.6%$215,709 +3%
    2023$3,625 +1.9%$209,426 +3%
    2022$3,556 +1.8%$203,326 +3%
    2021$3,494 -16.8%$197,404 -14.2%
    2020$4,200 +1.4%$230,000 +2.2%
    2019$4,144 $225,000 +675.9%
    2018$4,144 $29,000

    Find assessor info on the county website

    Neighborhood: 33406

    Nearby schools

    GreatSchools rating
    Schools provided by the listing agent
    • Elementary: Meadow Park Elementary School
    • Middle: Conniston Middle School
    • High: Forest Hill Community High School

    Source: The MLS. This data may not be complete. We recommend contacting the local school district to confirm school assignments for this home.

    Get a cash offer in 3 minutes
    Find out how much your home could sell for in as little as 3 minutes with a no-obligation cash offer.
    Estimated market value
    $436,900
    Get a cash offer in 3 minutes
    Find out how much your home could sell for in as little as 3 minutes with a no-obligation cash offer.
    Estimated market value
    $436,900