Skip main navigation
Off market
  • $1,115,300

    2877 Biarritz Drive, Palm Beach Gardens, FL 33410

    3beds
    2,140sqft
    Single Family Residence
    Built in 1989
    9,694 Square Feet Lot
    $1,115,300 Zestimate®
    $521/sqft
    $6,774 Estimated rent

    Home value

    $1,115,300

    $1.03M - $1.23M

    $6,774/mo

    Zestimate® history
    Loading
    Loading...

    Owner options

    List your home for rent

    $6,774/mo

    Rent Zestimate®

    Find your next renter with Zillow Rental Manager. Plus, with online applications, you can quickly screen prospective tenants – for free.

    Learn more

    $6,774/mo

    Rent Zestimate®

    Refinance and save

    $7,696/mo

    Est. payment

    Refinancing to a lower rate could help reduce your monthly payments and save thousands over the life of the loan.

    See today's rates

    $7,696/mo

    Est. payment

    Explore your selling options

    Work with a Zillow partner agent

    Leverage their expertise and Zillow's premium Showcase listings to get your home seen by more buyers.

    Get started

    List with your own agent

    Get your home in front of millions of buyers by listing it on Zillow.

    Learn how to do it

    Sell it yourself

    Take full control of how buyers see your home on Zillow by listing For Sale by Owner (FSBO).

    List your home

    What's special

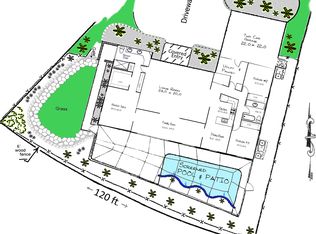
    Gorgeous CBS home will not disappoint! This stunning designer appointed 3 BR/3 BA is elegant, has a fantastic floor plan, vaulted & 9' ceilings throughout & plantation shutters on every window. The newer crown molding gives it the finishing touch. The Master Bath has double vanities, a roman tub, separate shower all adorned with travertine tile. The unique second bath is lovingly decorated with a 19th century Louis XV vanity and designer wallpaper and matching shower curtains. The 3rd BR has an ensuite which also serves as a cabana bath. This could be a mother-in-law and/or nanny bedroom. The divine chef's kitchen has stainless GE Monogram built-in fridge, double ovens, a cook-top, microwave and Bosch dishwasher. Enjoy the ample cabinet space made of solid maple overlooking a large warm family room with beautiful built-in shelves and TV area. The family room opens to a very large screened patio (34'x21') showcasing an outdoor kitchen perfect to relax and entertain as your friends and family swim in the 32'x15' pool or soak in the attached whirlpool. The beautiful pool and surrounding patio have been recently remodeled. AC was replaced 2018. This home has it all, including a whole-house generator (500 Gallon Propane). The Original Owner has taken very good care of this home. Enjoy low HOA Fees, an un-maned gate, tennis, basketball and a playground. Frenchmen's Landing is a fabulous location close to PGA Blvd, the Gardens Mall, 100's of restaurants. Trader Joe's, Publix, Whole Foods are all just minutes away. Don't miss this irresistible home!!

    This property is not currently displayed as for sale or rent on Zillow. This may be different from what's on other websites or public sources.

    Zillow last checked:

    Listing updated:

    Listed by:

    Olivia D Nicholas 561-301-1908,

    Premier Brokers International

    Bought with:

    Christopher R Dyer, 3242234

    Eb Stone Realty

    Source: BeachesMLS,MLS#: R10900887MLS LogoOriginating MLS: BeachesMLS

    Facts & features

    Interior

    Bedrooms & bathrooms
    • Bedrooms: 3
    • Bathrooms: 3
    • Full bathrooms: 3
    • Main level bathrooms: 3
    • Main level bedrooms: 3
    Primary bedroom
    • Level: Main
    • Area: 224
    • Dimensions: 16 X 14
    Bedroom 2
    • Level: Main
    • Area: 144
    • Dimensions: 12 X 12
    Bedroom 3
    • Level: Main
    • Area: 144
    • Dimensions: 12 X 12
    Dining room
    • Level: Main
    • Area: 204
    • Dimensions: 17 X 12
    Family room
    • Level: Main
    • Area: 182
    • Dimensions: 14 X 13
    Kitchen
    • Level: Main
    • Area: 195
    • Dimensions: 15 X 13
    Living room
    • Level: Main
    • Area: 210
    • Dimensions: 15 X 14
    Other
    • Description: FOYER
    • Level: Main
    • Area: 168
    • Dimensions: 14 X 12
    Other
    • Description: KITCHEN ALCOVE
    • Level: Main
    • Area: 72
    • Dimensions: 9 X 8
    Utility room
    • Level: Main
    • Area: 36
    • Dimensions: 6 X 6
    Heating
    • Central
    Cooling
    • Central Air
    Appliances
    • Included: Cooktop, Dryer, Dishwasher, Electric Range, Electric Water Heater, Disposal, Ice Maker, Microwave, Oven, Refrigerator, Water Heater, Washer
    • Laundry: Inside
    Features
    • Breakfast Area, Bathtub, Cathedral Ceiling(s), Dining Area, Separate/Formal Dining Room, Dual Sinks, Eat-in Kitchen, Garden Tub/Roman Tub, High Ceilings, Main Level Primary, Split Bedrooms, Soaking Tub, Separate Shower, Vaulted Ceiling(s), Walk-In Closet(s)
    • Flooring: Carpet, Wood
    • Doors: French Doors
    • Windows: Plantation Shutters, Sliding
    Interior area
    • Total structure area: 3,018
    • Total interior livable area: 2,140 sqft

    Property

    Parking
    • Total spaces: 2
    • Parking features: Attached, Garage, Garage Door Opener
    • Attached garage spaces: 2
    Features
    • Levels: Multi/Split,One
    • Stories: 1
    • Entry location: Entry Level Living Area Y
    • Patio & porch: Patio, Porch
    • Exterior features: Built-in Barbecue, Barbecue, Outdoor Kitchen, Outdoor Living Area
    • Has private pool: Yes
    • Pool features: In Ground
    • Has spa: Yes
    • Spa features: In Ground
    • Fencing: Fenced
    • Has view: Yes
    • View description: Garden, Pool
    • Waterfront features: None
    Lot
    • Size: 9,694 Square Feet
    • Features: Sprinklers Automatic, < 1/4 Acre
    Details
    • Parcel number: 00434132140001350
    • Zoning: RS

    Construction

    Type & style
    • Home type: SingleFamily
    • Architectural style: Colonial
    • Property subtype: Single Family Residence
    Materials
    • Block, Concrete
    • Roof: Composition,Shingle
    Condition
    • Resale
    • New construction: No
    • Year built: 1989

    Utilities & green energy

    • Electric: 3 Phase
    • Sewer: Public Sewer
    • Water: Public
    • Utilities for property: Cable Available, Sewer Available, Water Available

    Community & HOA

    Community
    • Features: Home Owners Association, Gated, Street Lights
    • Security: Fire Alarm, Gated Community
    • Subdivision: FRENCHMENS LANDING 4
    HOA
    • Has HOA: Yes
    • Amenities included: Basketball Court, Playground, Sidewalks, Tennis Court(s), Trail(s)
    • Services included: Common Areas
    • HOA fee: $133 monthly
    Location
    • Region: Palm Beach Gardens

    Financial & listing details

    • Price per square foot: $521/sqft
    • Tax assessed value: $673,413
    • Annual tax amount: $4,547
    • Date on market: 6/30/2023
    • Cumulative days on market: 3 days
    • Listing terms: Cash,Conventional

    Price history

    DateEventPrice
    8/14/2023Sold$891,000+0.2%$416/sqft
    Source: BeachesMLS #R10900887 Report a problem
    7/18/2023Pending sale$889,000$415/sqft
    Source: BeachesMLS #RX-10900887 Report a problem
    7/3/2023Contingent$889,000$415/sqft
    Source: BeachesMLS #RX-10900887 Report a problem
    6/30/2023Listed for sale$889,000$415/sqft
    Source: BeachesMLS #RX-10900887 Report a problem

    Public tax history

    YearProperty taxesTax assessment
    2025$10,839 -6.5%$673,413 -0.8%
    2024$11,588 +152.5%$678,934 +134.1%
    2023$4,589 +0.9%$290,062 +3%
    2022$4,547 +1%$281,614 +3%
    2021$4,502 +0.8%$273,412 +1.4%
    2020$4,466 +1.2%$269,637 +2.3%
    2019$4,411 $263,575 +1.9%
    2018$4,411 +6%$258,660 +2.1%
    2017$4,162 +1.7%$253,340 +2.1%
    2016$4,092 -0.2%$248,129 +0.7%
    2015$4,102 -2.6%$246,404 +0.8%
    2014$4,212 +1.4%$244,448 +1.5%
    2013$4,155 -2.5%$240,835 +1.7%
    2012$4,262 +1.1%$236,809 +3%
    2011$4,217 +1.2%$229,912 +1.5%
    2010$4,167 +7.5%$226,514 +2.7%
    2009$3,876 +12.2%$220,559 +0.1%
    2008$3,454 +0.3%$220,339 +3%
    2007$3,444 -6.1%$213,921 +2.5%
    2006$3,669 $208,703 +3%
    2005-- $202,624 +3%
    2004$1,752 +703.5%$196,722 +1.9%
    2003$218 -93.7%$193,054 +2.4%
    2002$3,437 +0.6%$188,529 +1.6%
    2001$3,417 +1.3%$185,560
    2000$3,374 +10.4%$185,560 +0.1%
    1999$3,056 $185,449
    Find assessor info on the county website

    Neighborhood: 33410

    Nearby schools

    GreatSchools rating
    Schools provided by the listing agent
    • Elementary: Dwight D. Eisenhower K-8
    • High: William T. Dwyer

    Source: BeachesMLS. This data may not be complete. We recommend contacting the local school district to confirm school assignments for this home.

    Get a cash offer in 3 minutes
    Find out how much your home could sell for in as little as 3 minutes with a no-obligation cash offer.
    Estimated market value
    $1,115,300
    Get a cash offer in 3 minutes
    Find out how much your home could sell for in as little as 3 minutes with a no-obligation cash offer.
    Estimated market value
    $1,115,300