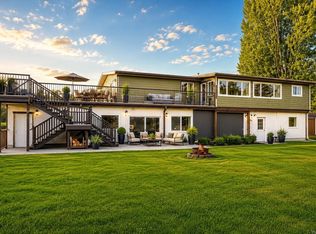
Incredible value in the heart of Chemainus! COMPLETELY REMODELLED, Large yet quaint main level entry home with separate, lower walk-out suite and a massive detached 30'11x22'10 garage with 10ft doors, and lots of windows. The main flooor of this home offers great opportunity for a family with ample living space, vinyl floors, open plan kitchen & dining, laundry, 3 bedrooms, 2 full bathrooms, fireplace and expansive rear sunny patio. The kitchen is totally remodelled with beautiful grey cabintry and gorgeous granite counter-tops. The ensuite is truly a retreat to behold. The lower level offers an oversized bedroom, large living room, bathroom, laundry, kitchen and storage. The back yard offers room for all your toys and RV parking, The MASSIVE detached shop can accommodate a woodworking shop or a mechanic's dream scenario. The home is positioned on a quiet culdesac within a short walk to shopping, dining and desirable Mount Brenton golf course.
For sale
C$929,000
2877 Cecelia St, North Cowichan, BC V0R 1K3
5beds
3baths
2,639sqft
Single Family Residence
Built in 1954
10,018 Square Feet Lot
$-- Zestimate®
C$352/sqft
C$-- HOA
What's special
Completely remodelledSeparate lower walk-out suiteAmple living spaceVinyl floorsExpansive rear sunny patio
- 127 days |
- 10 |
- 0 |
Likely to sell faster than
Zillow last checked:
Listing updated:
Listed by:
Mike Rasmussen,
2% Realty Pacific Coast Inc.
Source: VIVA,MLS®#: 1028303
Facts & features
Interior
Bedrooms & bathrooms
- Bedrooms: 5
- Bathrooms: 3
- Main level bathrooms: 2
- Main level bedrooms: 2
Kitchen
- Level: Main,Lower
Heating
- Baseboard, Electric, Heat Pump
Cooling
- Air Conditioning
Appliances
- Included: Dishwasher, Dryer, F/S/W/D, Microwave, Refrigerator, Washer
- Laundry: Inside
Features
- Dining Room, Eating Area, Storage, Workshop
- Flooring: Hardwood, Mixed, Wood
- Windows: Blinds, Insulated Windows, Vinyl Frames, Window Coverings
- Basement: Finished,Full,Walk-Out Access,With Windows
- Number of fireplaces: 1
- Fireplace features: Electric, Wood Burning, Wood Burning Stove
Interior area
- Total structure area: 3,537
- Total interior livable area: 2,639 sqft
Property
Parking
- Total spaces: 10
- Parking features: Additional Parking, Detached, Garage Double, RV Access/Parking
- Garage spaces: 2
Accessibility
- Accessibility features: Accessible Entrance, Ground Level Main Floor, No Step Entrance, Customized Wheelchair Accessible
Features
- Levels: 2
- Entry location: Main Level
- Patio & porch: Balcony/Deck
- Exterior features: Garden, Low Maintenance Yard
- Fencing: Full
Lot
- Size: 10,018 Square Feet
- Features: Central Location, Cleared, Easy Access, Family-Oriented Neighbourhood, Landscaped, Marina Nearby, Near Golf Course, No Through Road, Park Setting, Private, Quiet Area, Recreation Nearby, Rectangular Lot, Serviced, Shopping Nearby
Details
- Additional structures: Shed(s), Workshop
- Parcel number: 016835352
- Zoning: R3
- Zoning description: Residential
Construction
Type & style
- Home type: SingleFamily
- Architectural style: Arts & Crafts
- Property subtype: Single Family Residence
Materials
- Insulation: Ceiling, Insulation: Walls, Wood Siding
- Foundation: Concrete Perimeter, Slab
- Roof: Asphalt Shingle
Condition
- Resale,Updated/Remodeled
- New construction: No
- Year built: 1954
Utilities & green energy
- Water: Municipal
- Utilities for property: Cable Connected, Electricity Connected, Garbage, Phone Available, Recycling
Community & HOA
Community
- Features: Family-Oriented Neighbourhood
- Security: Security System
Location
- Region: North Cowichan
Financial & listing details
- Price per square foot: C$352/sqft
- Tax assessed value: C$724,000
- Annual tax amount: C$5,061
- Date on market: 3/16/2026
- Ownership: Freehold
- Electric utility on property: Yes
- Road surface type: Paved
Mike Rasmussen
Mike Rasmussen
(604) 805-2086
By pressing Contact Agent, you agree that the real estate professional identified above may call/text you about your search, which may involve use of automated means and pre-recorded/artificial voices. You don't need to consent as a condition of buying any property, goods, or services. Message/data rates may apply. You also agree to our Terms of Use. Zillow does not endorse any real estate professionals. We may share information about your recent and future site activity with your agent to help them understand what you're looking for in a home.
Price history
| Date | Event | Price |
|---|---|---|
| 6/18/2026 | Price change | C$929,000-2.1%C$352/sqft |
Source: VIVA #1028303 Report a problem | ||
| 4/20/2026 | Price change | C$949,000-3.1%C$360/sqft |
Source: VIVA #1028303 Report a problem | ||
| 4/6/2026 | Price change | C$979,000-1.6%C$371/sqft |
Source: VIVA #1028303 Report a problem | ||
| 3/16/2026 | Listed for sale | C$995,000C$377/sqft |
Source: VIVA #1028303 Report a problem | ||
Public tax history
Tax history is unavailable.
Climate risks
Neighborhood: Chemainus
Nearby schools
GreatSchools rating
No schools nearby
We couldn't find any schools near this home.
- C$559,0003 bd3 ba1.8k sqft2899 River Rd #112, Chemainus, BC V0R1K3New Construction
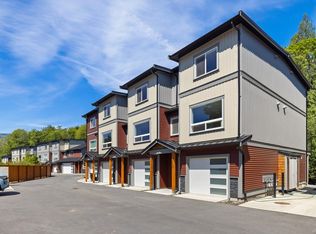
- C$539,0003 bd3 ba1.8k sqft2899 River Rd #114, Chemainus, BC V0R1K3New Construction

- C$549,0003 bd3 ba1.8k sqft2899 River Rd #113, Chemainus, BC V0R1K3New Construction

- C$549,9002 bd3 ba1.6k sqft2899 River Rd #107, North Cowichan, BC V0R1K3For Sale
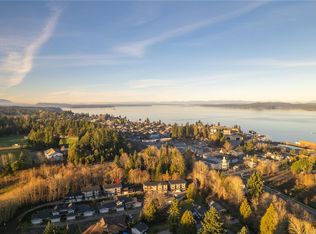
- C$799,9004 bd5 ba2.4k sqft9712 Chemainus Rd, North Cowichan, BC V0R1K3For Sale
- C$1,250,0002 bd3 ba2.2k sqft9736 Chemainus Rd, North Cowichan, BC V0R1K0For Sale
- C$---- bd-- ba-- sqft2979 River Rd #50, North Cowichan, BC V0R1K3Off Market
- C$---- bd-- ba-- sqft2979 River Rd UNIT 55, North Cowichan, BC V0R1K3Off Market
Similar homes
- C$899,9004 bd3 ba2.7k sqft2883 Sequoia Way, North Cowichan, BC V0R 1K3For Sale
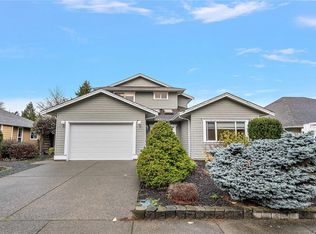 MLS ID #1028149, Jen Anderson Personal Real Estate Corporation, Coldwell Banker Oceanside Real Estate. VIVA
 - C$988,0005 bd3 ba2.8k sqft2280 Calais Rd, North Cowichan, BC V9L 5V2For Sale
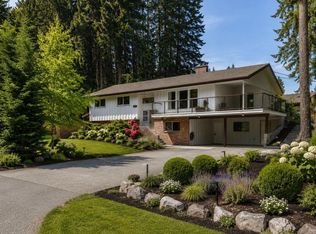 MLS ID #1043496, Dan Johnson Personal Real Estate Corporation, Pemberton Holmes Ltd. (Cow Vall). VIVA
 - C$939,0004 bd3 ba2.4k sqft8148 Shasta Rd, North Cowichan, BC V0R 1R0For Sale
 MLS ID #1041121, Brian Danyliw Personal Real Estate Corporation, Sotheby's International Realty Canada (Vic2). VIVA
 - C$1,099,0005 bd4 ba3.4k sqft1777 Cecil St, North Cowichan, BC V0R 1R0For Sale
 MLS ID #1043672, Jaden Tulloch, Team 3000 Realty Ltd. VIVA
 - C$869,9003 bd3 ba1.9k sqft9265 Chemainus Rd, North Cowichan, BC V0R 1K5For SaleMLS ID #1028314, Brittany Pickard Personal Real Estate Corporation, RE/MAX Island Properties (DU). VIVA
- C$709,8005 bd2 ba2.1k sqft10190 View St, North Cowichan, BC V0R 1K2For SaleMLS ID #1030243, Barbara Aitken, RE/MAX Island Properties (DU). VIVA
- C$955,0005 bd3 ba2.7k sqft215 Maliview Dr, Saltspring Island, BC V8K 1B7For SaleMLS ID #1033524, Fiona Walls Personal Real Estate Corporation, Pemberton Holmes - Salt Spring. VIVA
- C$879,0005 bd3 ba2.2k sqft1584 Adelaide St Lot 9, Crofton, BC V0R 1R0For SaleMLS ID #1040115, Brock Dupont Personal Real Estate Corporation, D.F.H. Real Estate Ltd. (CwnBy). VIVA
- C$1,150,0004 bd3 ba2k sqft3205 Douglas St, North Cowichan, BC V0R 1K2For SaleMLS ID #1037185, Barbara Aitken, RE/MAX Island Properties (DU). VIVA
- C$1,349,0002 bd2 ba1.3k sqft9370 Cottonwood Rd, North Cowichan, BC V0R 1K5For SaleMLS ID #1042550, Warren Chase, RE/MAX Island Properties (DU). VIVA
- C$765,0004 bd3 ba2.2k sqft3338 Glacier St, North Cowichan, BC V9L 3Z8For SaleMLS ID #1043471, Jack Topliss, eXp Realty (DU). VIVA
- C$960,0004 bd3 ba2.5k sqft1176 Viewtop Rd, North Cowichan, BC V9L 5S7For SaleMLS ID #1039369, Errik Ferreira Personal Real Estate Corporation, eXp Realty (DU). VIVA
- C$986,9004 bd3 ba2.4k sqft1250 Kathleen Dr, North Cowichan, BC V9L 5R7For SaleMLS ID #1039917, Ray Little Personal Real Estate Corporation, eXp Realty (DU). VIVA
- C$849,9002 bd3 ba2k sqft10843 Grandview Rd, Cowichan Valley, BC V9G 1Z7For SaleMLS ID #1042890, Ashley Metcalf Personal Real Estate Corporation, REMAX Professionals (NA). VIVA
- C$849,9004 bd3 ba2.7k sqft430 Davis Rd, Ladysmith, BC V9G 1V5For SaleMLS ID #1039934, Keith Mazurenko, Royal LePage Nanaimo Realty LD. VIVA
- C$1,075,0005 bd4 ba2.6k sqft6353 Highwood Dr, North Cowichan, BC V9L 5R3For SaleMLS ID #1036105, Ray Little Personal Real Estate Corporation, eXp Realty (DU). VIVA
- C$824,0004 bd2 ba1.6k sqft1573 Charlotte St, North Cowichan, BC V0R 1R0For SaleMLS ID #1032278, Kent Mcfadyen Personal Real Estate Corporation, Coldwell Banker Oceanside Real Estate. VIVA
- C$839,0004 bd3 ba2.2k sqft2228 Tarn Pl, North Cowichan, BC V9L 5E7For SaleMLS ID #1036065, Maria Ng, Sutton Group-West Coast Realty (Dunc). VIVA
- C$999,9995 bd3 ba2.8k sqft127 Ray Knight Dr, Ladysmith, BC V9G 0B8For SaleMLS ID #1042587, Tana Darnell, 2% Realty Pacific Coast Inc.. VIVA
- C$1,199,0005 bd4 ba2.5k sqft4299 Entrance Ave, Cowichan Valley, BC V9G 1M8For SaleMLS ID #1043058, Kiel Lukaniuk Personal Real Estate Corporation, REMAX Professionals (NA). VIVA
