4 Bedrooms, 4 Bathrooms Plus a main level Office!!!
Don’t miss this 5 year old immaculate, remodeled duplex style townhome in The Meadows. The home has been remodeled with 48”x8” porcelain (wood plank style) flooring on the entire main and basement levels, 30”x15” tile in all bathrooms and laundry upstairs (the primary bath has a heated floor with programmable thermostat). The bright/open kitchen has tons of cabinets, quartz countertops, an island with seating for 4 and a custom tile backsplash. All bathrooms have been remodeled: new tile tub/shower surrounds, quartz countertops, tile floors, frameless Euro glass doors, double sinks, new toilets and new lights. The large upstairs laundry has new tile on the floor and a custom tile wall. The professionally finished basement features 9’ ceilings, a large family room (21’x15’), a large bedroom (17’x11’), and a large bathroom (12’x6’) that features: quartz countertops, a double sink, tile floors and tile shower surround with a frameless Euro door and to top it off they left plenty of unfinished space for storage! The home also features a whole house/attic fan to cool things off in the evening and all LED lighting with newer rocker light switches (many with dimmers) throughout. There is a fenced yard with low maintenance synthetic turf to make your exterior maintenance minimal. There are also 2 community pools and several parks with playgrounds included in your HOA.
This wonderful home has many quality improvements, it won’t disappoint!
Sold for $600,000
$600,000
2877 Distant Rock Avenue, Castle Rock, CO 80109
4beds
2,898sqft
Duplex
Built in 2018
3,484 Square Feet Lot
$601,900 Zestimate®
$207/sqft
$3,551 Estimated rent
Home value
$601,900
$572,000 - $632,000
$3,551/mo
Zestimate® history
Owner options
List your home for rent
$3,551/mo
Rent Zestimate®
Find your next renter with Zillow Rental Manager. Plus, with online applications, you can quickly screen prospective tenants – for free.
$3,551/mo
Rent Zestimate®
Refinance and save
$3,803/mo
Est. payment
Refinancing to a lower rate could help reduce your monthly payments and save thousands over the life of the loan.
$3,803/mo
Est. payment
Explore your selling options
Work with a Zillow partner agent
Leverage their expertise and Zillow's premium Showcase listings to get your home seen by more buyers.
Get startedList with your own agent
Get your home in front of millions of buyers by listing it on Zillow.
Learn how to do itSell it yourself
Take full control of how buyers see your home on Zillow by listing For Sale by Owner (FSBO).
List your homeWhat's special
Fenced yardCustom tile wallTile floorsDouble sinksQuartz countertopsTons of cabinetsCustom tile backsplash
Zillow last checked:
Listing updated:
Listed by:
Daniel Tessmer 303-507-6737 danieltessmer@aol.com,
Realestators Inc
Bought with:
Stephanie Bryant, 1156845
Huntington Properties LLC
Source: REcolorado as distributed by MLS GRID,MLS#: 3336297
Facts & features
Interior
Bedrooms & bathrooms
- Bedrooms: 4
- Bathrooms: 4
- Full bathrooms: 1
- 3/4 bathrooms: 2
- 1/2 bathrooms: 1
- Main level bathrooms: 1
Primary bedroom
- Description: Large And Open
- Level: Upper
- Area: 243 Square Feet
- Dimensions: 13.5 x 18
Bedroom
- Level: Upper
Bedroom
- Level: Upper
Bedroom
- Description: Large Bedroom
- Level: Basement
- Area: 187 Square Feet
- Dimensions: 11 x 17
Primary bathroom
- Description: Remodeled-Heated Tile Floor, Quartz Countertop,New Tile Shower Surround, New Toilet, New Lights
- Level: Upper
Bathroom
- Description: Remodeled-Quartz Countertop, Double Sinks, New Tile Floor & Tub Surround, New Kohler Deep Tub, New Toilet
- Level: Upper
Bathroom
- Description: New Vanity, Toilet And Light
- Level: Main
Bathroom
- Description: Large Bathroom With Huge Shower, Double Vanity And Tile Floor
- Level: Basement
- Area: 78 Square Feet
- Dimensions: 6.5 x 12
Kitchen
- Level: Main
- Area: 209 Square Feet
- Dimensions: 11 x 19
Laundry
- Description: Large Remodeled Laundry Room On Upper Level
- Level: Upper
- Area: 55.25 Square Feet
- Dimensions: 6.5 x 8.5
Office
- Description: Wonderful Main Level Office
- Level: Main
Heating
- Forced Air
Cooling
- Attic Fan, Central Air
Appliances
- Included: Dishwasher, Disposal, Dryer, Gas Water Heater, Microwave, Oven, Refrigerator, Self Cleaning Oven, Washer
- Laundry: In Unit
Features
- Eat-in Kitchen, High Ceilings, Kitchen Island, Pantry, Primary Suite, Quartz Counters, Radon Mitigation System, Smart Thermostat, Smoke Free, Solid Surface Counters, Walk-In Closet(s)
- Flooring: Carpet, Tile
- Windows: Double Pane Windows, Window Coverings, Window Treatments
- Basement: Finished,Full,Sump Pump
- Common walls with other units/homes: 1 Common Wall
Interior area
- Total structure area: 2,898
- Total interior livable area: 2,898 sqft
- Finished area above ground: 1,996
- Finished area below ground: 700
Property
Parking
- Total spaces: 2
- Parking features: Concrete
- Attached garage spaces: 2
Features
- Levels: Two
- Stories: 2
- Patio & porch: Covered, Front Porch
- Pool features: Outdoor Pool
- Fencing: Full
Lot
- Size: 3,484 Square Feet
- Features: Landscaped
Details
- Parcel number: R0493446
- Special conditions: Standard
Construction
Type & style
- Home type: SingleFamily
- Property subtype: Duplex
- Attached to another structure: Yes
Materials
- Cement Siding
- Roof: Composition
Condition
- Updated/Remodeled
- Year built: 2018
Details
- Builder model: Walnut
- Builder name: KB Home
Utilities & green energy
- Sewer: Public Sewer
- Water: Public
Community & HOA
Community
- Subdivision: The Meadows
HOA
- Has HOA: Yes
- Amenities included: Park, Playground, Pool
- Services included: Recycling, Road Maintenance, Snow Removal, Trash
- HOA fee: $307 quarterly
- HOA name: Meadows Neighborhood Comunity
- HOA phone: 303-814-2358
- Second HOA fee: $79 monthly
- Second HOA name: MSI
- Second HOA phone: 720-974-4152
Location
- Region: Castle Rock
Financial & listing details
- Price per square foot: $207/sqft
- Tax assessed value: $596,837
- Annual tax amount: $2,915
- Date on market: 9/5/2023
- Listing terms: Cash,Conventional,FHA,VA Loan
- Exclusions: The Two Wall Mounted T.V.'s In Family Room And Basement.
- Ownership: Individual
Price history
| Date | Event | Price |
|---|---|---|
| 9/29/2023 | Sold | $600,000+46.3%$207/sqft |
Source:  REcolorado as distributed by MLS GRID #3336297 Report a problem REcolorado as distributed by MLS GRID #3336297 Report a problem | ||
| 4/3/2019 | Sold | $410,000-3.5%$141/sqft |
Source: Public Record Report a problem | ||
| 2/28/2019 | Pending sale | $425,000$147/sqft |
Source: MB TEAM LASSEN #7656812 Report a problem | ||
| 2/28/2019 | Price change | $425,000-2.1%$147/sqft |
Source: MB TEAM LASSEN #7656812 Report a problem | ||
| 12/27/2018 | Price change | $434,000+2.1%$150/sqft |
Source: KB Home Report a problem | ||
| 10/26/2018 | Price change | $425,000-0.4%$147/sqft |
Source: MB TEAM LASSEN #6691692 Report a problem | ||
| 10/25/2018 | Listed for sale | $426,515$147/sqft |
Source: MB TEAM LASSEN #6691692 Report a problem | ||
| 9/14/2018 | Pending sale | $426,515$147/sqft |
Source: MB TEAM LASSEN #6691692 Report a problem | ||
| 9/14/2018 | Price change | $426,515-2.8%$147/sqft |
Source: MB TEAM LASSEN #6691692 Report a problem | ||
| 8/30/2018 | Price change | $439,000+0.5%$151/sqft |
Source: KB Home Report a problem | ||
| 7/13/2018 | Price change | $437,000+0.5%$151/sqft |
Source: KB Home Report a problem | ||
| 6/16/2018 | Price change | $435,000+2%$150/sqft |
Source: KB Home Report a problem | ||
| 6/5/2018 | Listed for sale | $426,515$147/sqft |
Source: MB TEAM LASSEN #6691692 Report a problem | ||
Public tax history
| Year | Property taxes | Tax assessment |
|---|---|---|
| 2025 | $4,001 -0.9% | $37,300 -11.3% |
| 2024 | $4,038 +38.5% | $42,050 -1% |
| 2023 | $2,915 -3.7% | $42,460 +48% |
| 2022 | $3,027 | $28,680 -2.8% |
| 2021 | -- | $29,500 +0.4% |
| 2020 | $3,028 +80% | $29,370 |
| 2019 | $1,682 0% | $29,370 +83.7% |
| 2018 | $1,682 +6% | $15,990 |
| 2017 | $1,587 | $15,990 |
Find assessor info on the county website
Neighborhood: The Meadows
Nearby homes
- $512,5003 bd3 ba2.4k sqft2885 Distant Rock Ave, Castle Rock, CO 80109Off Market

- $463,4002 bd3 ba1.4k sqft2863 Distant Rock Ave, Castle Rock, CO 80109Off Market
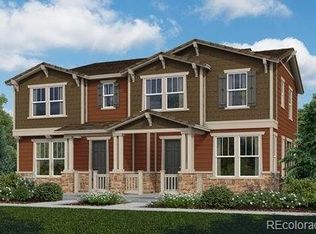
- $530,3003 bd3 ba1.8k sqft2893 Distant Rock Ave, Castle Rock, CO 80109Off Market
- $539,3003 bd3 ba1.9k sqft2855 Distant Rock Ave, Castle Rock, CO 80109Off Market
- $550,0003 bd3 ba2.3k sqft2907 Distant Rock Ave, Castle Rock, CO 80109For Sale
- $496,4002 bd3 ba1.6k sqft3682 Happyheart Way, Castle Rock, CO 80109Off Market
- $525,9003 bd3 ba1.8k sqft3680 Happyheart Way, Castle Rock, CO 80109Off Market
- $548,1002 bd3 ba1.9k sqft2915 Distant Rock Ave, Castle Rock, CO 80109Off Market
Nearby schools
GreatSchools rating
- 6/10Meadow View Elementary SchoolGrades: PK-6Distance: 1 mi
- 5/10Castle Rock Middle SchoolGrades: 7-8Distance: 0.7 mi
- 8/10Castle View High SchoolGrades: 9-12Distance: 1 mi
Schools provided by the listing agent
- Elementary: Meadow View
- Middle: Castle Rock
- High: Castle View
- District: Douglas RE-1
Source: REcolorado as distributed by MLS GRID. This data may not be complete. We recommend contacting the local school district to confirm school assignments for this home.
Get a cash offer in 3 minutes
Find out how much your home could sell for in as little as 3 minutes with a no-obligation cash offer.
Estimated market value
$601,900
Get a cash offer in 3 minutes
Find out how much your home could sell for in as little as 3 minutes with a no-obligation cash offer.
Estimated market value
$601,900
- Colorado
- Douglas County
- Castle Rock
- 80109
- The Meadows
- 2877 Distant Rock Avenue
Nearby cities
Nearby neighborhoods
Nearby zip codes
Other Castle Rock Topics
