Every detail of this 2,168 sq ft home showcases sophisticated design and luxury finishes, creating a move-in ready retreat with style and charm. Featuring 3 bedrooms + office and 2 bathrooms, you’re sure to fall in love. Without an HOA, you have the freedom to do what you want with your land. The large U-shaped driveway has plenty of space for multiple vehicles, plus boat and RV parking. Outside, the backyard is a true showpiece: fully fenced with lush, perfect grass. Enjoy a screen-enclosed lanai (added in 2023), a commercial-grade gazebo with lights and fan (outdoor dining set included), and two sturdy storage sheds. You’ll also be wowed by the finished, separate studio space — perfect for a lucrative home business, gym, or creative retreat. This finished bonus area adds versatility and long-term value. Inside, you’ll find high-end tile and luxury vinyl flooring, granite countertops in the kitchen and baths, stainless steel appliances with an upscale range hood, a separate dining room, and barstool seating at the kitchen counter. The living room impresses with its size and style, an expansive space where custom millwork adds character to the walls and a striking wood-burning fireplace serves as a warm, focal point. The primary suite offers French doors to the private screened porch, along with an en-suite bath featuring a double vanity, designer tile, and a rainfall shower with separate wand. The split floor plan places two bedrooms and a second bath on the opposite side for privacy. An additional custom office with built-in cabinetry makes working from home a breeze. The location is unbeatable. Walk to Cliff Stephens Park with trails, boat launch, disc golf, pickleball courts, and playgrounds or discover nature at the nearby Moccasin Lake Nature Preserve. Commuting is convenient with quick access to McMullen Booth, US-19, the Courtney Campbell Causeway, and Bayside Bridge. Minutes from Safety Harbor, Kapok Park, shopping, dining, and both public and private schools. With major updates already in place — Roof (2016), AC (2018), Water Heater (2023) plus a washer & dryer included, this home is completely turnkey. High and dry in a NON-flood zone (no flood insurance required). A rare opportunity in Pinellas County, priced to sell. Schedule your tour today; this gem won’t last long!
Sold for $485,000
Street View
$485,000
2877 Edenwood St, Clearwater, FL 33759
3beds
2,168sqft
Single Family Residence
Built in 1972
6,199 Square Feet Lot
$477,600 Zestimate®
$224/sqft
$4,522 Estimated rent
Home value
$477,600
$435,000 - $525,000
$4,522/mo
Zestimate® history
Owner options
List your home for rent
$4,522/mo
Rent Zestimate®
Find your next renter with Zillow Rental Manager. Plus, with online applications, you can quickly screen prospective tenants – for free.
$4,522/mo
Rent Zestimate®
Refinance and save
$3,385/mo
Est. payment
Refinancing to a lower rate could help reduce your monthly payments and save thousands over the life of the loan.
$3,385/mo
Est. payment
Explore your selling options
Work with a Zillow partner agent
Leverage their expertise and Zillow's premium Showcase listings to get your home seen by more buyers.
Get startedList with your own agent
Get your home in front of millions of buyers by listing it on Zillow.
Learn how to do itSell it yourself
Take full control of how buyers see your home on Zillow by listing For Sale by Owner (FSBO).
List your homeWhat's special
Luxury finishesCommercial-grade gazeboGranite countertopsLush perfect grassCustom officeEn-suite bathCustom millwork
Zillow last checked:
Listing updated:
Listed by:
Denvir Steele 727-337-3247,
REALTY EXPERTS ASSOCIATES 727-614-0105
Bought with:
Millie Jackson, 3504106
FLORIDA PREMIERE REALTY
Source: Stellar MLS,MLS#: TB8423983 Originating MLS: Suncoast Tampa
Originating MLS: Suncoast Tampa
Facts & features
Interior
Bedrooms & bathrooms
- Bedrooms: 3
- Bathrooms: 2
- Full bathrooms: 2
Primary bedroom
- Features: Built-in Closet
- Level: First
- Area: 300 Square Feet
- Dimensions: 15x20
Bedroom 2
- Features: Built-in Closet
- Level: First
- Area: 80 Square Feet
- Dimensions: 10x8
Kitchen
- Level: First
- Area: 72 Square Feet
- Dimensions: 9x8
Living room
- Level: First
- Area: 144 Square Feet
- Dimensions: 12x12
Heating
- Central
Cooling
- Central Air
Appliances
- Included: Cooktop, Disposal, Dryer, Microwave, Range, Range Hood, Refrigerator, Washer
- Laundry: In Garage
Features
- Accessibility Features, Built-in Features, Ceiling Fan(s), Crown Molding, High Ceilings, Open Floorplan, Primary Bedroom Main Floor, Split Bedroom, Stone Counters, Thermostat
- Flooring: Ceramic Tile, Laminate, Vinyl
- Windows: Window Treatments
- Has fireplace: Yes
- Fireplace features: Living Room, Stone, Wood Burning
Interior area
- Total structure area: 6,199
- Total interior livable area: 2,168 sqft
Property
Parking
- Total spaces: 1
- Parking features: Boat, Circular Driveway, Driveway, Garage Faces Side, Oversized, Tandem
- Attached garage spaces: 1
- Has uncovered spaces: Yes
Accessibility
- Accessibility features: Accessible Approach with Ramp
Features
- Levels: One
- Stories: 1
- Patio & porch: Covered, Front Porch, Patio, Screened
- Exterior features: Private Mailbox, Storage
- Fencing: Fenced,Vinyl,Wood
- Has view: Yes
- View description: Garden
Lot
- Size: 6,199 Square Feet
- Dimensions: 62 x 100
- Features: City Lot, Landscaped, Level, Sidewalk
Details
- Additional structures: Gazebo, Other, Shed(s), Storage, Workshop
- Parcel number: 082916991020100100
- Zoning: RES
- Special conditions: None
Construction
Type & style
- Home type: SingleFamily
- Architectural style: Ranch
- Property subtype: Single Family Residence
Materials
- Block
- Foundation: Slab
- Roof: Shingle
Condition
- Completed
- New construction: No
- Year built: 1972
Utilities & green energy
- Sewer: Public Sewer
- Water: Public
- Utilities for property: BB/HS Internet Available, Cable Available, Electricity Connected, Sewer Connected, Water Connected
Community & HOA
Community
- Pet fee: $0 monthly
- Subdivision: WOODVALLEY UNIT 4
HOA
- Has HOA: No
Location
- Region: Clearwater
Financial & listing details
- Price per square foot: $224/sqft
- Tax assessed value: $339,920
- Annual tax amount: $3,619
- Date on market: 9/6/2025
- Cumulative days on market: 7 days
- Listing terms: Cash,Conventional,FHA,VA Loan
- Ownership: Fee Simple
- Total actual rent: 0
- Electric utility on property: Yes
- Road surface type: Paved, Asphalt
Price history
| Date | Event | Price |
|---|---|---|
| 10/23/2025 | Sold | $485,000$224/sqft |
Source:  Stellar MLS #TB8423983 Report a problem Stellar MLS #TB8423983 Report a problem | ||
| 9/18/2025 | Pending sale | $485,000$224/sqft |
Source: Stellar MLS #TB8423983 Report a problem | ||
| 9/12/2025 | Listed for sale | $485,000$224/sqft |
Source: Stellar MLS #TB8423983 Report a problem | ||
| 9/9/2025 | Pending sale | $485,000$224/sqft |
Source: Stellar MLS #TB8423983 Report a problem | ||
| 9/6/2025 | Listed for sale | $485,000+18.3%$224/sqft |
Source: Stellar MLS #TB8423983 Report a problem | ||
| 5/16/2023 | Sold | $410,000-6.8%$189/sqft |
Source: Public Record Report a problem | ||
| 3/14/2023 | Pending sale | $439,900$203/sqft |
Source: Stellar MLS #T3429411 Report a problem | ||
| 3/7/2023 | Price change | $439,900-2%$203/sqft |
Source: Stellar MLS #T3429411 Report a problem | ||
| 2/28/2023 | Price change | $449,000-4.3%$207/sqft |
Source: Stellar MLS #T3429411 Report a problem | ||
| 2/18/2023 | Listed for sale | $469,000+42.6%$216/sqft |
Source: Stellar MLS #T3429411 Report a problem | ||
| 12/6/2022 | Listing removed | $329,000$152/sqft |
Source: Stellar MLS #T3413045 Report a problem | ||
| 12/1/2022 | Price change | $329,000-5.7%$152/sqft |
Source: Stellar MLS #T3413045 Report a problem | ||
| 11/22/2022 | Listed for sale | $349,000$161/sqft |
Source: Stellar MLS #T3413045 Report a problem | ||
| 11/11/2022 | Pending sale | $349,000$161/sqft |
Source: Stellar MLS #T3413045 Report a problem | ||
| 11/10/2022 | Listed for sale | $349,000+26.9%$161/sqft |
Source: Stellar MLS #T3413045 Report a problem | ||
| 10/14/2022 | Sold | $275,000-26.6%$127/sqft |
Source: Public Record Report a problem | ||
| 9/22/2022 | Pending sale | $374,900$173/sqft |
Source: Stellar MLS #T3396405 Report a problem | ||
| 9/19/2022 | Listed for sale | $374,900$173/sqft |
Source: Stellar MLS #T3396405 Report a problem | ||
| 9/11/2022 | Pending sale | $374,900$173/sqft |
Source: Stellar MLS #T3396405 Report a problem | ||
| 9/2/2022 | Price change | $374,900-3.9%$173/sqft |
Source: Stellar MLS #T3396405 Report a problem | ||
| 8/26/2022 | Price change | $390,000-2.5%$180/sqft |
Source: Stellar MLS #T3396405 Report a problem | ||
| 8/17/2022 | Listed for sale | $400,000$185/sqft |
Source: Stellar MLS #T3396405 Report a problem | ||
Public tax history
| Year | Property taxes | Tax assessment |
|---|---|---|
| 2024 | $3,620 -14% | $233,356 +6.9% |
| 2023 | $4,208 +320.2% | $218,295 +132.3% |
| 2022 | $1,001 +0.6% | $93,951 +3% |
| 2021 | $996 +1.3% | $91,215 +1.4% |
| 2020 | $983 +3.3% | $89,956 +2.3% |
| 2019 | $952 | $87,934 +1.9% |
| 2018 | $952 +2.7% | $86,294 +2.1% |
| 2017 | $927 +7.5% | $84,519 +2.1% |
| 2016 | $862 -1.6% | $82,781 +0.7% |
| 2015 | $876 +1.1% | $82,206 +0.8% |
| 2014 | $867 +1.5% | $81,554 +1.5% |
| 2013 | $854 +2.8% | $80,349 +1.7% |
| 2012 | $831 | $79,006 +3% |
| 2011 | -- | $76,705 +1.5% |
| 2010 | -- | $75,571 +2.7% |
| 2009 | -- | $73,584 +0.1% |
| 2008 | $698 | $73,510 +3% |
| 2007 | -- | $71,369 -41.2% |
| 2005 | -- | $121,400 +16.8% |
| 2004 | $935 +2.5% | $103,900 +12.8% |
| 2003 | $912 +6.4% | $92,100 +22% |
| 2002 | $857 | $75,500 +5.7% |
| 2001 | $857 +5.6% | $71,400 +9% |
| 2000 | $812 | $65,500 |
Find assessor info on the county website
Neighborhood: Wood Valley
Nearby homes
- $434,7003 bd1 ba2.1k sqft2877R Edenwood St, Clearwater, FL 33759Off Market
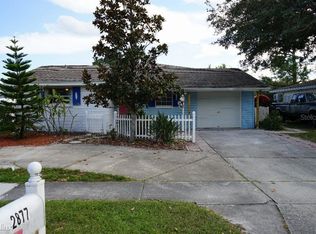
- $269,9002 bd1 ba900 sqft2873 Edenwood St, Clearwater, FL 33759Off Market
- $255,6002 bd1 ba900 sqft2881 Edenwood St, Clearwater, FL 33759Off Market
- $334,4003 bd2 ba1.2k sqft1308 Kingswood Dr, Clearwater, FL 33759Off Market
- $234,300-- bd1 ba729 sqft2869 Edenwood St, Clearwater, FL 33759Off Market
- $324,400-- bd1 ba1.4k sqft2868 Homewood St, Clearwater, FL 33759Off Market
- $272,200-- bd1 ba900 sqft1225 Hollywood Ave, Clearwater, FL 33759Off Market
- $247,2002 bd1 ba729 sqft2880 Edenwood St, Clearwater, FL 33759Off Market
Nearby schools
GreatSchools rating
- 6/10Mcmullen-Booth Elementary SchoolGrades: PK-5Distance: 1.2 mi
- 6/10Safety Harbor Middle SchoolGrades: 6-8Distance: 2.3 mi
- 5/10Countryside High SchoolGrades: PK,9-12Distance: 3.1 mi
Schools provided by the listing agent
- Elementary: McMullen-Booth Elementary-PN
- Middle: Safety Harbor Middle-PN
- High: Countryside High-PN
Source: Stellar MLS. This data may not be complete. We recommend contacting the local school district to confirm school assignments for this home.
Get a cash offer in 3 minutes
Find out how much your home could sell for in as little as 3 minutes with a no-obligation cash offer.
Estimated market value
$477,600
Get a cash offer in 3 minutes
Find out how much your home could sell for in as little as 3 minutes with a no-obligation cash offer.
Estimated market value
$477,600
- Florida
- Pinellas County
- Clearwater
- 33759
- Wood Valley
- 2877 Edenwood St
Nearby cities
Nearby neighborhoods
Nearby zip codes
Other Clearwater Topics
