Skip main navigation
Off market
  • $414,800

    2877 Eton St. Lot 762 Cambridge, Myrtle Beach, SC 29579

    3beds
    2,043sqft
    Single Family Residence
    Built in 2016
    -- sqft lot
    $414,800 Zestimate®
    $203/sqft
    $2,335 Estimated rent

    Home value

    $414,800

    $390,000 - $444,000

    $2,335/mo

    Zestimate® history
    Loading
    Loading...

    Owner options

    List your home for rent

    $2,335/mo

    Rent Zestimate®

    Find your next renter with Zillow Rental Manager. Plus, with online applications, you can quickly screen prospective tenants – for free.

    Learn more

    $2,335/mo

    Rent Zestimate®

    Refinance and save

    $2,443/mo

    Est. payment

    Refinancing to a lower rate could help reduce your monthly payments and save thousands over the life of the loan.

    See today's rates

    $2,443/mo

    Est. payment

    Explore your selling options

    Work with a Zillow partner agent

    Leverage their expertise and Zillow's premium Showcase listings to get your home seen by more buyers.

    Get started

    List with your own agent

    Get your home in front of millions of buyers by listing it on Zillow.

    Learn how to do it

    Sell it yourself

    Take full control of how buyers see your home on Zillow by listing For Sale by Owner (FSBO).

    List your home

    What's special

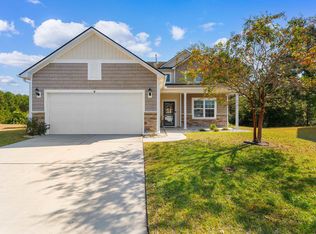
    Home is under construction and will be complete in July. Photos are of a model home of the same floor plan in Berkshire Forest. Open concept one-story home with a sunroom! Enjoy a large study off the foyer, open kitchen with work island that's open to the eating area and gathering room. Two guest rooms share a full bathroom towards the front of the home while the owner's suite with tray ceiling, large walk-in closet and 5' tiled walk-in shower occupy the back of the home. Home has a bright sunroom off the gathering room and a patio out back. Other features include carpet in the bedrooms, tile in the baths and laundry and 5" plank laminate everywhere else, stainless appliances with gas stove, under-cabinet lighting and granite countertops in the kitchen, and recessed can lighting in the kitchen and gathering room. Berkshire residents enjoy resort-style amenities including large clubhouse, pool, hot tub, fitness center, tennis, basketball, and bocce courts, picnic areas, tot lot, walking trail, beach area and more all set on 32-Acre Silver Lake. Oceanfront beach club membership also included as well as full-time lifestyle director. Live like you’re on vacation!

    This property is off market, which means it's not currently listed for sale or rent on Zillow. This may be different from what's available on other websites or public sources.
    Zillow last checked:

    Listing updated:

    Listed by:

    Kate E Barr 843-222-4224,

    Pulte Home Company, LLC,

    Matt Gangwer 843-455-8665,

    Living South Realty

    Bought with:

    Mark C Gouhin, 60179

    RE/MAX Southern Shores

    Source: CCAR,MLS#: 1609327MLS Logo

    Facts & features

    Interior

    Bedrooms & bathrooms
    • Bedrooms: 3
    • Bathrooms: 2
    • Full bathrooms: 2
    Primary bedroom
    • Features: Tray Ceiling(s), Linen Closet, Main Level Master, Walk-In Closet(s)
    Primary bedroom
    • Dimensions: 16 x 13
    Bedroom 1
    • Dimensions: 12 x 10
    Bedroom 2
    • Dimensions: 11x x11
    Primary bathroom
    • Features: Dual Sinks, Separate Shower
    Dining room
    • Dimensions: 16 x 10
    Great room
    • Dimensions: 16 x 16
    Kitchen
    • Features: Kitchen Island, Pantry, Stainless Steel Appliances, Solid Surface Counters
    Other
    • Features: Bedroom on Main Level, Entrance Foyer, Library
    Heating
    • Central, Electric, Gas
    Cooling
    • Central Air
    Appliances
    • Included: Dishwasher, Disposal, Microwave, Range
    • Laundry: Washer Hookup
    Features
    • Other, Bedroom on Main Level, Entrance Foyer, Kitchen Island, Stainless Steel Appliances, Solid Surface Counters
    • Flooring: Carpet, Laminate, Tile
    • Doors: Insulated Doors
    Interior area
    • Total structure area: 2,443
    • Total interior livable area: 2,043 sqft

    Property

    Parking
    • Total spaces: 4
    • Parking features: Attached, Garage, Two Car Garage, Garage Door Opener
    • Attached garage spaces: 2
    Features
    • Levels: One
    • Stories: 1
    • Patio & porch: Patio
    • Exterior features: Patio
    • Pool features: Association, Community
    Lot
    • Features: Cul-De-Sac
    Details
    • Additional parcels included: ,
    • Parcel number: 41903010006
    • Zoning: Res
    • Special conditions: None

    Construction

    Type & style
    • Home type: SingleFamily
    • Architectural style: Ranch
    • Property subtype: Single Family Residence
    Materials
    • Masonry, Vinyl Siding
    • Foundation: Slab
    Condition
    • Under Construction
    • New construction: Yes
    • Year built: 2016
    Details
    • Warranty included: Yes

    Utilities & green energy

    • Water: Public
    • Utilities for property: Cable Available, Electricity Available, Natural Gas Available, Phone Available, Sewer Available, Underground Utilities, Water Available
    Green energy
    • Energy efficient items: Doors, Windows

    Community & neighborhood

    Security
    • Security features: Smoke Detector(s), Security Service
    Community
    • Community features: Clubhouse, Pool, Recreation Area, Tennis Court(s)
    Location
    • Region: Myrtle Beach
    • Subdivision: Berkshire Forest-Carolina Forest

    HOA & financial

    HOA
    • Has HOA: Yes
    • HOA fee: $92 monthly
    • Amenities included: Clubhouse, Pool, Security, Tennis Court(s)
    • Services included: Association Management, Common Areas, Pool(s), Recreation Facilities, Sewer, Security, Trash, Water

    Other

    Other facts
    • Listing terms: Cash,Conventional,FHA,VA Loan

    Price history

    DateEventPrice
    7/19/2016Sold$243,190$119/sqft
    Source: CCAR #1609327 Report a problem

    Public tax history

    Tax history is unavailable.

    Neighborhood: 29579

    Nearby schools

    GreatSchools rating
    Schools provided by the listing agent
    • Elementary: River Oaks Elementary
    • Middle: Ocean Bay Middle School
    • High: Carolina Forest High School

    Source: CCAR. This data may not be complete. We recommend contacting the local school district to confirm school assignments for this home.

    Get pre-qualified for a loan
    At Zillow Home Loans, we can pre-qualify you in as little as 5 minutes with no impact to your credit score.

    An equal housing lender. NMLS #10287.

    Sell for more on Zillow
    Get a Zillow Showcase℠ listing at no additional cost and you could sell for .
    $414,800
    2% more
    +$8,296
    With Zillow Showcase(estimated)
    $423,096