Welcome to 2877 Island Creek, nestled in the charming development, The Enclave at Shale Creek. This single-family home, prominently positioned at the front of the development, awaits its next owner. Meticulously cared for by the same loving owner since 2012, this home offers both comfort and convenience. Whether you are downsizing to single-floor living or seeking a family-friendly environment with access to a community pool and private golf course, this home will cater to all your needs. Upon entering, you are greeted by a view of your spacious living room adorned with vaulted ceilings. To the left, a full bathroom and two of the three bedrooms provide ample closet space and abundant natural light. At the rear of the home, an expansive primary suite beckons all necessary amenities including a soaker tub and walk-in shower. The fully equipped kitchen boasts an eat-in snack bar and overlooks the generously sized living and dining areas, offering effortless flow for entertaining. For added convenience, the attached two-car garage leads directly into a laundry room and additional storage closet/pantry. Enjoy the outdoors on the large patio without the hassle of yard maintenance, thanks to the HOA-managed landscaping. Recent updates, including fresh paint throughout in 2024 and new carpeting in 2022, ensure a move-in ready experience. Additionally, the seller is offering peace of mind with a one-year home warranty through HSA. Don't miss the opportunity to make this tranquil retreat your new home. Schedule your tour of 2877 Island Creek today!
Closed
$301,000
2877 Island Creek Dr, Medina, OH 44256
3beds
1,526sqft
Single Family Residence
Built in 2008
3,920 Square Feet Lot
$321,500 Zestimate®
$197/sqft
$2,273 Estimated rent
Home value
$321,500
$305,000 - $338,000
$2,273/mo
Zestimate® history
Owner options
List your home for rent
$2,273/mo
Rent Zestimate®
Find your next renter with Zillow Rental Manager. Plus, with online applications, you can quickly screen prospective tenants – for free.
$2,273/mo
Rent Zestimate®
Refinance and save
$2,147/mo
Est. payment
Refinancing to a lower rate could help reduce your monthly payments and save thousands over the life of the loan.
$2,147/mo
Est. payment
Explore your selling options
Work with a Zillow partner agent
Leverage their expertise and Zillow's premium Showcase listings to get your home seen by more buyers.
Get startedList with your own agent
Get your home in front of millions of buyers by listing it on Zillow.
Learn how to do itSell it yourself
Take full control of how buyers see your home on Zillow by listing For Sale by Owner (FSBO).
List your homeWhat's special
Zillow last checked:
Listing updated:
Listed by:
Lindsay Kronk lindsaykronk@howardhanna.com216-536-2446,
Howard Hanna,
Cierra Bravard 419-366-2781,
Howard Hanna
Bought with:
Karen Gayner, 305432
Keller Williams Elevate
Source: MLS Now,MLS#: 5049368Originating MLS: Akron Cleveland Association of REALTORS
Facts & features
Interior
Bedrooms & bathrooms
- Bedrooms: 3
- Bathrooms: 2
- Full bathrooms: 2
- Main level bathrooms: 2
- Main level bedrooms: 3
Primary bedroom
- Description: Flooring: Carpet
- Features: Walk-In Closet(s), Window Treatments
- Level: First
Bedroom
- Description: Flooring: Carpet
- Features: High Ceilings, Window Treatments
- Level: First
Bedroom
- Description: Flooring: Carpet
- Features: High Ceilings, Window Treatments
- Level: First
Primary bathroom
- Description: Flooring: Tile
- Features: High Ceilings, Laminate Counters, Soaking Tub, Window Treatments
- Level: First
Bathroom
- Description: Flooring: Tile
- Features: High Ceilings, Laminate Counters
- Level: First
Dining room
- Description: Flooring: Tile
- Features: High Ceilings, Window Treatments
- Level: First
Kitchen
- Description: Flooring: Tile
- Features: Breakfast Bar, High Ceilings, Laminate Counters
- Level: First
Laundry
- Description: Off the kitchen, breezeway to attached garage. Also has a full pantry.,Flooring: Tile
- Level: First
Living room
- Description: Flooring: Carpet
- Features: High Ceilings, Vaulted Ceiling(s), Window Treatments
- Level: First
Heating
- Forced Air, Gas
Cooling
- Central Air, Ceiling Fan(s)
Appliances
- Included: Dryer, Dishwasher, Disposal, Microwave, Range, Refrigerator, Washer
- Laundry: In Unit
Features
- Breakfast Bar, Ceiling Fan(s), High Ceilings, Laminate Counters, Primary Downstairs, Open Floorplan, Pantry, Recessed Lighting, Walk-In Closet(s)
- Basement: None
- Has fireplace: No
- Fireplace features: None
Interior area
- Total structure area: 1,526
- Total interior livable area: 1,526 sqft
- Finished area above ground: 1,526
Property
Parking
- Parking features: Attached, Direct Access, Garage
- Attached garage spaces: 2
Features
- Levels: One
- Stories: 1
- Has private pool: Yes
- Pool features: Association, In Ground, Outdoor Pool, Community
- Fencing: None
Lot
- Size: 3,920 Square Feet
Details
- Parcel number: 04505B05011
Construction
Type & style
- Home type: SingleFamily
- Architectural style: Ranch
- Property subtype: Single Family Residence
Materials
- Vinyl Siding
- Foundation: Slab
- Roof: Shingle
Condition
- Year built: 2008
Details
- Warranty included: Yes
Utilities & green energy
- Sewer: Public Sewer
- Water: Public
Community & HOA
Community
- Features: Clubhouse, Golf, Pool
- Subdivision: Enclave At Shale Creek
HOA
- Has HOA: Yes
- Services included: Common Area Maintenance, Insurance, Maintenance Grounds, Pool(s), Snow Removal
- HOA fee: $229 monthly
- HOA name: Shale Creek
Location
- Region: Medina
Financial & listing details
- Price per square foot: $197/sqft
- Tax assessed value: $278,000
- Annual tax amount: $2,876
- Date on market: 6/27/2024
- Cumulative days on market: 2 days
- Listing agreement: Exclusive Right To Sell
Price history
| Date | Event | Price |
|---|---|---|
| 7/18/2024 | Sold | $301,000+5.6%$197/sqft |
Source: MLS Now #5049368 Report a problem | ||
| 6/29/2024 | Pending sale | $285,000$187/sqft |
Source: MLS Now #5049368 Report a problem | ||
| 6/27/2024 | Listed for sale | $285,000+99.3%$187/sqft |
Source: MLS Now #5049368 Report a problem | ||
| 8/1/2012 | Sold | $143,000-1%$94/sqft |
Source:  MLS Now #3329904 Report a problem MLS Now #3329904 Report a problem | ||
| 7/27/2012 | Pending sale | $144,500$95/sqft |
Source: BuySelf Realty, Inc. #3329904 Report a problem | ||
| 7/12/2012 | Price change | $144,500-3.6%$95/sqft |
Source: BuySelf Realty, Inc. #3329904 Report a problem | ||
| 6/24/2012 | Listed for sale | $149,900+0.7%$98/sqft |
Source: BuySelf Realty, Inc. #3329904 Report a problem | ||
| 1/2/2009 | Sold | $148,790+396%$98/sqft |
Source: Public Record Report a problem | ||
| 10/20/2008 | Sold | $30,000$20/sqft |
Source: Public Record Report a problem | ||
Public tax history
| Year | Property taxes | Tax assessment |
|---|---|---|
| 2025 | $3,413 +19% | $97,300 +32.9% |
| 2024 | $2,867 -0.3% | $73,210 |
| 2023 | $2,876 -1.1% | $73,210 |
| 2022 | $2,907 +16.1% | $73,210 +27% |
| 2021 | $2,503 | $57,650 |
| 2020 | $2,503 0% | $57,650 |
| 2019 | $2,505 +10% | $57,650 +13.8% |
| 2018 | $2,276 -0.2% | $50,650 |
| 2017 | $2,281 -3% | $50,650 |
| 2016 | $2,351 +4.2% | $50,650 +7% |
| 2015 | $2,256 +0.4% | $47,330 |
| 2014 | $2,246 -0.2% | $47,330 |
| 2013 | $2,251 +2.7% | $47,330 +1.5% |
| 2012 | $2,192 +23.8% | $46,650 |
| 2011 | $1,771 -0.1% | $46,650 |
| 2010 | $1,772 +5.1% | $46,650 -0.4% |
| 2009 | $1,686 +173% | $46,860 +181.8% |
| 2008 | $618 -0.1% | $16,630 |
| 2007 | $618 | $16,630 |
Find assessor info on the county website
Neighborhood: 44256
Nearby homes
- $282,3002 bd2 ba1.3k sqft2885 Island Creek Dr, Medina, OH 44256Off Market

- $308,3003 bd2 ba1.5k sqft2863 Island Creek Dr, Medina, OH 44256Off Market
- $268,2002 bd3 ba1.3k sqft2889 Island Creek Dr, Medina, OH 44256Off Market
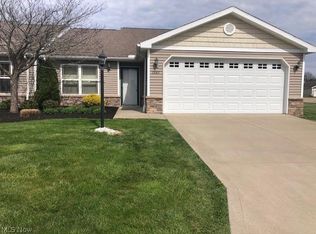
- $350,7003 bd2 ba1.6k sqft5373 Tidewater Cv, Medina, OH 44256Off Market
- $323,3003 bd2 ba1.6k sqft2880 Island Creek Dr, Medina, OH 44256Off Market
- $316,5003 bd2 ba1.4k sqft2866 Island Creek Dr, Medina, OH 44256Off Market
- $303,1002 bd2 ba1.4k sqft2888 Island Creek Dr, Medina, OH 44256Off Market
- $373,2002 bd2 ba2k sqft2858 Island Creek Dr, Medina, OH 44256Off Market
Nearby schools
GreatSchools rating
- 9/10Buckeye Primary SchoolGrades: K-3Distance: 2.5 mi
- 8/10Buckeye Junior High SchoolGrades: 7-8Distance: 2.5 mi
- 8/10Buckeye High SchoolGrades: 9-12Distance: 2.5 mi
Schools provided by the listing agent
- District: Buckeye LSD Medina - 5203
Source: MLS Now. This data may not be complete. We recommend contacting the local school district to confirm school assignments for this home.
Get a cash offer in 3 minutes
Find out how much your home could sell for in as little as 3 minutes with a no-obligation cash offer.
Estimated market value
$321,500
Get a cash offer in 3 minutes
Find out how much your home could sell for in as little as 3 minutes with a no-obligation cash offer.
Estimated market value
$321,500
- Ohio
- Medina County
- Medina
- 44256
- 2877 Island Creek Dr
Nearby cities
Nearby zip codes
Other Medina Topics
