Discover your private 2+ acre oasis just outside city limits. Set significantly off Lake Trail Rd via a long panhandle driveway, this well maintained property offers ultimate tranquility. The custom 4 bed, 3 bath home features a main level primary suite tucked at the back corner, complete with a walk-in closet & ensuite. Vaulted ceilings, massive windows & skylights flood every corner with natural light. Upstairs offers two bedrooms & a second ensuite. Quality updates include a heat pump, vinyl windows, hardwood floors, copper plumbing, and a full crawl space with stair access from the attached double garage. Ample parking includes a massive 1,200 sq. ft. heated detached garage (accommodating 3-4 cars) and a large boat/RV shed. The fully fenced grounds feature pasture, lawn, & gardens boasting an abundant harvest of plum, apple, grape & blueberry. Zoned to accommodate a carriage home, it’s ideal for multi-generational living. Enjoy immediate trail access & Arden Elementary steps away!
For sale
C$1,350,000
2877 Lake Trail Rd, Courtenay, BC V9N 9K8
4beds
3baths
1,852sqft
Single Family Residence
Built in 1992
2.05 Acres Lot
$-- Zestimate®
C$729/sqft
C$-- HOA
What's special
Walk-in closetVaulted ceilingsHeat pumpVinyl windowsHardwood floorsAmple parkingFully fenced grounds
- 5 hours
- 17
- 0
Zillow last checked:
Listing updated:
Listed by:
Corey Zaal,
eXp Realty (CX)
Source: VIVA,MLS®#: 1049624
Facts & features
Interior
Bedrooms & bathrooms
- Bedrooms: 4
- Bathrooms: 3
- Main level bathrooms: 2
- Main level bedrooms: 2
Kitchen
- Level: Main
Heating
- Electric, Forced Air, Heat Pump
Cooling
- Air Conditioning, Central Air, HVAC
Appliances
- Laundry: Inside
Features
- Ceiling Fan(s), Closet Organizer, Dining Room, Eating Area, Storage, Workshop
- Flooring: Hardwood, Mixed
- Windows: Insulated Windows, Screens, Skylight(s), Vinyl Frames, Window Coverings
- Basement: Crawl Space,None
- Has fireplace: No
Interior area
- Total structure area: 2,367
- Total interior livable area: 1,852 sqft
Video & virtual tour
Property
Parking
- Total spaces: 8
- Parking features: Additional Parking, Attached, Carport, Detached, Garage, Garage Double, Garage Quad+, RV Access/Parking
- Garage spaces: 7
- Carport spaces: 1
Accessibility
- Accessibility features: Ground Level Main Floor
Features
- Levels: 2
- Entry location: Main Level
- Patio & porch: Balcony/Deck
- Exterior features: Garden, Lighting
- Fencing: Full
Lot
- Size: 2.05 Acres
- Features: Acreage, Central Location, Irrigation Sprinkler(s), Panhandle Lot, Private, Quiet Area, Recreation Nearby, Rural Setting, Southern Exposure
Details
- Additional structures: Workshop
- Parcel number: 015819035
- Zoning: CR 1
- Zoning description: Residential
Construction
Type & style
- Home type: SingleFamily
- Architectural style: West Coast
- Property subtype: Single Family Residence
Materials
- Insulation All, Insulation: Ceiling, Insulation: Walls, Vinyl Siding
- Foundation: Concrete Perimeter
- Roof: Fibreglass Shingle
Condition
- Resale
- New construction: No
- Year built: 1992
Utilities & green energy
- Water: Municipal
Community & HOA
Location
- Region: Courtenay
Financial & listing details
- Price per square foot: C$729/sqft
- Tax assessed value: C$1,274,000
- Annual tax amount: C$5,109
- Date on market: 9/14/2026
- Ownership: Freehold
- Road surface type: Paved
Price history
| Date | Event | Price |
|---|---|---|
| 9/14/2026 | Listed for sale | C$1,350,000C$729/sqft |
Source: VIVA #1049624 Report a problem | ||
Public tax history
Tax history is unavailable.
Climate risks
Neighborhood: V9N
Nearby schools
GreatSchools rating
No schools nearby
We couldn't find any schools near this home.
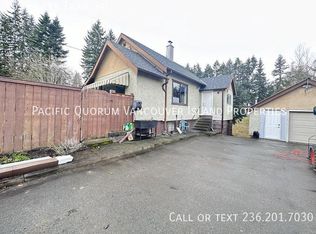
Similar homes
- C$1,395,0003 bd3 ba2k sqft3024 Barford Cres, Comox Valley, BC V9N 9L6For Sale
 MLS ID #1046647, Sonia Leger, eXp Realty (CT). VIVA
 - C$1,195,0003 bd3 ba2.4k sqft3550 Cumberland Rd, Cumberland, BC V0R 1S0For Sale
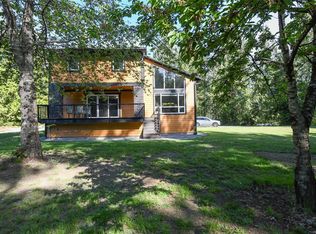 MLS ID #1049146, Ronni Lister Personal Real Estate Corporation, REMAX Ocean Pacific (Crtny). VIVA
 - C$1,275,0004 bd3 ba2.2k sqft2854 Farm View Rd, Courtenay, BC V9N 9C7For Sale
 MLS ID #1038938, Tessa Procter Personal Real Estate Corporation, REMAX Ocean Pacific (Crtny). VIVA
 - C$949,9003 bd2 ba2.4k sqft1320 Webdon Rd, Comox Valley, BC V9N 9K5For Sale
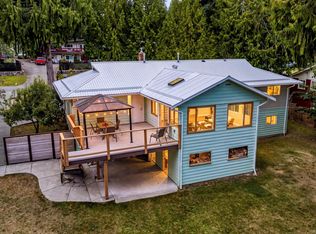 MLS ID #1049065, Tracy Fogtmann Personal Real Estate Corporation, REMAX Ocean Pacific (CX). VIVA
