Skip main navigation
Closed
  • $2,542,500

    2877 Paradise Rd #2301 & 2302, Las Vegas, NV 89109

    6beds
    5,610sqft
    Condominium
    Built in 2001
    -- sqft lot
    $2,542,500 Zestimate®
    $453/sqft
    $-- Estimated rent

    Home value

    $2,542,500

    $2.03M - $3.25M

    Not available

    Zestimate® history
    Loading
    Loading...

    Owner options

    List your home for rent

    Find your next renter with Zillow Rental Manager. Plus, with online applications, you can quickly screen prospective tenants – for free.

    Learn more
    Refinance and save

    $14,337/mo

    Est. payment

    Refinancing to a lower rate could help reduce your monthly payments and save thousands over the life of the loan.

    See today's rates

    $14,337/mo

    Est. payment

    Explore your selling options

    Work with a Zillow partner agent

    Leverage their expertise and Zillow's premium Showcase listings to get your home seen by more buyers.

    Get started

    List with your own agent

    Get your home in front of millions of buyers by listing it on Zillow.

    Learn how to do it

    Sell it yourself

    Take full control of how buyers see your home on Zillow by listing For Sale by Owner (FSBO).

    List your home

    What's special

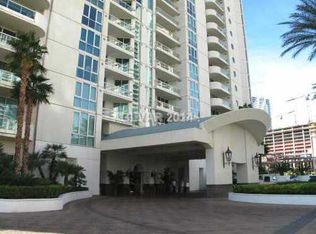
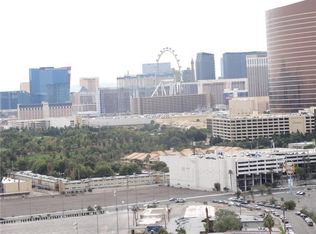
    RARE 5,610 FT. HOME IN THE SKIES. SIX BEDROOMS, FULLY FURNISHED, INCLUDING THE ART, ACCESSORIES & COMPLETELY TURNKEY. MAGNIFICENT VIEWS OF THE LAS VEGAS STRIP, DOWNTOWN, MOUNTAINS & TWO GOLF COURSES. 870 FT OF BALCONIES & PRIVATE FOYERS ON BOTH SIDES OF THE PROPERTY. THIS RESIDENCE SHOWCASE LARGE ROOMS IN ADDITION TO SIX BATHROOMS & MORE. THE HOA FEES COVERS; WATER, GAS, CABLE, INTERNET, VALET, CONCIERGE, LIMOUSINE SERVICES, SECURITY, MANAGEMENT ON SITE & MORE. THE STIRLING CLUB IS LOCATED ON THE PROPERTY GROUNDS OFFERING FULL SPA SERVICES, SALON, BARBER SHOP, MASSAGE, FACIALS, NAILS & OTHER TREATMENTS. THE CLUB FEATURES A LARGE & WELL EQUIPPED GYM, PILATES & YOGA CLASSES, TENNIS & PICKLE-BALL COURTS, SAUNA, INDOOR & OUTDOOR POOLS, GOURMET RESTAURANTS, BAR, CIGAR LOUNGE, STARBUCKS, WINE CELLAR, TASTING ROOM, SPACE AVAIL. 4 PRIVATE FUNCTIONS & MORE. MAKE LAS VEGAS YOUR HOME!

    This property is not currently displayed as for sale or rent on Zillow. This may be different from what's on other websites or public sources.

    Zillow last checked:

    Listing updated:

    Listed by:

    Cristine Rosa Lefkowitz S.0056464 (702)595-8505,

    BHHS Nevada Properties

    Bought with:

    Laura E. Harbison, B.0026537

    Realty Executives Southern

    Source: LVR,MLS#: 2442942MLS LogoOriginating MLS: Greater Las Vegas Association of Realtors Inc

    Facts & features

    Interior

    Bedrooms & bathrooms
    • Bedrooms: 6
    • Bathrooms: 6
    • Full bathrooms: 4
    • 3/4 bathrooms: 2
    Primary bedroom
    • Description: Balcony
    • Dimensions: 20X14
    Primary bedroom
    • Description: Balcony
    • Dimensions: 20X14
    Primary bedroom
    • Description: Balcony
    • Dimensions: 20X14
    Bedroom 2
    • Description: Custom Closet
    • Dimensions: 13X12
    Bedroom 3
    • Description: Custom Closet
    • Dimensions: 15X11
    Bedroom 4
    • Description: Custom Closet
    • Dimensions: 13X12
    Bedroom 5
    • Description: Custom Closet
    • Dimensions: 15X11
    Primary bathroom
    • Description: Double Sink
    • Dimensions: 16X10
    Dining room
    • Description: Dining Area
    • Dimensions: 16X14
    Family room
    • Description: 2 Family Room +
    • Dimensions: 26X22
    Great room
    • Description: Media Center
    • Dimensions: 26X22
    Kitchen
    • Description: Breakfast Bar/Counter
    • Dimensions: 15X12
    Heating
    • Central, Electric
    Cooling
    • Electric, 1 Unit
    Appliances
    • Included: Built-In Electric Oven, Dryer, Dishwasher, Electric Range, Gas Cooktop, Disposal, Gas Water Heater, Microwave, Refrigerator, Wine Refrigerator, Washer
    • Laundry: Cabinets, Electric Dryer Hookup, Gas Dryer Hookup, Laundry Room, Sink
    Features
    • Window Treatments
    • Flooring: Carpet, Marble, Tile
    • Windows: Drapes, Low-Emissivity Windows, Window Treatments
    • Has fireplace: Yes
    • Fireplace features: Gas, Great Room
    Interior area
    • Total structure area: 5,610
    • Total interior livable area: 5,610 sqft

    Property

    Parking
    • Total spaces: 2
    • Parking features: Assigned, One Space, Valet, Guest
    Features
    • Patio & porch: Terrace
    • Pool features: Association, Community
    • Has view: Yes
    • View description: City, Park/Greenbelt, Golf Course, Mountain(s), Strip View
    Details
    • Additional structures: Guest House
    • Parcel number: 16209611130

    Construction

    Type & style
    • Home type: Condo
    • Architectural style: High Rise,Loft
    • Property subtype: Condominium
    Condition
    • Resale,Very Good Condition
    • Year built: 2001
    Details
    • Builder model: Custom
    • Builder name: Turnberry

    Utilities & green energy

    • Utilities for property: Cable Available
    Green energy
    • Energy efficient items: Windows

    Community & HOA

    Community
    • Features: Pool
    • Security: Closed Circuit Camera(s), Floor Access Control, 24 Hour Security, Security Guard
    • Subdivision: Turnberry Place Amd
    HOA
    • Has HOA: Yes
    • Amenities included: Clubhouse, Dog Park, Fitness Center, Guest Suites, Gated, Barbecue, Pool, Guard, Spa/Hot Tub, Security, Storage, Concierge
    • Services included: Clubhouse, Cable TV, Gas, Internet, Security, Trash, Water
    • HOA name: One Turnberry
    • HOA phone: 702-732-3700
    • Second HOA fee: $2,550 monthly
    Location
    • Region: Las Vegas

    Financial & listing details

    • Price per square foot: $453/sqft
    • Annual tax amount: $6,164
    • Date on market: 10/3/2022
    • Listing agreement: Exclusive Right To Sell
    • Listing terms: Cash,Conventional

    Price history

    DateEventPrice
    6/6/2023Sold$2,950,000-13.2%$526/sqft
    Source: LVR #2442942 Report a problem
    5/19/2023Pending sale$3,399,000$606/sqft
    Source: LVR #2442942 Report a problem
    10/3/2022Listed for sale$3,399,000$606/sqft
    Source: LVR #2442942 Report a problem

    Public tax history

    Tax history is unavailable.

    Neighborhood: The Strip

    Nearby schools

    GreatSchools rating
    Schools provided by the listing agent
    • Elementary: Park, John S.,Park, John S.
    • Middle: Fremont John C.
    • High: Valley

    Source: LVR. This data may not be complete. We recommend contacting the local school district to confirm school assignments for this home.

    Get a cash offer in 3 minutes
    Find out how much your home could sell for in as little as 3 minutes with a no-obligation cash offer.
    Estimated market value
    $2,542,500
    Get a cash offer in 3 minutes
    Find out how much your home could sell for in as little as 3 minutes with a no-obligation cash offer.
    Estimated market value
    $2,542,500