Marvelous Modern Home! 3-4 Bedrooms, Swimming Pool, 2 Bath remodeled/updated by Owners. Seller Owned Solar System with almost No monthly electric Bills, plus Solar heated Pool. Extra Insulation, Modern Efficient Heating/Cooling system, NO Mello/Roos Bonds, New Windows & Doors, Tankless Water Heater, Filtered Water. Newer everything: Kitchen, Bath Rooms, Flooring, Paint Two Car Garage with RV/Car parking for Six+. Quiet Cul-De-Sac in beautiful community walk to shopping, multiple Parks, Community Center Transportation. Minutes to three Freeway & downtown Sacramento. Saving Money in electricity with a Owned Solar System, Pool Solar System, Instant Hot Water, newer appliances, activity Security System, and No Mello Ros Bonds! Home freshly painted inside and out! Modern & Updated Bath Rooms & Lighting thru out. Spacious Home with Great room concept and separate Living, Family Room Fireplace. Vaulted Ceilings. Open Kitchen with lots of updated Cabinets. Enjoy the Hot Summers with the large sparkling in-ground POOL with a big Patio. Access Pool by covered Patio & Primary Bedroom. Attic storage in Garage with two pull down ladders. Epoxy garage floor. Two sheds in rear yard. Added Home insulation. Worth Your Attention. Where Dreams come True.
Closed
$608,000
2877 Pekins Ct, West Sacramento, CA 95691
3beds
1,608sqft
Single Family Residence
Built in 1980
6,926 Square Feet Lot
$592,900 Zestimate®
$378/sqft
$2,828 Estimated rent
Home value
$592,900
$563,000 - $623,000
$2,828/mo
Zestimate® history
Owner options
List your home for rent
$2,828/mo
Rent Zestimate®
Find your next renter with Zillow Rental Manager. Plus, with online applications, you can quickly screen prospective tenants – for free.
$2,828/mo
Rent Zestimate®
Refinance and save
$3,805/mo
Est. payment
Refinancing to a lower rate could help reduce your monthly payments and save thousands over the life of the loan.
$3,805/mo
Est. payment
Explore your selling options
Work with a Zillow partner agent
Leverage their expertise and Zillow's premium Showcase listings to get your home seen by more buyers.
Get startedList with your own agent
Get your home in front of millions of buyers by listing it on Zillow.
Learn how to do itSell it yourself
Take full control of how buyers see your home on Zillow by listing For Sale by Owner (FSBO).
List your homeWhat's special
Swimming poolLarge sparkling in-ground poolFamily room fireplaceExtra insulationSolar heated poolNewer appliancesBath rooms
Zillow last checked:
Listing updated:
Listed by:
John Kane DRE #00925528 916-425-7834,
Parkside Property
Bought with:
Paul Bozek, DRE #02066630
Realty Direct Group
Source: MetroList Services of CA,MLS#: 224012822Originating MLS: MetroList Services, Inc.
Facts & features
Interior
Bedrooms & bathrooms
- Bedrooms: 3
- Bathrooms: 2
- Full bathrooms: 2
Rooms
- Room types: Attic, Master Bathroom, Master Bedroom, Dining Room, Family Room, Great Room, Kitchen, Laundry, Living Room
Primary bedroom
- Features: Closet, Ground Floor, Outside Access
Primary bathroom
- Features: Shower Stall(s), Double Vanity, Tile, Multiple Shower Heads, Window
Dining room
- Features: Bar, Dining/Family Combo, Space in Kitchen, Dining/Living Combo
Kitchen
- Features: Laminate Counters
Heating
- Central, Fireplace(s), Gas, Natural Gas
Cooling
- Ceiling Fan(s), Central Air, Whole House Fan
Appliances
- Included: Built-In Gas Range, Range Hood, Dishwasher, Disposal
- Laundry: Laundry Room, Laundry Closet, Hookups Only, Inside
Features
- Flooring: Carpet, Simulated Wood, Wood
- Attic: Room
- Number of fireplaces: 1
- Fireplace features: Metal, Stone, Family Room
Interior area
- Total interior livable area: 1,608 sqft
Property
Parking
- Total spaces: 2
- Parking features: Attached, Enclosed, Driveway
- Attached garage spaces: 2
- Has uncovered spaces: Yes
Features
- Stories: 1
- Has private pool: Yes
- Pool features: In Ground, Gunite, Solar Heat
- Fencing: Fenced,Wood,See Remarks
Lot
- Size: 6,926 Square Feet
- Features: Auto Sprinkler F&R, Cul-De-Sac, Curb(s)/Gutter(s), Shape Regular, Landscaped
Details
- Additional structures: Shed(s)
- Parcel number: 045383018000
- Zoning description: Residential
- Special conditions: Standard
- Other equipment: Water Cond Equipment Owned
Construction
Type & style
- Home type: SingleFamily
- Architectural style: Ranch,Traditional
- Property subtype: Single Family Residence
- Attached to another structure: Yes
Materials
- Ceiling Insulation, Stucco, Frame, Wood
- Foundation: Concrete, Slab
- Roof: Composition
Condition
- Year built: 1980
Details
- Builder name: Larchmont
Utilities & green energy
- Sewer: In & Connected, Public Sewer
- Water: Meter on Site, Water District, Public
- Utilities for property: Cable Available, Public, Solar, Electric, Underground Utilities, Natural Gas Connected
Green energy
- Energy generation: Solar
Community & HOA
Location
- Region: West Sacramento
Financial & listing details
- Price per square foot: $378/sqft
- Tax assessed value: $620,160
- Annual tax amount: $7,465
- Price range: $608K - $608K
- Date on market: 7/3/2025
- Road surface type: Paved, Paved Sidewalk
Price history
| Date | Event | Price |
|---|---|---|
| 3/29/2024 | Sold | $608,000-1.7%$378/sqft |
Source: MetroList Services of CA #224012822 Report a problem | ||
| 3/8/2024 | Pending sale | $618,800$385/sqft |
Source: MetroList Services of CA #224012822 Report a problem | ||
| 2/12/2024 | Listed for sale | $618,800+214.1%$385/sqft |
Source: MetroList Services of CA #224012822 Report a problem | ||
| 10/19/2001 | Sold | $197,000+35.9%$123/sqft |
Source: Public Record Report a problem | ||
| 1/29/1999 | Sold | $145,000$90/sqft |
Source: Public Record Report a problem | ||
Public tax history
| Year | Property taxes | Tax assessment |
|---|---|---|
| 2025 | $7,465 +104.5% | $620,160 +111.5% |
| 2024 | $3,651 -5.7% | $293,254 +2% |
| 2023 | $3,872 +13.7% | $287,505 +2% |
| 2022 | $3,406 +0.9% | $281,869 +2% |
| 2021 | $3,376 +4.9% | $276,343 +1% |
| 2020 | $3,220 +3.2% | $273,511 +4% |
| 2018 | $3,119 +3.7% | $262,892 +4.8% |
| 2017 | $3,008 +1.5% | $250,745 +2% |
| 2016 | $2,963 | $245,829 +1.5% |
| 2015 | $2,963 +9.9% | $242,138 +2% |
| 2014 | $2,697 +22.9% | $237,396 +24.9% |
| 2013 | $2,194 | $190,000 |
| 2012 | -- | $190,000 -9.5% |
| 2011 | -- | $210,000 -6.9% |
| 2010 | -- | $225,453 -0.2% |
| 2009 | -- | $225,989 +2% |
| 2008 | -- | $221,559 +2% |
| 2007 | -- | $217,215 +2% |
| 2006 | -- | $212,957 +2% |
| 2005 | -- | $208,783 +2% |
| 2004 | -- | $204,690 +1.9% |
| 2003 | -- | $200,940 +2% |
| 2002 | -- | $197,000 +30.6% |
| 2001 | -- | $150,858 |
Find assessor info on the county website
Neighborhood: Northwest Village
Nearby homes
- $454,5003 bd2 ba1.3k sqft2865 Pekins Ct, West Sacramento, CA 95691Off Market
- $590,0003 bd2 ba1.6k sqft2889 Pekins Ct, West Sacramento, CA 95691Sold
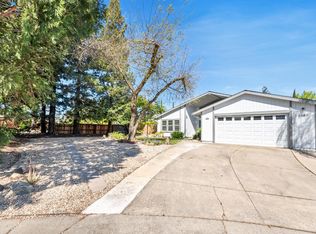
- $525,1003 bd2 ba1.6k sqft2876 Sawbills Ct, West Sacramento, CA 95691Off Market
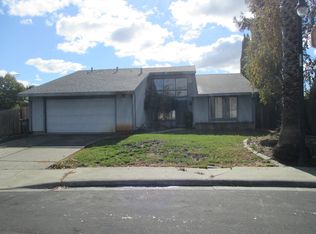
- $476,7003 bd2 ba1.1k sqft2864 Sawbills Ct, West Sacramento, CA 95691Off Market
- $530,9003 bd2 ba1.6k sqft2853 Pekins Ct, West Sacramento, CA 95691Off Market
- $477,6003 bd2 ba1.1k sqft2852 Sawbills Ct, West Sacramento, CA 95691Off Market
- $670,3004 bd3 ba2.6k sqft2888 Sawbills Ct, West Sacramento, CA 95691Off Market
- $547,0003 bd2 ba1.6k sqft2888 Pekins Ct, West Sacramento, CA 95691Off Market
Nearby schools
GreatSchools rating
- 5/10Southport Elementary SchoolGrades: K-8Distance: 0.4 mi
- 7/10River City High SchoolGrades: 9-12Distance: 0.8 mi
Get a cash offer in 3 minutes
Find out how much your home could sell for in as little as 3 minutes with a no-obligation cash offer.
Estimated market value
$592,900
Get a cash offer in 3 minutes
Find out how much your home could sell for in as little as 3 minutes with a no-obligation cash offer.
Estimated market value
$592,900
Nearby cities
Nearby neighborhoods
Nearby zip codes
Other West Sacramento Topics
