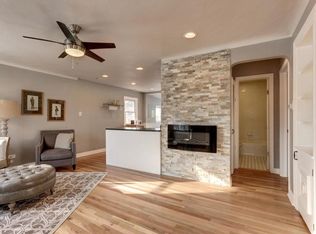
Amazing opportunity in the heart of Englewood! This charming ranch-style home provides main level living with brand new interior paint and a large unfinished basement offering expansion potential. Enter the stunning home and you are invited to a light-filled floor plan with hardwood floor, spacious living area, and a dedicated dining space. The elegant kitchen features granite countertops, stainless steel appliances, ample cabinetry, and thoughtful finishes. The home offers multiple bedrooms and a spa-like bathroom with a soaking tub. The main level offers a spacious laundry room with full-size washer and dryer. Step outside to the professionally landscaped, fully fenced yard with mature trees, irrigation system and a covered stamp concrete patio, perfect for entertaining guests or relaxation. Additional highlights include an attached garage, solar panels and ample storage space in the basement. Ideally located just blocks from the recently renovated Bates-Logan and Harvard Gulch Parks, and minutes to South Broadway, Old South Pearl Street, shops, restaurants, hospitals, and downtown Denver. This gem offers charm, interior updates, ideal location, and lifestyle – don’t miss out on this standout Englewood home!
Sold for $520,000
$520,000
2877 S Logan Street, Englewood, CO 80113
2beds
1,680sqft
Single Family Residence
Built in 1933
6,142 Square Feet Lot
$514,700 Zestimate®
$310/sqft
$2,153 Estimated rent
Home value
$514,700
$484,000 - $551,000
$2,153/mo
Zestimate® history
Owner options
List your home for rent
$2,153/mo
Rent Zestimate®
Find your next renter with Zillow Rental Manager. Plus, with online applications, you can quickly screen prospective tenants – for free.
$2,153/mo
Rent Zestimate®
Refinance and save
$3,005/mo
Est. payment
Refinancing to a lower rate could help reduce your monthly payments and save thousands over the life of the loan.
$3,005/mo
Est. payment
Explore your selling options
Work with a Zillow partner agent
Leverage their expertise and Zillow's premium Showcase listings to get your home seen by more buyers.
Get startedList with your own agent
Get your home in front of millions of buyers by listing it on Zillow.
Learn how to do itSell it yourself
Take full control of how buyers see your home on Zillow by listing For Sale by Owner (FSBO).
List your homeWhat's special
Zillow last checked:
Listing updated:
Listed by:
Mike Duggan 303-478-8441 Mike@PremierHomesDenver.com,
RE/MAX Professionals,
Julie Kirby 720-220-0448,
RE/MAX Professionals
Bought with:
JC Denver Home Team
Keller Williams Realty Urban Elite
Source: REcolorado as distributed by MLS GRID,MLS#: 5825327
Facts & features
Interior
Bedrooms & bathrooms
- Bedrooms: 2
- Bathrooms: 1
- Full bathrooms: 1
- Main level bathrooms: 1
- Main level bedrooms: 2
Bedroom
- Description: Spacious Primary Bedroom With Great Natural Light And Comfortable Layout
- Features: Primary Suite
- Level: Main
- Area: 177 Square Feet
- Dimensions: 11.8 x 15
Bedroom
- Description: Secondary Bedroom Ideal For Guests, Office, Or Flex Space.
- Level: Main
- Area: 101 Square Feet
- Dimensions: 10 x 10.1
Bathroom
- Description: Full Bathroom With Clean Finishes And Functional Design
- Level: Main
- Area: 47.66 Square Feet
- Dimensions: 6.11 x 7.8
Dining room
- Description: Dedicated Dining Area Ideal For Everyday Meals And Gatherings
- Level: Main
- Area: 122.1 Square Feet
- Dimensions: 11 x 11.1
Kitchen
- Description: Functional Kitchen With Ample Cabinetry, Ideal Counter Space And Stainless Steel Appliances
- Level: Main
- Area: 138.88 Square Feet
- Dimensions: 11.11 x 12.5
Laundry
- Description: Convenient Main Level Laundry Area With Full-Size Washer And Dryer
- Level: Main
- Area: 34.98 Square Feet
- Dimensions: 5.3 x 6.6
Living room
- Description: Inviting Living Room With Open Feel, Perfect For Relaxing Or Entertaining
- Level: Main
- Area: 225.94 Square Feet
- Dimensions: 14.3 x 15.8
Heating
- Forced Air
Cooling
- Central Air
Appliances
- Included: Dishwasher, Disposal, Dryer, Range, Refrigerator, Washer
Features
- Flooring: Tile, Wood
- Basement: Partial,Unfinished
Interior area
- Total structure area: 1,680
- Total interior livable area: 1,680 sqft
- Finished area above ground: 1,120
- Finished area below ground: 0
Property
Parking
- Total spaces: 2
- Parking features: Concrete
- Attached garage spaces: 1
- Details: Off Street Spaces: 1
Features
- Levels: One
- Stories: 1
- Patio & porch: Covered, Front Porch, Patio
- Exterior features: Private Yard
- Fencing: Full
Lot
- Size: 6,142 Square Feet
Details
- Parcel number: 031018692
- Zoning: RES
- Special conditions: Standard
Construction
Type & style
- Home type: SingleFamily
- Architectural style: Traditional
- Property subtype: Single Family Residence
Materials
- Frame
- Roof: Composition
Condition
- Updated/Remodeled
- Year built: 1933
Utilities & green energy
- Sewer: Public Sewer
Community & HOA
Community
- Subdivision: Killies
HOA
- Has HOA: No
Location
- Region: Englewood
Financial & listing details
- Price per square foot: $310/sqft
- Tax assessed value: $661,300
- Annual tax amount: $3,001
- Date on market: 1/22/2026
- Listing terms: 1031 Exchange,Cash,Conventional,FHA,VA Loan
- Exclusions: Staging Furniture And Sellers Personal Property
- Ownership: Individual
Price history
| Date | Event | Price |
|---|---|---|
| 2/27/2026 | Sold | $520,000-2.8%$310/sqft |
Source:  REcolorado as distributed by MLS GRID #5825327 Report a problem REcolorado as distributed by MLS GRID #5825327 Report a problem | ||
| 2/3/2026 | Pending sale | $535,000$318/sqft |
Source: REcolorado as distributed by MLS GRID #5825327 Report a problem | ||
| 1/22/2026 | Listed for sale | $535,000+16.3%$318/sqft |
Source: REcolorado as distributed by MLS GRID #5825327 Report a problem | ||
| 9/3/2020 | Sold | $460,000+0%$274/sqft |
Source: Public Record Report a problem | ||
| 7/24/2020 | Pending sale | $459,900$274/sqft |
Source: Re/max Masters Millennium #3585327 Report a problem | ||
| 7/23/2020 | Listed for sale | $459,900$274/sqft |
Source: Re/max Masters Millennium #3585327 Report a problem | ||
| 7/12/2020 | Pending sale | $459,900$274/sqft |
Source: Re/max Masters Millennium #3585327 Report a problem | ||
| 7/10/2020 | Listed for sale | $459,900+29.2%$274/sqft |
Source: Re/max Masters Millennium #3585327 Report a problem | ||
| 7/15/2016 | Sold | $355,877+33.8%$212/sqft |
Source: YOUR CASTLE REAL ESTATE solds #2300498_80113 Report a problem | ||
| 2/5/2014 | Sold | $266,000+17.6%$158/sqft |
Source: Public Record Report a problem | ||
| 10/31/2012 | Sold | $226,250+8.8%$135/sqft |
Source: Public Record Report a problem | ||
| 6/24/2011 | Listing removed | $208,000$124/sqft |
Source: Home Real Estate #949703 Report a problem | ||
| 5/27/2011 | Listed for sale | $208,000+12.4%$124/sqft |
Source: Home Real Estate #949703 Report a problem | ||
| 4/4/2011 | Sold | $185,000-11.9%$110/sqft |
Source: Public Record Report a problem | ||
| 2/26/2011 | Price change | $210,000+1%$125/sqft |
Source: Home Real Estate #953908 Report a problem | ||
| 2/24/2011 | Price change | $208,000-1%$124/sqft |
Source: Home Real Estate #949703 Report a problem | ||
| 2/14/2011 | Price change | $210,000+5%$125/sqft |
Source: Home Real Estate #968361 Report a problem | ||
| 12/12/2010 | Price change | $200,000-3.8%$119/sqft |
Source: Home Real Estate #953908 Report a problem | ||
| 11/20/2010 | Price change | $208,000-1%$124/sqft |
Source: Home Real Estate #953908 Report a problem | ||
| 11/7/2010 | Price change | $210,000-2.3%$125/sqft |
Source: Home Real Estate #953908 Report a problem | ||
| 10/31/2010 | Price change | $215,000-4.4%$128/sqft |
Source: Home Real Estate #953908 Report a problem | ||
| 10/8/2010 | Price change | $225,000-8.2%$134/sqft |
Source: Home Real Estate #953908 Report a problem | ||
| 9/5/2010 | Price change | $245,000-7.5%$146/sqft |
Source: Home Real Estate #953908 Report a problem | ||
| 8/4/2010 | Price change | $265,000-1.9%$158/sqft |
Source: Home Real Estate #953908 Report a problem | ||
| 7/16/2010 | Price change | $270,000-1.8%$161/sqft |
Source: Home Real Estate #953908 Report a problem | ||
| 6/26/2010 | Listed for sale | $275,000$164/sqft |
Source: Home Real Estate #953908 Report a problem | ||
Public tax history
| Year | Property taxes | Tax assessment |
|---|---|---|
| 2025 | $3,001 +13.4% | $41,332 +9.8% |
| 2024 | $2,648 +11.8% | $37,640 -9.8% |
| 2023 | $2,369 +0.4% | $41,727 +28.3% |
| 2022 | $2,360 | $32,526 -2.8% |
| 2021 | -- | $33,462 +11.1% |
| 2020 | $2,212 +9.5% | $30,116 |
| 2019 | $2,020 | $30,116 +16.6% |
| 2018 | $2,020 +0.9% | $25,834 |
| 2017 | $2,002 | $25,834 +9.8% |
| 2016 | -- | $23,530 |
| 2015 | -- | $23,530 +55.1% |
| 2014 | $1,589 +43.9% | $15,172 +0.2% |
| 2013 | $1,104 | $15,140 |
| 2012 | -- | $15,140 |
| 2011 | $990 +1.1% | $15,140 -5.1% |
| 2010 | $979 -8.3% | $15,960 |
| 2009 | $1,068 | $15,960 -8.4% |
| 2008 | -- | $17,432 |
| 2007 | -- | $17,432 +10.6% |
| 2006 | -- | $15,761 |
| 2005 | -- | $15,761 +4.2% |
| 2002 | $921 +23.6% | $15,120 +30.5% |
| 2001 | $745 | $11,590 |
Find assessor info on the county website
Neighborhood: Bates-Logan Park
Nearby homes
- $1,065,0004 bd3 ba3.9k sqft2875 S Logan St, Englewood, CO 80113Sold
- $374,1001 bd1 ba688 sqft2891 S Logan St, Englewood, CO 80113Off Market
- $2,9452 bd2 ba1.1k sqft2871 S Logan St, Englewood, CO 80113For Rent
- $415,4002 bd1 ba768 sqft2861 S Logan St, Englewood, CO 80113Off Market
- $519,0003 bd2 ba999 sqft2880 S Logan St, Englewood, CO 80113Off Market
- $597,5003 bd2 ba1.6k sqft2890 S Logan St, Englewood, CO 80113Sold
- $583,8003 bd2 ba1.7k sqft2870 S Logan St, Englewood, CO 80113Off Market
- $501,1001 bd1 ba748 sqft2870 S Grant St, Englewood, CO 80113Off Market
Nearby schools
GreatSchools rating
- 6/10Charles Hay World SchoolGrades: K-6Distance: 0.7 mi
- 1/10Englewood Middle SchoolGrades: 7-8Distance: 1.2 mi
- 4/10Englewood High SchoolGrades: 9-12Distance: 1.2 mi
Schools provided by the listing agent
- Elementary: Charles Hay
- Middle: Englewood
- High: Englewood
- District: Englewood 1
Source: REcolorado as distributed by MLS GRID. This data may not be complete. We recommend contacting the local school district to confirm school assignments for this home.
Get a cash offer in 3 minutes
Find out how much your home could sell for in as little as 3 minutes with a no-obligation cash offer.
Estimated market value
$514,700
Get a cash offer in 3 minutes
Find out how much your home could sell for in as little as 3 minutes with a no-obligation cash offer.
Estimated market value
$514,700
- Colorado
- Arapahoe County
- Englewood
- 80113
- Bates-Logan Park
- 2877 S Logan Street
Nearby cities
Nearby neighborhoods
Nearby zip codes
Other Englewood Topics
