Short Sale -
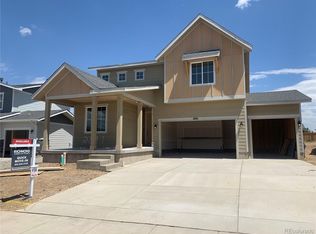
Welcome to this stylish 4-bedroom, 3-bath home offering modern living, mountain views, and a spacious layout perfect for today’s household. Built in 2022, it features luxury plank flooring, a sleek kitchen with stainless appliances, quartz counters, and a large island that connects seamlessly to the open dining and living areas ideal for everyday comfort and entertaining. A main-level bedroom and powder room provide flexibility for guests or a home office. Upstairs, the primary suite delivers serene mountain vistas, a large vanity, and a walk-in closet. Two additional bedrooms, a full bath, and convenient upstairs laundry completes the well-designed second floor. Outside, enjoy Colorado living with a big backyard, low-maintenance landscaping, raised boxes with dedicated drip lines for easy gardening and plenty of room to create your outdoor vision. The oversized 3-car garage offers excellent storage and workspace for hobbies and toys. Located near parks, open space, shopping, and minutes to the airport and Denver, this home pairs convenience with the space and style you’ve been waiting for. Home qualifies for a lending incentive from Sunflower Bank of up to $7000, eligible on Investment Properties, Second Homes and Primary Residences within Conventional, FHA, and VA loans. See attached supplement for further details and contact info. Please contact listing agent with any questions.
Accepting backups
$585,000
2877 Shikra Place, Brighton, CO 80601
4beds
2,071sqft
Single Family Residence
Built in 2022
0.29 Acres Lot
$573,000 Zestimate®
$282/sqft
$66/mo HOA
What's special
- 257 days |
- 92 |
- 1 |
Zillow last checked:
Listing updated:
Listed by:
Brian Conley 303-668-4146 letsgetrealty@gmail.com,
West and Main Homes Inc
Source: REcolorado as distributed by MLS GRID,MLS#: 4664313
Facts & features
Interior
Bedrooms & bathrooms
- Bedrooms: 4
- Bathrooms: 3
- Full bathrooms: 1
- 3/4 bathrooms: 1
- 1/2 bathrooms: 1
- Main level bathrooms: 1
- Main level bedrooms: 1
Bedroom
- Features: Primary Suite
- Level: Upper
Bedroom
- Level: Upper
Bedroom
- Level: Upper
Bedroom
- Level: Main
Bathroom
- Level: Main
Bathroom
- Level: Upper
Bathroom
- Features: En Suite Bathroom, Primary Suite
- Level: Upper
Laundry
- Description: Washer And Dryer Excluded
- Level: Upper
Heating
- Forced Air
Cooling
- Central Air
Appliances
- Included: Dishwasher, Disposal, Microwave, Oven, Refrigerator
Features
- Flooring: Tile, Vinyl
- Basement: Crawl Space
- Number of fireplaces: 1
- Fireplace features: Living Room
Interior area
- Total structure area: 2,071
- Total interior livable area: 2,071 sqft
- Finished area above ground: 2,071
Video & virtual tour
Property
Parking
- Total spaces: 3
- Parking features: Concrete, Exterior Access Door, Storage
- Attached garage spaces: 3
Features
- Levels: Two
- Stories: 2
- Patio & porch: Covered, Front Porch, Patio
- Exterior features: Private Yard, Smart Irrigation
- Fencing: Full
- Has view: Yes
- View description: Mountain(s)
Lot
- Size: 0.29 Acres
- Features: Corner Lot, Sprinklers In Front, Sprinklers In Rear
Details
- Parcel number: R0196712
- Zoning: PUD
- Special conditions: Short Sale
Construction
Type & style
- Home type: SingleFamily
- Architectural style: Traditional
- Property subtype: Single Family Residence
Materials
- Frame
- Foundation: Concrete Perimeter
- Roof: Composition
Condition
- Year built: 2022
Details
- Builder name: Richmond American Homes
Utilities & green energy
- Electric: 220 Volts
- Sewer: Public Sewer
- Water: Public
- Utilities for property: Cable Available, Electricity Connected, Internet Access (Wired), Natural Gas Connected, Phone Available
Green energy
- Energy efficient items: HVAC, Thermostat
Community & HOA
Community
- Subdivision: Prairie Center Village
HOA
- Has HOA: Yes
- HOA fee: $197 quarterly
- HOA name: Prairie Center Metro District
- HOA phone: 303-987-0835
Location
- Region: Brighton
Financial & listing details
- Price per square foot: $282/sqft
- Tax assessed value: $571,000
- Annual tax amount: $6,901
- Date on market: 10/29/2025
- Listing terms: Cash,Conventional,FHA,VA Loan
- Exclusions: Sellers Personal Property Including All Security Cameras In The Home.
- Ownership: Individual
- Electric utility on property: Yes
- Road surface type: Paved
Estimated market value
$573,000
$544,000 - $602,000
$3,224/mo
Price history
| Date | Event | Price |
|---|---|---|
| 12/29/2025 | Pending sale | $585,000$282/sqft |
Source: | ||
| 12/22/2025 | Price change | $585,000-1.7%$282/sqft |
Source: | ||
| 10/29/2025 | Listed for sale | $595,000+0.3%$287/sqft |
Source: | ||
| 7/29/2022 | Sold | $593,000$286/sqft |
Source: Public Record Report a problem | ||
Public tax history
| Year | Property taxes | Tax assessment |
|---|---|---|
| 2025 | $6,901 +1.9% | $35,690 -11.5% |
| 2024 | $6,773 +78.7% | $40,320 |
| 2023 | $3,790 +446.7% | $40,320 +88.4% |
| 2022 | $693 | $21,400 +419.4% |
| 2021 | -- | $4,120 +4.8% |
| 2020 | $656 | $3,930 |
| 2019 | $656 +41952.6% | $3,930 +39200% |
| 2018 | $2 | $10 |
Find assessor info on the county website
Monthly payment
Est. payment$--/mo
Payment breakdown
Explore the cost of this home by adjusting the details. Changes won't be saved.All calculations are estimates and provided by Zillow, Inc. for informational purposes only. Actual amounts may vary.
HOA fees may include property taxes on listings classified as Co-Ops. Contact the listing agent and/or owner for fee details.
Mortgage interest rates are dependent on a number of factors, including credit score, down payment, and repayment length. Interest rate data provided by Zillow Group Marketplace, Inc. as of 1/1/1970 from various mortgage lenders with which we have lead or other similar arrangements; the Estimated Payment is an average of those rates.
See how much you could borrow to make a competitive offer.
Climate risks
Neighborhood: 80601
Nearby schools
GreatSchools rating
- 4/10Southeast Elementary SchoolGrades: PK-5Distance: 1.5 mi
- 2/10Vikan Middle SchoolGrades: 6-8Distance: 1.7 mi
- 5/10Riverdale Ridge High SchoolGrades: 9-12Distance: 5.3 mi
Schools provided by the listing agent
- Elementary: Southeast
- Middle: Vikan
- High: Riverdale Ridge
- District: School District 27-J
Source: REcolorado as distributed by MLS GRID. This data may not be complete. We recommend contacting the local school district to confirm school assignments for this home.
A local agent can set up tours, give advice and negotiate with sellers.
- Colorado
- Adams County
- Brighton
- 80601
- 2877 Shikra Place