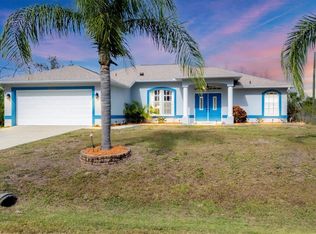
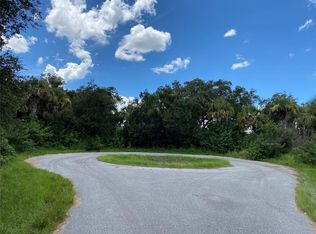
WELCOME to this beautiful 4 bedroom, 2 bathroom, 2 car garage Ethan model with a POOL by Brite Homes, located in the heart of North Port!! Designed for both comfort and efficiency, this ZERO ENERGY home is built to be 50% more energy efficient than a typical home, featuring hurricane impact windows, spray foam insulation, a 15-SEER HVAC system, a BRAND NEW hybrid water heater, and an upgraded water filtration system for your peace of mind. Step inside to an inviting open floor plan, where the kitchen and living room combo create the perfect space for entertaining. The kitchen boasts white cabinetry, granite countertops, a walk-in pantry, a dual sink, and stainless steel appliances. Enjoy casual meals in the eat in kitchen island, or host more formal gatherings in the separate dining area, which offers a beautiful view of the pool. After a long day, relax in the spacious living room, where sliding glass doors open to the tranquil pool and lanai area. The master suite is a private retreat, featuring a walk-in closet and an ensuite bathroom with granite countertops, dual sinks, and a walk-in glass shower. On the opposite side of the home, three additional bedrooms share a full bathroom with a tub, providing ample space for family or guests. Step outside to your screened in, HEATED pool with a sun shelf, built in 2023, surrounded by a paved lanai, perfect for enjoying Florida’s year round sunshine. Entertain effortlessly with the poolside Bluetooth stereo system or gather around the fire pit for cozy evenings watching the sunset. The beautifully landscaped backyard is lined with mature trees, offering extra PRIVACY and a serene atmosphere. The LARGE side yard offers plenty of space for outdoor activities, while the long driveway provides ample parking. Additional features include ceiling mounted garage storage racks for optimal organization. With NO HOA fees OR deed restrictions, you have the freedom to enjoy your property without limitations. This home is also conveniently located near schools, shopping, dining, and the Gulf’s stunning BEACHES, with easy access to I-75 towards Naples or Tampa. Don’t miss the opportunity to OWN this energy efficient, beautifully designed home and begin your FLORIDA Lifestyle!
Sold for $375,000
$375,000
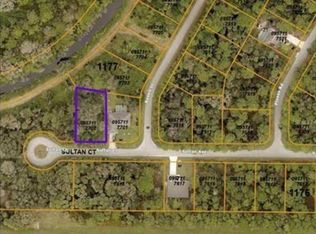
2877 Sultan Ct, North Port, FL 34286
4beds
1,765sqft
Single Family Residence
Built in 2021
10,000 Square Feet Lot
$356,800 Zestimate®
$212/sqft
$2,703 Estimated rent
Home value
$356,800
$321,000 - $396,000
$2,703/mo
Zestimate® history
Owner options
List your home for rent
$2,703/mo
Rent Zestimate®
Find your next renter with Zillow Rental Manager. Plus, with online applications, you can quickly screen prospective tenants – for free.
$2,703/mo
Rent Zestimate®
Refinance and save
$2,413/mo
Est. payment
Refinancing to a lower rate could help reduce your monthly payments and save thousands over the life of the loan.
$2,413/mo
Est. payment
Explore your selling options
Work with a Zillow partner agent
Leverage their expertise and Zillow's premium Showcase listings to get your home seen by more buyers.
Get startedList with your own agent
Get your home in front of millions of buyers by listing it on Zillow.
Learn how to do itSell it yourself
Take full control of how buyers see your home on Zillow by listing For Sale by Owner (FSBO).
List your homeWhat's special
Paved lanaiGranite countertopsScreened in heated poolLarge side yardMature treesBeautifully landscaped backyardEnsuite bathroom
Zillow last checked:
Listing updated:
Listing Provided by:
Christy Peterson 774-287-5322,
SERHANT 646-480-7665
Bought with:
Christopher Grant, 3238094
GRANT TEAM REAL ESTATE, LLC
Source: Stellar MLS,MLS#: A4640002 Originating MLS: Orlando Regional
Originating MLS: Orlando Regional
Facts & features
Interior
Bedrooms & bathrooms
- Bedrooms: 4
- Bathrooms: 2
- Full bathrooms: 2
Primary bedroom
- Features: Dual Sinks, En Suite Bathroom, Shower No Tub, Stone Counters, Walk-In Closet(s)
- Level: First
- Area: 182 Square Feet
- Dimensions: 13x14
Bedroom 2
- Features: Built-in Closet
- Level: First
- Area: 132 Square Feet
- Dimensions: 11x12
Bedroom 3
- Features: Built-in Closet
- Level: First
- Area: 143 Square Feet
- Dimensions: 11x13
Bedroom 4
- Features: Built-in Closet
- Level: First
Primary bathroom
- Features: Dual Sinks, En Suite Bathroom, Shower No Tub, Stone Counters
- Level: First
- Area: 48 Square Feet
- Dimensions: 8x6
Bathroom 2
- Level: First
- Area: 48 Square Feet
- Dimensions: 6x8
Dining room
- Level: First
- Area: 120 Square Feet
- Dimensions: 10x12
Great room
- Level: First
- Area: 255 Square Feet
- Dimensions: 17x15
Kitchen
- Level: First
- Area: 100 Square Feet
- Dimensions: 10x10
Heating
- Central
Cooling
- Central Air
Appliances
- Included: Cooktop, Dishwasher, Microwave, Range, Refrigerator, Water Filtration System, Water Softener
- Laundry: Inside, Laundry Room
Features
- Ceiling Fan(s), Eating Space In Kitchen, Kitchen/Family Room Combo, Open Floorplan, Primary Bedroom Main Floor, Solid Surface Counters
- Flooring: Luxury Vinyl
- Windows: Storm Window(s), Shades, Window Treatments
- Has fireplace: No
Interior area
- Total structure area: 2,394
- Total interior livable area: 1,765 sqft
Property
Parking
- Total spaces: 2
- Parking features: Driveway, Garage Door Opener
- Attached garage spaces: 2
- Has uncovered spaces: Yes
Features
- Levels: One
- Stories: 1
- Patio & porch: Enclosed, Screened
- Exterior features: Lighting, Private Mailbox
- Has private pool: Yes
- Pool features: Gunite, Heated, In Ground, Screen Enclosure, Tile
- Has view: Yes
- View description: Trees/Woods
Lot
- Size: 10,000 sqft
- Features: In County, Landscaped
- Residential vegetation: Trees/Landscaped
Details
- Parcel number: 0957117617
- Zoning: RSF2
- Special conditions: None
Construction
Type & style
- Home type: SingleFamily
- Architectural style: Traditional
- Property subtype: Single Family Residence
Materials
- Block, Concrete, Stucco
- Foundation: Slab
- Roof: Shingle
Condition
- Completed
- New construction: No
- Year built: 2021
Details
- Builder model: Ethan
Utilities & green energy
- Sewer: Public Sewer
- Water: Public
- Utilities for property: Electricity Connected, Public, Sewer Connected, Water Connected
Community & neighborhood
Location
- Region: North Port
- Subdivision: PORT CHARLOTTE SUB 25
HOA & financial
HOA
- Has HOA: No
Other fees
- Pet fee: $0 monthly
Other financial information
- Total actual rent: 0
Other
Other facts
- Listing terms: Cash,Conventional,FHA,VA Loan
- Ownership: Fee Simple
- Road surface type: Paved
Price history
| Date | Event | Price |
|---|---|---|
| 5/12/2025 | Sold | $375,000-2.6%$212/sqft |
Source:  Stellar MLS #A4640002 Report a problem Stellar MLS #A4640002 Report a problem | ||
| 4/11/2025 | Pending sale | $385,000$218/sqft |
Source: Stellar MLS #A4640002 Report a problem | ||
| 3/28/2025 | Price change | $385,000-3.7%$218/sqft |
Source: Stellar MLS #A4640002 Report a problem | ||
| 2/14/2025 | Listed for sale | $399,900+60%$227/sqft |
Source: Stellar MLS #A4640002 Report a problem | ||
| 7/16/2021 | Sold | $250,000-3.8%$142/sqft |
Source: Public Record Report a problem | ||
| 5/11/2021 | Listing removed | -- |
Source: Stellar MLS #T3290100 Report a problem | ||
| 2/12/2021 | Listed for sale | $259,900+6564.1%$147/sqft |
Source: Stellar MLS #T3290100 Report a problem | ||
| 7/30/2018 | Sold | $3,900-74%$2/sqft |
Source: Public Record Report a problem | ||
| 11/25/2015 | Listing removed | $15,000$8/sqft |
Source: SARASOTA LIFE REALTY GROUP #A4107976 Report a problem | ||
| 11/17/2015 | Listed for sale | $15,000+368.8%$8/sqft |
Source: SARASOTA LIFE REALTY GROUP #A4107976 Report a problem | ||
| 11/13/2015 | Sold | $3,200-54.9%$2/sqft |
Source: Public Record Report a problem | ||
| 6/15/1993 | Sold | $7,100$4/sqft |
Source: Public Record Report a problem | ||
Public tax history
| Year | Property taxes | Tax assessment |
|---|---|---|
| 2025 | $4,697 +3.5% | $294,300 +2.1% |
| 2024 | $4,537 +3.7% | $288,321 +3% |
| 2023 | $4,377 +22.9% | $279,923 +25% |
| 2022 | $3,561 -4% | $224,003 +17% |
| 2021 | $3,711 +908% | $191,490 +4810% |
| 2020 | $368 +3.3% | $3,900 +14.7% |
| 2019 | $356 | $3,400 +9.7% |
| 2018 | $356 +0.3% | $3,100 -11.9% |
| 2017 | $355 +4.3% | $3,520 +10% |
| 2016 | $341 +0.7% | $3,200 +10.3% |
| 2015 | $338 -0.7% | $2,900 +9.8% |
| 2014 | $341 +2.9% | $2,640 |
| 2013 | $331 +39.9% | $2,640 +10% |
| 2012 | $237 0% | $2,400 -11.1% |
| 2011 | $237 -2.9% | $2,700 -12.9% |
| 2010 | $244 -24.9% | $3,100 -42.6% |
| 2009 | $325 | $5,400 -22.9% |
| 2008 | $325 -37.8% | $7,000 -70% |
| 2007 | $522 | $23,300 -26% |
| 2006 | -- | $31,500 +101.9% |
| 2005 | -- | $15,600 +420% |
| 2004 | $136 +22.9% | $3,000 +87.5% |
| 2003 | $111 +0.1% | $1,600 |
| 2002 | $111 +3.9% | $1,600 |
| 2001 | $107 -0.2% | $1,600 |
| 2000 | $107 | $1,600 |
Find assessor info on the county website
Neighborhood: 34286
Nearby schools
GreatSchools rating
- 6/10Lamarque Elementary SchoolGrades: PK-5Distance: 0.6 mi
- 6/10Woodland Middle SchoolGrades: 6-8Distance: 3.8 mi
- 3/10North Port High SchoolGrades: PK,9-12Distance: 3.4 mi
Schools provided by the listing agent
- Elementary: Lamarque Elementary
- Middle: Woodland Middle School
- High: North Port High
Source: Stellar MLS. This data may not be complete. We recommend contacting the local school district to confirm school assignments for this home.
Get a cash offer in 3 minutes
Find out how much your home could sell for in as little as 3 minutes with a no-obligation cash offer.
Estimated market value
$356,800
Get a cash offer in 3 minutes
Find out how much your home could sell for in as little as 3 minutes with a no-obligation cash offer.
Estimated market value
$356,800
- Florida
- Sarasota County
- North Port
- 34286
- 2877 Sultan Ct
Nearby cities
Nearby neighborhoods
Nearby zip codes
Other North Port Topics
