Located in south Bismarck, this well-designed condo has 3 generously sized bedrooms, 2 bathrooms, single stall garage, & a swimming pool maintained by the condo association. The main floor features a large living room with gas fireplace with brick surround & a wood mantel, ½ bathroom for added convenience, functional kitchen with ample cabinetry & counter space, & a dining room with patio doors leading to a balcony deck. Upstairs, the private living quarters include 2 spacious bedrooms & a large full bathroom. The lower level features a family room with daylight windows, bedroom, & laundry/utility room. With its two-story layout & smart use of space, this condo lives like a single-family home while offering a low-maintenance lifestyle of condo living. Perfectly suited for modern living, this home is ready to be enjoyed.
Sold
Price Unknown
2877 Warwick Loop APT D, Bismarck, ND 58504
3beds
1,603sqft
Condominium
Built in 1981
-- sqft lot
$180,100 Zestimate®
$--/sqft
$1,924 Estimated rent
Home value
$180,100
$171,000 - $189,000
$1,924/mo
Zestimate® history
Owner options
List your home for rent
$1,924/mo
Rent Zestimate®
Find your next renter with Zillow Rental Manager. Plus, with online applications, you can quickly screen prospective tenants – for free.
$1,924/mo
Rent Zestimate®
Refinance and save
$200/mo
Est. payment
Refinancing to a lower rate could help reduce your monthly payments and save thousands over the life of the loan.
$200/mo
Est. payment
Explore your selling options
Work with a Zillow partner agent
Leverage their expertise and Zillow's premium Showcase listings to get your home seen by more buyers.
Get startedList with your own agent
Get your home in front of millions of buyers by listing it on Zillow.
Learn how to do itSell it yourself
Take full control of how buyers see your home on Zillow by listing For Sale by Owner (FSBO).
List your homeWhat's special
Single stall garagePrivate living quartersGenerously sized bedrooms
Zillow last checked:
Listing updated:
Listed by:
RYAN WOLF 701-202-7902,
CENTURY 21 Morrison Realty
Bought with:
AMY R MONTGOMERY, 7616
Better Homes and Gardens Real Estate Alliance Group
DENISE M ZIEGLER, 7481
Better Homes and Gardens Real Estate Alliance Group
Source: Great North MLS,MLS#: 4024507
Facts & features
Interior
Bedrooms & bathrooms
- Bedrooms: 3
- Bathrooms: 2
- Full bathrooms: 1
- 1/2 bathrooms: 1
Bedroom 1
- Level: Upper
Bedroom 2
- Level: Upper
Bedroom 3
- Level: Lower
Bathroom 1
- Level: Main
Bathroom 2
- Level: Upper
Dining room
- Level: Main
Family room
- Level: Lower
Kitchen
- Level: Main
Laundry
- Level: Lower
Living room
- Level: Main
Other
- Level: Lower
Heating
- Forced Air, Natural Gas
Cooling
- Ceiling Fan(s)
Appliances
- Included: Dishwasher, Dryer, Exhaust Fan, Range, Refrigerator, Washer
Features
- Flooring: Carpet, Laminate, Linoleum
- Windows: Window Treatments
- Basement: Daylight,Finished,Full
- Number of fireplaces: 1
- Fireplace features: Gas, Living Room
Interior area
- Total structure area: 1,603
- Total interior livable area: 1,603 sqft
- Finished area above ground: 1,083
- Finished area below ground: 520
Property
Parking
- Total spaces: 1
- Parking features: Detached
- Garage spaces: 1
Features
- Levels: Three Or More,Multi/Split,Two
- Stories: 3
- Patio & porch: Deck
- Exterior features: Balcony, Basketball Court
- Has private pool: Yes
- Pool features: In Ground, Association
- Fencing: Vinyl
Lot
- Features: Undivided Interest
Details
- Parcel number: 0837001150
Construction
Type & style
- Home type: Condo
- Property subtype: Condominium
Materials
- Steel Siding
- Roof: Shingle
Condition
- New construction: No
- Year built: 1981
Utilities & green energy
- Sewer: Public Sewer
- Water: Public
Community & HOA
HOA
- Has HOA: Yes
- Amenities included: Basketball Court
- Services included: Common Area Maintenance, Insurance, Maintenance Grounds, Pool Maintenance, Snow Removal, Trash, Water
- HOA fee: $200 monthly
Location
- Region: Bismarck
Financial & listing details
- Annual tax amount: $1,806
- Date on market: 4/2/2026
Price history
| Date | Event | Price |
|---|---|---|
| 9/11/2026 | Sold | -- |
Source: Great North MLS #4024507 Report a problem | ||
| 8/4/2026 | Pending sale | $199,900$125/sqft |
Source: Great North MLS #4024507 Report a problem | ||
| 4/2/2026 | Listed for sale | $199,900$125/sqft |
Source: Great North MLS #4024507 Report a problem | ||
| 4/1/2026 | Listing removed | $199,900$125/sqft |
Source: Great North MLS #4023164 Report a problem | ||
| 12/29/2025 | Listed for sale | $199,900$125/sqft |
Source: Great North MLS #4023092 Report a problem | ||
Public tax history
Tax history is unavailable.
Neighborhood: 58504
Nearby homes
- $187,4003 bd2 ba520 sqft2877 Warwick Loop, Bismarck, ND 58504Off Market
- $--3 bd2 ba1.6k sqft2877 Warwick Loop, Bismarck, ND 58504Sold
- $177,7002 bd2 ba520 sqft2877 Warwick Loop, Bismarck, ND 58504Off Market
- $--3 bd2 ba1.6k sqft2877 Warwick Loop APT A, Bismarck, ND 58504Sold
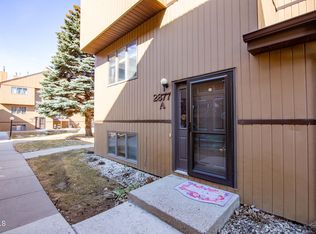
- $241,3002 bd2 ba1.6k sqft2877 Warwick Loop, Bismarck, ND 58504Off Market
- $---- bd-- ba-- sqft2877 Warwick Loop APT B, Bismarck, ND 58504Off Market
- $272,0003 bd2 ba1.6k sqft2879 Warwick Loop, Bismarck, ND 58504Off Market
- $199,3003 bd3 ba1.5k sqft2879 Warwick Loop APT D, Bismarck, ND 58504Off Market
Nearby schools
GreatSchools rating
- 7/10Victor Solheim Elementary SchoolGrades: K-5Distance: 0.7 mi
- 8/10Wachter Middle SchoolGrades: 6-8Distance: 1.7 mi
- 5/10Bismarck High SchoolGrades: 9-12Distance: 2.9 mi
Schools provided by the listing agent
- Elementary: Solheim
- Middle: Wachter
- High: Bismarck High
Source: Great North MLS. This data may not be complete. We recommend contacting the local school district to confirm school assignments for this home.
- North Dakota
- Burleigh County
- Bismarck
- 58504
- 2877 Warwick Loop Apartment D
