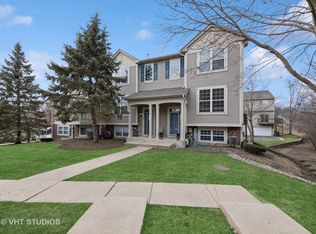
This lovely true three-bedroom, end unit home, has been meticulously maintained and updated. The gorgeous kitchen has 42' cabinets, a pantry, stainless steel appliances, impressive back splash, and quartz counter tops (2022). It has a center island with extra seating, countertop, cabinet and drawer space, plus there is room for your kitchen table. The wrap around balcony is accessible from the kitchen for a wonderful bbq location and outdoor living space with privacy and views of nature. The laundry area has a newer washer and dryer and plenty of extra storage. The large living room boasts extra tall ceilings, lots of natural light, gorgeous flooring (2023) and it's combined with the stylish dining room, great for entertaining. The spacious master bedroom has beautiful flooring, a ceiling fan, his and her closets, and an en suite bathroom. The hall bathroom has a double bowl sink and vanity. The finished lower-level family room has many uses.... a movie room, an office space, an exercise area. Avoid rain and snow by entering this home from the large two car attached garage. This home has it all. Amazing school district, close to shopping and restaurants, close to parks and playgrounds. You'll love this location.
Closed
$265,000
28770 W Pondview Dr, Lakemoor, IL 60051
3beds
1,688sqft
Townhouse, Single Family Residence
Built in 2003
1,922 Square Feet Lot
$292,900 Zestimate®
$157/sqft
$2,683 Estimated rent
Home value
$292,900
$278,000 - $308,000
$2,683/mo
Zestimate® history
Owner options
List your home for rent
$2,683/mo
Rent Zestimate®
Find your next renter with Zillow Rental Manager. Plus, with online applications, you can quickly screen prospective tenants – for free.
$2,683/mo
Rent Zestimate®
Refinance and save
$2,205/mo
Est. payment
Refinancing to a lower rate could help reduce your monthly payments and save thousands over the life of the loan.
$2,205/mo
Est. payment
Explore your selling options
Work with a Zillow partner agent
Leverage their expertise and Zillow's premium Showcase listings to get your home seen by more buyers.
Get startedList with your own agent
Get your home in front of millions of buyers by listing it on Zillow.
Learn how to do itSell it yourself
Take full control of how buyers see your home on Zillow by listing For Sale by Owner (FSBO).
List your homeWhat's special
Zillow last checked:
Listing updated:
Listed by:
Lisa Lonigro, CSC,SRES 847-409-1467,
Baird & Warner
Bought with:
Juliet Towne
Coldwell Banker Realty
Source: MRED as distributed by MLS GRID,MLS#: 12065122
Facts & features
Interior
Bedrooms & bathrooms
- Bedrooms: 3
- Bathrooms: 3
- Full bathrooms: 2
- 1/2 bathrooms: 1
Rooms
- Room types: Balcony/Porch/Lanai, Eating Area, Foyer
Primary bedroom
- Features: Flooring (Wood Laminate), Bathroom (Full)
- Level: Second
- Area: 204 Square Feet
- Dimensions: 17X12
Bedroom 2
- Features: Flooring (Wood Laminate)
- Level: Second
- Area: 110 Square Feet
- Dimensions: 11X10
Bedroom 3
- Features: Flooring (Wood Laminate)
- Level: Second
- Area: 110 Square Feet
- Dimensions: 11X10
Balcony porch lanai
- Level: Main
- Area: 182 Square Feet
- Dimensions: 13X14
Dining room
- Features: Flooring (Wood Laminate)
- Level: Main
- Area: 104 Square Feet
- Dimensions: 13X8
Eating area
- Features: Flooring (Wood Laminate)
- Level: Main
- Area: 48 Square Feet
- Dimensions: 8X6
Family room
- Features: Flooring (Wood Laminate)
- Level: Lower
- Area: 168 Square Feet
- Dimensions: 14X12
Foyer
- Level: Main
- Area: 24 Square Feet
- Dimensions: 6X4
Kitchen
- Features: Kitchen (Eating Area-Table Space, Island, Updated Kitchen), Flooring (Wood Laminate)
- Level: Main
- Area: 204 Square Feet
- Dimensions: 17X12
Laundry
- Level: Main
- Area: 24 Square Feet
- Dimensions: 6X4
Living room
- Features: Flooring (Wood Laminate)
- Level: Main
- Area: 266 Square Feet
- Dimensions: 19X14
Heating
- Natural Gas, Forced Air
Cooling
- Central Air
Appliances
- Included: Range, Microwave, Dishwasher, Refrigerator, Washer, Dryer, Stainless Steel Appliance(s)
Features
- Basement: Finished,Full,Daylight
- Common walls with other units/homes: End Unit
Interior area
- Total structure area: 0
- Total interior livable area: 1,688 sqft
Property
Parking
- Total spaces: 2
- Parking features: Garage Door Opener, On Site, Garage Owned, Attached, Garage
- Attached garage spaces: 2
- Has uncovered spaces: Yes
Accessibility
- Accessibility features: No Disability Access
Features
- Patio & porch: Deck
- Exterior features: Balcony
Lot
- Size: 1,922 Square Feet
- Dimensions: 31X62
- Features: Backs to Trees/Woods
Details
- Parcel number: 09041090680000
- Special conditions: None
Construction
Type & style
- Home type: Townhouse
- Property subtype: Townhouse, Single Family Residence
Materials
- Vinyl Siding, Brick
Condition
- New construction: No
- Year built: 2003
Utilities & green energy
- Electric: Circuit Breakers
- Sewer: Public Sewer
- Water: Public
Community & HOA
Community
- Features: Sidewalks, Street Lights
- Subdivision: The Pines Of Lakemoor
HOA
- Has HOA: Yes
- Amenities included: School Bus
- Services included: Insurance, Exterior Maintenance, Lawn Care, Snow Removal
- HOA fee: $185 monthly
Location
- Region: Lakemoor
Financial & listing details
- Price per square foot: $157/sqft
- Tax assessed value: $206,426
- Annual tax amount: $4,238
- Date on market: 6/18/2024
- Listing terms: VA
- Ownership: Fee Simple w/ HO Assn.
Price history
| Date | Event | Price |
|---|---|---|
| 8/28/2024 | Sold | $265,000+2%$157/sqft |
Source:  MRED as distributed by MLS GRID #12065122 Report a problem MRED as distributed by MLS GRID #12065122 Report a problem | ||
| 6/24/2024 | Contingent | $259,900$154/sqft |
Source: MRED as distributed by MLS GRID #12065122 Report a problem | ||
| 6/18/2024 | Listed for sale | $259,900+40.5%$154/sqft |
Source: MRED as distributed by MLS GRID #12065122 Report a problem | ||
| 4/26/2006 | Sold | $185,000+1.4%$110/sqft |
Source: Public Record Report a problem | ||
| 5/4/2004 | Sold | $182,500$108/sqft |
Source: Public Record Report a problem | ||
Public tax history
| Year | Property taxes | Tax assessment |
|---|---|---|
| 2024 | $4,678 +0.2% | $73,446 +6.7% |
| 2023 | $4,671 +10.2% | $68,802 +9.4% |
| 2022 | $4,238 -0.2% | $62,890 +23.2% |
| 2021 | $4,245 +3.9% | $51,057 +6.2% |
| 2020 | $4,084 +4.1% | $48,080 +5.8% |
| 2019 | $3,923 +8.4% | $45,440 +7.1% |
| 2018 | $3,621 | $42,428 +1.2% |
| 2017 | $3,621 +10.8% | $41,937 +5.6% |
| 2016 | $3,266 +7.6% | $39,713 +8.9% |
| 2015 | $3,034 +2.6% | $36,458 +7.2% |
| 2014 | $2,957 +1.6% | $34,002 -1.8% |
| 2012 | $2,910 +1.6% | $34,615 -14.3% |
| 2011 | $2,863 -15.8% | $40,376 -21.6% |
| 2010 | $3,400 -7.7% | $51,480 -17.3% |
| 2009 | $3,686 +1.2% | $62,233 -0.3% |
| 2008 | $3,641 +1.5% | $62,405 +2.5% |
| 2006 | $3,586 -8.8% | $60,904 |
| 2005 | $3,933 | -- |
Find assessor info on the county website
Neighborhood: 60051
Nearby homes
- $268,6002 bd3 ba1.3k sqft28768 W Pondview Dr, Lakemoor, IL 60051Off Market
- $280,5003 bd3 ba1.1k sqft28766 W Pondview Dr, Lakemoor, IL 60051Off Market
- $3-- bd-- ba-- sqft31788 N Pine View Blvd, Lakemoor, IL 60051Off Market
- $255,0004 bd3 ba1.5k sqft28776 W Pondview Dr, Lakemoor, IL 60051Sold
- $270,2002 bd3 ba1.4k sqft28764 W Pondview Dr, Lakemoor, IL 60051Off Market
- $274,6003 bd2 ba1.6k sqft28762 W Pondview Dr, Lakemoor, IL 60051Off Market
- $280,0003 bd3 ba2k sqft28760 W Pondview Dr, Lakemoor, IL 60051Off Market
- $255,5003 bd2 ba1.3k sqft28774 W Pondview Dr, Lakemoor, IL 60051Off Market
Nearby schools
GreatSchools rating
- 8/10Robert Crown SchoolGrades: K-5Distance: 3.9 mi
- 5/10Matthews Middle SchoolGrades: 6-8Distance: 3.1 mi
- 6/10Wauconda High SchoolGrades: 9-12Distance: 4.6 mi
Schools provided by the listing agent
- Elementary: Robert Crown Elementary School
- Middle: Matthews Middle School
- High: Wauconda Comm High School
- District: 118
Source: MRED as distributed by MLS GRID. This data may not be complete. We recommend contacting the local school district to confirm school assignments for this home.
Get a cash offer in 3 minutes
Find out how much your home could sell for in as little as 3 minutes with a no-obligation cash offer.
Estimated market value
$292,900
Get a cash offer in 3 minutes
Find out how much your home could sell for in as little as 3 minutes with a no-obligation cash offer.
Estimated market value
$292,900
- Illinois
- Lake County
- Lakemoor
- 60051
- 28770 W Pondview Dr
Nearby cities
Nearby zip codes
Other Lakemoor Topics
