Skip main navigation
Sold for $655,000
  • $655,000

    28770 Westwinds Place, Buena Vista, CO 81211

    3beds
    1,404sqft
    Single Family Residence
    Built in 2017
    0.5 Acres Lot
    $662,800 Zestimate®
    $467/sqft
    $3,086 Estimated rent

    Home value

    $662,800

    Estimated sales range

    Not available

    $3,086/mo

    Zestimate® history
    Loading
    Loading...

    Owner options

    List your home for rent

    $3,086/mo

    Rent Zestimate®

    Find your next renter with Zillow Rental Manager. Plus, with online applications, you can quickly screen prospective tenants – for free.

    Learn more

    $3,086/mo

    Rent Zestimate®

    Refinance and save

    $4,006/mo

    Est. payment

    Refinancing to a lower rate could help reduce your monthly payments and save thousands over the life of the loan.

    See today's rates

    $4,006/mo

    Est. payment

    Explore your selling options

    Work with a Zillow partner agent

    Leverage their expertise and Zillow's premium Showcase listings to get your home seen by more buyers.

    Get started

    List with your own agent

    Get your home in front of millions of buyers by listing it on Zillow.

    Learn how to do it

    Sell it yourself

    Take full control of how buyers see your home on Zillow by listing For Sale by Owner (FSBO).

    List your home

    What's special

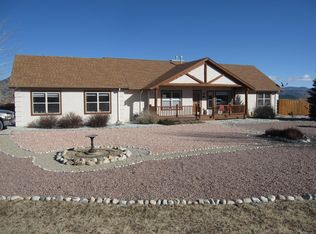
    Welcome to 28770 WestWinds Place, a cozy 3-bedroom, 2-bathroom home nestled on a spacious ½-acre lot in beautiful Buena Vista, CO. This home boasts a bright, open floor plan with a large living room featuring expansive windows that frame breathtaking views of Mt. Princeton. The eat-in kitchen offers ample cabinet and counter space, perfect for everyday cooking in a simple, functional layout. Brand new higher quality carpet was just installed throughout the home! The true highlight of this home is the covered front porch with tongue and groove ceilings, where you can relax and enjoy panoramic views of the majestic Collegiate Peaks. The back yard features a low maintenance deck and a large concrete patio offering additional outdoor living space with serene views of Midland Hill. Perfect for entertaining. The primary suite is a peaceful retreat, complete with an exterior door to the backyard, a double vanity sink, and generous linen storage. The split floor plan provides privacy, with two guest bedrooms located on the opposite side of the home from the master suite. A large laundry/mudroom is conveniently located just off the garage. The home is equipped with a water filtration system and radon mitigation for peace of mind. Don't miss the impressive crawl space of this home - ICF crawl space, 5.5 ft in height spanning the whole house. I perfect place for extra storage, wine cellar and more! It is immaculately clean, fully lined and has carpet flooring. Outdoor enthusiasts will appreciate the fully insulated and heated garage, a perfect space for storing gear or tackling projects. Don’t miss the chance to call this serene mountain retreat your own!

    Zillow last checked:

    Listing updated:

    Listed by:

    Amber Gaston 904-302-3065 ambergaston@gmail.com,

    Full Circle Real Estate Group

    Bought with:

    Monica McCarthy, 100031477

    HomeSmart Preferred Realty

    Source: REcolorado as distributed by MLS GRID,MLS#: 6717217MLS Logo

    Facts & features

    Interior

    Bedrooms & bathrooms
    • Bedrooms: 3
    • Bathrooms: 2
    • Full bathrooms: 1
    • 3/4 bathrooms: 1
    • Main level bathrooms: 2
    • Main level bedrooms: 3
    Primary bedroom
    • Description: Large Primary Sliding Glass Door To Back Yard
    • Level: Main
    Bedroom
    • Description: Split Floor Plan
    • Level: Main
    Bedroom
    • Description: Guest Bedrooms Opposite Side Of Home From Primary
    • Level: Main
    Primary bathroom
    • Description: Large Primary Bath With Double Vanities
    • Level: Main
    Bathroom
    • Level: Main
    Kitchen
    • Description: Eat In Kitchen Large Island Open To Livingroom
    • Level: Main
    Laundry
    • Description: Large Laundry/Mudroom Off The Garage
    • Level: Main
    Living room
    • Description: Large Open Space With Windows Framing Mt Princeton
    • Level: Main
    Heating
    • Forced Air, Natural Gas
    Cooling
    • None
    Appliances
    • Included: Dishwasher, Disposal, Dryer, Microwave, Oven, Range, Refrigerator, Washer, Water Softener
    Features
    • Ceiling Fan(s), Eat-in Kitchen, Kitchen Island, Laminate Counters, No Stairs, Open Floorplan
    • Flooring: Carpet, Vinyl
    • Basement: Crawl Space
    Interior area
    • Total structure area: 1,404
    • Total interior livable area: 1,404 sqft
    • Finished area above ground: 1,404

    Property

    Parking
    • Total spaces: 6
    • Parking features: Concrete, Heated Garage, Insulated Garage, Shared Driveway
    • Attached garage spaces: 2
    • Has uncovered spaces: Yes
    • Details: Off Street Spaces: 4
    Features
    • Levels: One
    • Stories: 1
    • Patio & porch: Covered, Front Porch, Patio
    • Fencing: Partial
    • Has view: Yes
    • View description: Mountain(s), Valley
    Lot
    • Size: 0.5 Acres
    Details
    • Parcel number: R327118200096
    • Special conditions: Standard

    Construction

    Type & style
    • Home type: SingleFamily
    • Architectural style: Modular
    • Property subtype: Single Family Residence
    Materials
    • Frame, ICFs (Insulated Concrete Forms), Vinyl Siding
    • Foundation: Concrete Perimeter
    Condition
    • Year built: 2017

    Utilities & green energy

    • Sewer: Public Sewer
    • Water: Shared Well
    • Utilities for property: Electricity Connected, Natural Gas Connected

    Community & HOA

    Community
    • Security: Video Doorbell
    • Subdivision: Westwinds
    HOA
    • Has HOA: Yes
    • Services included: Road Maintenance, Snow Removal, Water
    • HOA fee: $350 annually
    • HOA name: Westwinds HOA BV
    • HOA phone: 719-771-3874
    • Second HOA fee: $700 annually
    • Second HOA name: Westwinds Water
    • Second HOA phone: 303-909-6928
    Location
    • Region: Buena Vista

    Financial & listing details

    • Price per square foot: $467/sqft
    • Tax assessed value: $560,200
    • Annual tax amount: $1,707
    • Date on market: 10/17/2024
    • Listing terms: Cash,Conventional
    • Exclusions: Sellers Personal Property
    • Ownership: Individual
    • Electric utility on property: Yes
    • Road surface type: Gravel

    Price history

    DateEventPrice
    11/27/2024Sold$655,000-1.5%$467/sqft
    Source: REcolorado as distributed by MLS GRID #6717217 Report a problem
    10/23/2024Pending sale$665,000$474/sqft
    Source: REcolorado as distributed by MLS GRID #6717217 Report a problem
    10/17/2024Listed for sale$665,000+1773.2%$474/sqft
    Source: REcolorado as distributed by MLS GRID #6717217 Report a problem
    9/12/2016Sold$35,500+108.8%$25/sqft
    Source: Public Record Report a problem
    3/28/2014Sold$17,000$12/sqft
    Source: Public Record Report a problem

    Public tax history

    YearProperty taxesTax assessment
    2025$1,802 +5.6%$35,010 +1.8%
    2024$1,707 +8.8%$34,380 -8.1%
    2023$1,568 -0.5%$37,420 +31.4%
    2022$1,576 +30.8%$28,480 -2.8%
    2021$1,205 +0.1%$29,300 +38.5%
    2020$1,204 +11.2%$21,150 +19.2%
    2019$1,082 $17,740
    2018$1,082 +99.6%$17,740 +82.5%
    2017$542 +80.2%$9,720 +118.4%
    2016$301 +11.5%$4,450 -21.4%
    2015$270 $5,660 +14.3%
    2014$270 +3.7%$4,950 +0.2%
    2012$260 $4,940
    Find assessor info on the county website

    Neighborhood: 81211

    Nearby schools

    GreatSchools rating
    Schools provided by the listing agent
    • Elementary: Avery Parsons
    • Middle: Buena Vista
    • High: Buena Vista
    • District: Buena Vista R-31

    Source: REcolorado as distributed by MLS GRID. This data may not be complete. We recommend contacting the local school district to confirm school assignments for this home.

    Get pre-qualified for a loan
    At Zillow Home Loans, we can pre-qualify you in as little as 5 minutes with no impact to your credit score.

    An equal housing lender. NMLS #10287.