Welcome to 28771 Argo Drive! This gorgeous home is located in the beautiful neighborhood of Oak Hills, with NO HOA & LOW TAXES. It features a sprawling open floor plan, OWNED SOLAR, a large private backyard, a sparkling POOL with custom mood lighting, and an elegant stacked stone SPA with a cascading waterfall.
This 2,849 sqft house offers 5 bedrooms and 3 bathrooms, including a huge open concept kitchen, dining, and family room area, as well as a formal dining room or flex space. The kitchen boasts an oversized island with a built-in sink, ample wall-to-wall cabinetry, Quartz countertops, and a walk-in pantry. It's perfect for family and entertaining, as it overlooks the family room. The family room features an accent wall with custom built-ins and a wood plank backsplash. Dual sliding doors lead you out to the covered patio, which is perfect for entertaining. The large yard is framed with tropical landscaping and dramatic uplighting, with plenty of space for play, a grassy side yard, and, of course, the crown jewel of the yard, the custom-designed pool and spa.
The main level is appointed with wood-like tile flooring, plantation shutters, a downstairs bedroom, and a bathroom with a single vanity and walk-in shower. Upstairs, you will find three generously sized secondary bedrooms, a hall bathroom with a dual sink vanity, privacy door, and tub and shower combination, and a convenient upstairs laundry room, complete with a washer and dryer. The Master Suite looks out to the pool and hill views beyond. The Master Bathroom is well-appointed with the most luxurious oversized walk-in shower with multiple shower heads, a dual sink vanity, and a fabulous walk-in closet.
The upper level also includes immaculate plush carpeting, a linen closet, ceiling fans in every room, and a whole house fan. Located in the rapidly expanding and beautiful community of Menifee, this house is within walking distance to Ridgemore Elementary and close to shopping and dining. Don't miss out on the opportunity to make this house your home!
Sold for $755,000
Listed by: Coldwell Banker Realty • Jessica Garde • Contact: 951-541-1562
Bought with: Lux Team
$755,000
28771 Argo Dr, Menifee, CA 92586
5beds
2,849sqft
Single Family Residence
Built in 2016
10,454 Square Feet Lot
$787,000 Zestimate®
$265/sqft
$4,058 Estimated rent
Home value
$787,000
$748,000 - $826,000
$4,058/mo
Zestimate® history
Owner options
List your home for rent
$4,058/mo
Rent Zestimate®
Find your next renter with Zillow Rental Manager. Plus, with online applications, you can quickly screen prospective tenants – for free.
$4,058/mo
Rent Zestimate®
Refinance and save
$4,868/mo
Est. payment
Refinancing to a lower rate could help reduce your monthly payments and save thousands over the life of the loan.
$4,868/mo
Est. payment
Explore your selling options
Work with a Zillow partner agent
Leverage their expertise and Zillow's premium Showcase listings to get your home seen by more buyers.
Get startedList with your own agent
Get your home in front of millions of buyers by listing it on Zillow.
Learn how to do itSell it yourself
Take full control of how buyers see your home on Zillow by listing For Sale by Owner (FSBO).
List your homeWhat's special
Large yardOversized islandGorgeous homeFlex spaceHall bathroomLarge private backyardTropical landscaping
Zillow last checked:
Listing updated:
Listed by:
Jessica Garde DRE #01900358 951-541-1562,
Coldwell Banker Realty
Bought with:
Lance MacCarthy, DRE #02111977
Lux Team
Source: CRMLS,MLS#: SW24043025 Originating MLS: California Regional MLS
Originating MLS: California Regional MLSFacts & features
Interior
Bedrooms & bathrooms
- Bedrooms: 5
- Bathrooms: 3
- Full bathrooms: 3
- Main level bathrooms: 1
- Main level bedrooms: 1
Rooms
- Room types: Bedroom, Family Room, Guest Quarters, Kitchen, Laundry, Living Room, Primary Bathroom, Primary Bedroom, Other, Pantry, Dining Room
Primary bedroom
- Features: Primary Suite
Bedroom
- Features: Bedroom on Main Level
Bathroom
- Features: Bathroom Exhaust Fan, Dual Sinks, Enclosed Toilet, Multiple Shower Heads, Tub Shower, Walk-In Shower
Kitchen
- Features: Granite Counters, Kitchen Island, Kitchen/Family Room Combo, Walk-In Pantry
Other
- Features: Walk-In Closet(s)
Pantry
- Features: Walk-In Pantry
Heating
- Central, ENERGY STAR Qualified Equipment, Zoned
Cooling
- Central Air, ENERGY STAR Qualified Equipment, Whole House Fan, Zoned
Appliances
- Included: Dishwasher, ENERGY STAR Qualified Appliances, Free-Standing Range, Disposal, Microwave, Refrigerator, Tankless Water Heater, Vented Exhaust Fan, Dryer, Washer
- Laundry: Inside, Laundry Room, Upper Level
Features
- Breakfast Bar, Built-in Features, Ceiling Fan(s), Separate/Formal Dining Room, High Ceilings, Open Floorplan, Pantry, Quartz Counters, Recessed Lighting, Storage, Wood Product Walls, Bedroom on Main Level, Instant Hot Water, Primary Suite, Walk-In Pantry, Walk-In Closet(s)
- Flooring: Carpet, Tile
- Doors: Sliding Doors
- Windows: Blinds, Double Pane Windows, Plantation Shutters
- Has fireplace: No
- Fireplace features: None
- Common walls with other units/homes: No Common Walls
Interior area
- Total interior livable area: 2,849 sqft
Property
Parking
- Total spaces: 2.5
- Parking features: Concrete, Direct Access, Door-Single, Driveway, Garage Faces Front, Garage
- Attached garage spaces: 2.5
Features
- Levels: Two
- Stories: 2
- Entry location: front
- Patio & porch: Covered, Front Porch, Patio, Screened
- Exterior features: Lighting, Misting System
- Has private pool: Yes
- Pool features: Gas Heat, Heated, In Ground, Private, Waterfall
- Has spa: Yes
- Spa features: Heated, In Ground, Private
- Fencing: Block,Wood
- Has view: Yes
- View description: Hills, Pool
Lot
- Size: 10,454 Square Feet
- Features: Back Yard, Sprinklers In Rear, Sprinklers In Front, Landscaped, Paved, Sprinkler System, Sloped Up, Yard
Details
- Parcel number: 339484004
- Zoning: R-1
- Special conditions: Standard
Construction
Type & style
- Home type: SingleFamily
- Architectural style: Patio Home
- Property subtype: Single Family Residence
Materials
- Stone Veneer, Stucco
- Foundation: Slab
- Roof: Clay,Tile
Condition
- Turnkey
- New construction: No
- Year built: 2016
Utilities & green energy
- Electric: Photovoltaics Seller Owned, Standard
- Sewer: Public Sewer
- Water: Public
- Utilities for property: Electricity Connected, Natural Gas Connected, Phone Available, Sewer Connected, Water Connected
Green energy
- Energy efficient items: Appliances
- Energy generation: Solar
Community & HOA
Community
- Features: Curbs, Gutter(s), Street Lights, Suburban, Sidewalks
- Security: Carbon Monoxide Detector(s), Fire Detection System, Fire Sprinkler System, Smoke Detector(s)
Location
- Region: Menifee
Financial & listing details
- Price per square foot: $265/sqft
- Tax assessed value: $770,100
- Annual tax amount: $9,246
- Date on market: 4/1/2024
- Cumulative days on market: 15 days
- Listing terms: Submit
- Inclusions: Refrigerator, washer, dryer, shed in backyard, all window coverings & drapes
- Exclusions: garage bar, ring doorbell, security cameras
- Road surface type: Paved
Price history
| Date | Event | Price |
|---|---|---|
| 5/31/2024 | Sold | $755,000+0.7%$265/sqft |
Source:  CRMLS #SW24043025 Report a problem CRMLS #SW24043025 Report a problem | ||
| 4/20/2024 | Pending sale | $750,000$263/sqft |
Source: CRMLS #SW24043025 Report a problem | ||
| 4/1/2024 | Listed for sale | $750,000+80.5%$263/sqft |
Source: CRMLS #SW24043025 Report a problem | ||
| 10/3/2016 | Sold | $415,500$146/sqft |
Source: Public Record Report a problem | ||
Public tax history
| Year | Property taxes | Tax assessment |
|---|---|---|
| 2025 | $9,246 +41.3% | $770,100 +43.2% |
| 2024 | $6,543 -0.4% | $537,931 +2% |
| 2023 | $6,572 +1.3% | $527,385 +2% |
| 2022 | $6,486 +0.3% | $517,045 +2% |
| 2021 | $6,465 +1.5% | $506,908 +1% |
| 2020 | $6,371 +2.1% | $501,711 +2% |
| 2019 | $6,239 +4.4% | $491,874 +2% |
| 2018 | $5,976 +15.1% | $482,230 +16.2% |
| 2017 | $5,193 | $415,075 +1678.5% |
| 2016 | $5,193 +1270.4% | $23,339 +1.5% |
| 2015 | $379 +2% | $22,990 +2% |
| 2014 | $371 | $22,541 +0.5% |
| 2013 | -- | $22,440 -51.1% |
| 2012 | -- | $45,900 +2% |
| 2011 | -- | $45,000 +258.7% |
| 2010 | -- | $12,544 -0.2% |
| 2009 | -- | $12,575 +2% |
| 2008 | -- | $12,329 |
Find assessor info on the county website
Neighborhood: Sun City
Nearby homes
- $671,8003 bd2 ba2.1k sqft28757 Argo Dr, Menifee, CA 92586Off Market
- $652,3005 bd3 ba2.6k sqft28702 Galaxy Way, Menifee, CA 92584Off Market
- $734,1004 bd3 ba2.5k sqft28688 Galaxy Way, Menifee, CA 92586Off Market
- $713,2005 bd3 ba2.9k sqft28743 Argo Dr, Menifee, CA 92586Off Market
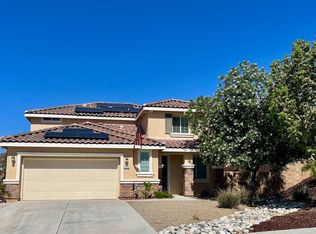
- $694,2004 bd3 ba2.5k sqft28674 Galaxy Way, Menifee, CA 92586Off Market
- $678,6005 bd3 ba2.8k sqft28778 Argo Dr, Menifee, CA 92586Off Market
- $629,2005 bd2 ba2.6k sqft28730 Galaxy Way, Menifee, CA 92584Off Market
- $647,0005 bd3 ba2.4k sqft28764 Argo Dr, Sun City, CA 92586Off Market
Nearby schools
GreatSchools rating
- 7/10Ridgemoor Elementary SchoolGrades: K-5Distance: 0.4 mi
- 6/10Kathryn Newport Middle SchoolGrades: 6-8Distance: 1 mi
- NAMenifee PreschoolGrades: Distance: 2 mi
Schools provided by the listing agent
- Elementary: Ridgemoor
- Middle: Menifee Valley
- High: Paloma Valley
Source: CRMLS. This data may not be complete. We recommend contacting the local school district to confirm school assignments for this home.
Get a cash offer in 3 minutes
Find out how much your home could sell for in as little as 3 minutes with a no-obligation cash offer.
Estimated market value
$787,000
Get a cash offer in 3 minutes
Find out how much your home could sell for in as little as 3 minutes with a no-obligation cash offer.
Estimated market value
$787,000
- California
- Riverside County
- Menifee
- 92586
- Sun City
- 28771 Argo Dr
Nearby cities
Nearby neighborhoods
Nearby zip codes
Other Menifee Topics
