Skip main navigation
Sold for $622,000
  • Listed by: Pinnacle Estate Properties, Inc. • Meredith Pope • Contact: 661-607-3153
    Bought with: Redfin Corporation
    $622,000

    28771 Calle De La Paz Dr, Santa Clarita, CA 91354

    3beds
    1,350sqft
    Condominium
    Built in 2007
    -- sqft lot
    $622,600 Zestimate®
    $461/sqft
    $3,515 Estimated rent

    Home value

    $622,600

    $591,000 - $654,000

    $3,515/mo

    Zestimate® history
    Loading
    Loading...

    Owner options

    List your home for rent

    $3,515/mo

    Rent Zestimate®

    Find your next renter with Zillow Rental Manager. Plus, with online applications, you can quickly screen prospective tenants – for free.

    Learn more

    $3,515/mo

    Rent Zestimate®

    Refinance and save

    $4,402/mo

    Est. payment

    Refinancing to a lower rate could help reduce your monthly payments and save thousands over the life of the loan.

    See today's rates

    $4,402/mo

    Est. payment

    Explore your selling options

    Work with a Zillow partner agent

    Leverage their expertise and Zillow's premium Showcase listings to get your home seen by more buyers.

    Get started

    List with your own agent

    Get your home in front of millions of buyers by listing it on Zillow.

    Learn how to do it

    Sell it yourself

    Take full control of how buyers see your home on Zillow by listing For Sale by Owner (FSBO).

    List your home

    What's special

    Open-concept kitchenSpa-inspired en-suite bathBathed in natural lightMoen voss fixturesDesigner-quality finishes throughoutSerene primary suiteFresh interior paint
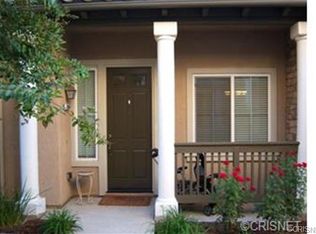
    SIGNIFICANT PRICE ADJUSTMENT — Incredible Value! Now offered at a dramatically improved price, this exceptional home represents a rare opportunity for discerning buyers seeking quality, space, and location in one of Valencia’s most desirable neighbohrhoods. Experience elevated living in this 3-bedroom, 2.5-bath townhome located in the prestigious West Creek Community of Valencia. Bathed in natural light, this sophisticated residence showcases designer-quality finishes throughout, including SPC waterproof insulated flooring with new baseboards, fresh interior paint, LED recessed lighting with dimmers, and Hunter Douglas bottom-up/top-down window shades. The open-concept kitchen is both elegant and functional, featuring recently upgraded premium appliances, including a range with air-frying, griddle, and convection capabilities, abundant cabinetry, generous counter space, and seamless flow into the main living area—ideal for refined entertaining or everyday luxury living. A thoughtfully designed powder room elevates the main level with a quartz countertop, Kohler under-mount sink, Moen Voss fixtures, upgraded lighting, and a custom-painted vanity with new hardware. Upstairs, plush new carpeting leads to a serene primary suite offering picturesque hill and tree views, a striking board-and-batten accent wall, ceiling fan with remote, and a spa-inspired en-suite bath complete with quartz countertops, Kohler under-mount sinks, Moen Voss faucets and lighting, updated accessories, and a Kohler bidet toilet seat. Two additional bedrooms with ceiling fans & mirrored closet doors are complemented by a beautifully upgraded full bathroom featuring quartz countertops, LED lighting, Kohler under-mount sinks, and a custom vanity. The upstairs laundry area includes custom cabinetry for added convenience, while hallway storage is enhanced with upgraded quartz countertops. The attached two-car garage has been finished to showroom quality with epoxy flooring, custom cabinetry, drywall, and overhead lighting. Additional highlights include an alarm system and Ring Doorbell. Enjoy morning coffee or evening relaxation on the inviting front porch with upgraded LED lighting and outdoor outlet, overlooking a lush grassy quad. Residents of West Creek experience resort-style living with access to three pool & spa areas, a clubhouse, scenic paseos, greenbelts, parks, and curated community events, all just moments from top-rated schools, premier shopping, and dining.

    Zillow last checked:

    Listing updated:

    Listed by:

    Meredith Pope DRE #01730207 661-607-3153,

    Pinnacle Estate Properties, Inc.

    Bought with:

    Scott Reiber, DRE #01336298

    Redfin Corporation

    Source: CRMLS,MLS#: SR25248222MLS LogoOriginating MLS: California Regional MLS

    Facts & features

    Interior

    Bedrooms & bathrooms
    • Bedrooms: 3
    • Bathrooms: 3
    • Full bathrooms: 2
    • 1/2 bathrooms: 1
    • Main level bathrooms: 1
    Rooms
    • Room types: Bedroom, Kitchen, Living Room, Primary Bedroom, Other, Dining Room
    Primary bedroom
    • Features: Primary Suite
    Bedroom
    • Features: All Bedrooms Up
    Bathroom
    • Features: Bathtub, Separate Shower, Tub Shower
    Kitchen
    • Features: Granite Counters, Kitchen Island, Kitchen/Family Room Combo
    Other
    • Features: Walk-In Closet(s)
    Heating
    • Central
    Cooling
    • Central Air
    Appliances
    • Included: Dishwasher, Disposal, Microwave
    • Laundry: Inside, Laundry Closet, Upper Level
    Features
    • Breakfast Bar, Separate/Formal Dining Room, All Bedrooms Up, Primary Suite, Walk-In Closet(s)
    • Flooring: Carpet
    • Has fireplace: No
    • Fireplace features: None
    • Common walls with other units/homes: 2+ Common Walls
    Interior area
    • Total interior livable area: 1,350 sqft

    Property

    Parking
    • Total spaces: 2
    • Parking features: Door-Multi, Direct Access, Garage, Garage Door Opener
    • Attached garage spaces: 2
    Features
    • Levels: Two
    • Stories: 2
    • Entry location: 1
    • Patio & porch: Concrete, Covered
    • Pool features: Association
    • Has spa: Yes
    • Spa features: Association
    • Has view: Yes
    • View description: Park/Greenbelt, Mountain(s), Neighborhood
    Lot
    • Size: 16.78 Acres
    • Features: Paved
    Details
    • Parcel number: 2810111152
    • Special conditions: Standard

    Construction

    Type & style
    • Home type: Condo
    • Architectural style: Contemporary
    • Property subtype: Condominium
    • Attached to another structure: Yes
    Condition
    • Updated/Remodeled,Turnkey
    • New construction: No
    • Year built: 2007

    Utilities & green energy

    • Sewer: Public Sewer
    • Water: Public
    • Utilities for property: Cable Available, Electricity Connected, Natural Gas Connected, Phone Available, Sewer Connected, Water Connected

    Community & HOA

    Community
    • Features: Mountainous, Storm Drain(s), Street Lights, Sidewalks
    • Security: Carbon Monoxide Detector(s)
    • Subdivision: Claridad (At West Creek) (Clari)
    HOA
    • Has HOA: Yes
    • Amenities included: Sport Court, Picnic Area, Pool, Spa/Hot Tub
    • HOA fee: $364 monthly
    • HOA name: West Creek
    • HOA phone: 661-295-4900
    Location
    • Region: Santa Clarita

    Financial & listing details

    • Price per square foot: $461/sqft
    • Tax assessed value: $434,475
    • Date on market: 10/31/2025
    • Cumulative days on market: 104 days
    • Listing terms: Cash,Cash to New Loan,Conventional
    • Inclusions: Refrigerator, Washer & Dryer, TV Mounts, Ring, Nest Thermostat, Alarm System (in place), Patio Furniture
    • Exclusions: All TV's
    • Road surface type: Paved

    Price history

    DateEventPrice
    3/17/2026Sold$622,000-1.3%$461/sqft
    Source: CRMLS #SR25248222 Report a problem
    3/9/2026Pending sale$629,999$467/sqft
    Source: CRMLS #SR25248222 Report a problem
    2/13/2026Contingent$629,999$467/sqft
    Source: CRMLS #SR25248222 Report a problem
    1/29/2026Price change$629,999-2.9%$467/sqft
    Source: CRMLS #SR25248222 Report a problem
    1/13/2026Price change$648,900-0.2%$481/sqft
    Source: CRMLS #SR25248222 Report a problem
    12/6/2025Price change$649,999-4.3%$481/sqft
    Source: CRMLS #SR25248222 Report a problem
    10/31/2025Listed for sale$679,500+105.9%$503/sqft
    Source: CRMLS #SR25248222 Report a problem
    5/7/2010Sold$330,000$244/sqft
    Source: Public Record Report a problem

    Public tax history

    YearProperty taxesTax assessment
    2026-- $434,475 +2%
    2025$8,573 +3.4%$425,957 +2%
    2024$8,288 +2.7%$417,606 +2%
    2023$8,069 +0.4%$409,419 +2%
    2022$8,037 +1.3%$401,392 +2%
    2021$7,936 -0.2%$393,522 +1%
    2020$7,953 $389,488 +2%
    2019$7,953 +3.3%$381,852 +2%
    2018$7,696 $374,365 +2%
    2017$7,696 +2.3%$367,025 +2%
    2016$7,520 +2.6%$359,829 +1.9%
    2015$7,326 +5.8%$353,000 +3.2%
    2014$6,928 $342,000 +20.4%
    2012-- $284,000 -14.6%
    2011-- $332,484 +1.4%
    2010-- $328,000 -23.7%
    2009-- $429,892 +2%
    2008-- $421,464
    Find assessor info on the county website

    Neighborhood: Valencia

    Nearby schools

    GreatSchools rating
    Get a cash offer in 3 minutes
    Find out how much your home could sell for in as little as 3 minutes with a no-obligation cash offer.
    Estimated market value
    $622,600
    Get a cash offer in 3 minutes
    Find out how much your home could sell for in as little as 3 minutes with a no-obligation cash offer.
    Estimated market value
    $622,600