Skip main navigation
Sold for $1,398,000
  • Listed by: CENTURY 21 Affiliated • Jennifer Purzycki • Contact: 949-395-6853
    Bought with: Compass
    $1,398,000

    28772 Hedgerow, Mission Viejo, CA 92692

    3beds
    2,395sqft
    Single Family Residence
    Built in 1985
    6,000 Square Feet Lot
    $1,405,900 Zestimate®
    $584/sqft
    $5,726 Estimated rent

    Home value

    $1,405,900

    $1.29M - $1.53M

    $5,726/mo

    Zestimate® history
    Loading
    Loading...

    Owner options

    List your home for rent

    $5,726/mo

    Rent Zestimate®

    Find your next renter with Zillow Rental Manager. Plus, with online applications, you can quickly screen prospective tenants – for free.

    Learn more

    $5,726/mo

    Rent Zestimate®

    Refinance and save

    $9,120/mo

    Est. payment

    Refinancing to a lower rate could help reduce your monthly payments and save thousands over the life of the loan.

    See today's rates

    $9,120/mo

    Est. payment

    Explore your selling options

    Work with a Zillow partner agent

    Leverage their expertise and Zillow's premium Showcase listings to get your home seen by more buyers.

    Get started

    List with your own agent

    Get your home in front of millions of buyers by listing it on Zillow.

    Learn how to do it

    Sell it yourself

    Take full control of how buyers see your home on Zillow by listing For Sale by Owner (FSBO).

    List your home

    What's special

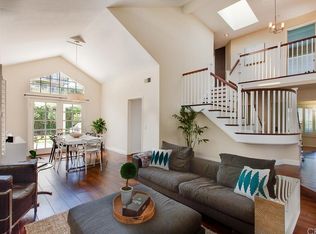
    Expansive backyardOpen-concept kitchenSpacious downstairs primary suiteFormal dining roomWarm welcoming family roomDouble french doorsVaulted ceilings
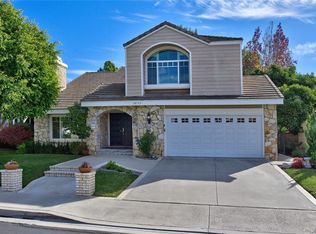
    Offered for the first time in nearly three decades, 28772 Hedgerow is a rare gem in the highly sought-after gated community of Canyon Crest Estates. This elegant 3-bedroom, 3-bathroom home offers just shy of 2,400 square feet of well-designed living space on a generous 6,000 square foot lot—perfect for buyers seeking refined comfort with future potential. Freshly painted and newly carpeted, the interior provides an inviting canvas for your personal style. The open-concept kitchen features vaulted ceilings and flows seamlessly into a warm, welcoming family room with fireplace—ideal for everyday living and relaxed entertaining. A formal dining room and a second fireplace in the living room add to the home’s charm and sophistication. The thoughtful layout includes a spacious downstairs primary suite with double French doors that open to the backyard—your private escape for quiet mornings or al fresco evenings. Upstairs, a large secondary suite offers privacy and versatility, perfect for guests, multi-generational living, or a luxurious home office. Additional highlights include an attached two-car garage, an expansive backyard with plenty of space to entertain, and a price point well below recent neighborhood sales—making this one of the best values in the area. The Canyon Crest community offers a resort-style lifestyle with multiple pools and spas, a fitness center, BBQ and picnic areas, tennis and basketball courts, a children’s playground, and a clubhouse. As a Lake Mission Viejo resident, you’ll also enjoy exclusive access to year-round outdoor recreation including summer concerts by the lake, paddle boarding, fishing, and spectacular 4th of July fireworks. Whether you're ready to move right in or envision creating a luxury retreat over time, this home offers the rare opportunity to do both.

    Zillow last checked:

    Listing updated:

    Listed by:

    Jennifer Purzycki DRE #01875805 949-395-6853,

    CENTURY 21 Affiliated,

    Dawn White DRE #01896876,

    CENTURY 21 Affiliated

    Bought with:

    Kacey Taormina, DRE #01920673

    Compass

    Source: CRMLS,MLS#: OC25095050MLS LogoOriginating MLS: California Regional MLS

    Facts & features

    Interior

    Bedrooms & bathrooms
    • Bedrooms: 3
    • Bathrooms: 3
    • Full bathrooms: 3
    • Main level bathrooms: 2
    • Main level bedrooms: 2
    Rooms
    • Room types: Family Room, Kitchen, Laundry, Living Room, Primary Bedroom, Dining Room
    Primary bedroom
    • Features: Main Level Primary
    Primary bedroom
    • Features: Primary Suite
    Primary bedroom
    • Features: Multiple Primary Suites
    Bathroom
    • Features: Bathtub, Dual Sinks, Full Bath on Main Level, Separate Shower
    Kitchen
    • Features: Kitchen/Family Room Combo, Tile Counters
    Heating
    • Central
    Cooling
    • Central Air
    Appliances
    • Included: Double Oven, Dishwasher, Gas Cooktop, Disposal, Water To Refrigerator
    • Laundry: Inside, Laundry Room
    Features
    • Breakfast Area, Separate/Formal Dining Room, High Ceilings, Pantry, Tile Counters, Main Level Primary, Multiple Primary Suites, Primary Suite
    • Flooring: Carpet, Laminate, Tile
    • Doors: French Doors
    • Windows: Plantation Shutters
    • Has fireplace: Yes
    • Fireplace features: Family Room, Gas Starter, Living Room
    • Common walls with other units/homes: No Common Walls
    Interior area
    • Total interior livable area: 2,395 sqft

    Property

    Parking
    • Total spaces: 4
    • Parking features: Direct Access, Door-Single, Driveway, Garage Faces Front, Garage
    • Attached garage spaces: 2
    • Uncovered spaces: 2
    Accessibility
    • Accessibility features: None
    Features
    • Levels: Two
    • Stories: 2
    • Entry location: 1
    • Patio & porch: Patio
    • Pool features: Association
    • Has spa: Yes
    • Spa features: Association
    • Fencing: Block,Wrought Iron
    • Has view: Yes
    • View description: None
    Lot
    • Size: 6,000 Square Feet
    • Features: Back Yard, Front Yard, Lawn, Landscaped, Sprinkler System, Street Level
    Details
    • Parcel number: 78626250
    • Special conditions: Trust

    Construction

    Type & style
    • Home type: SingleFamily
    • Architectural style: Traditional
    • Property subtype: Single Family Residence
    Materials
    • Foundation: Slab
    Condition
    • New construction: No
    • Year built: 1985

    Utilities & green energy

    • Sewer: Public Sewer
    • Water: Public
    • Utilities for property: Cable Available, Electricity Connected, Natural Gas Connected, Sewer Connected, Water Connected

    Community & HOA

    Community
    • Features: Street Lights, Sidewalks
    • Security: Carbon Monoxide Detector(s), Gated with Attendant, Smoke Detector(s)
    • Subdivision: Stoneybrook (Sb)
    HOA
    • Has HOA: Yes
    • Amenities included: Billiard Room, Clubhouse, Fitness Center, Pool, Spa/Hot Tub, Tennis Court(s)
    • HOA fee: $235 monthly
    • HOA name: Canyon Estates
    • HOA phone: 949-458-9828
    • Second HOA fee: $179 semi-annually
    • Second HOA name: Lake Mission Viejo
    • Second HOA phone: 949-770-1313
    Location
    • Region: Mission Viejo

    Financial & listing details

    • Price per square foot: $584/sqft
    • Tax assessed value: $487,105
    • Annual tax amount: $4,862
    • Date on market: 5/1/2025
    • Cumulative days on market: 7 days
    • Listing terms: Cash,Cash to New Loan,FHA,VA Loan
    • Road surface type: Paved

    Price history

    DateEventPrice
    6/2/2025Sold$1,398,000+1.7%$584/sqft
    Source: CRMLS #OC25095050 Report a problem
    5/24/2025Pending sale$1,375,000$574/sqft
    Source: CRMLS #OC25095050 Report a problem
    5/9/2025Contingent$1,375,000$574/sqft
    Source: CRMLS #OC25095050 Report a problem
    5/1/2025Listed for sale$1,375,000+374.1%$574/sqft
    Source: CRMLS #OC25095050 Report a problem
    8/30/1994Sold$290,000$121/sqft
    Source: Public Record Report a problem

    Public tax history

    YearProperty taxesTax assessment
    2025$4,862 +1.7%$487,105 +2%
    2024$4,780 +2.2%$477,554 +2%
    2023$4,678 +2%$468,191 +2%
    2022$4,587 +2%$459,011 +2%
    2021$4,498 +1%$450,011 +1%
    2020$4,452 $445,397 +2%
    2019$4,452 +2%$436,664 +2%
    2018$4,363 +4.1%$428,102 +2%
    2017$4,193 $419,708 +2%
    2016$4,193 +2%$411,479 +1.5%
    2015$4,112 +3.2%$405,299 +2%
    2014$3,986 $397,360 +0.5%
    2013-- $395,565 +2%
    2012-- $387,809 +2%
    2011-- $380,205 +0.8%
    2010-- $377,364 -0.2%
    2009-- $378,261 +2%
    2008-- $370,845 +2%
    2007-- $363,574 +2%
    2006-- $356,446 +2%
    2005-- $349,457 +2%
    2004-- $342,605 +1.9%
    2003-- $336,326 +2%
    2002-- $329,732 +2%
    2001$3,457 -0.8%$323,267 +2%
    2000$3,485 $316,929
    Find assessor info on the county website

    Neighborhood: 92692

    Nearby schools

    GreatSchools rating
    Schools provided by the listing agent
    • Elementary: Castille
    • Middle: Newhart
    • High: Capistrano Valley

    Source: CRMLS. This data may not be complete. We recommend contacting the local school district to confirm school assignments for this home.

    Get a cash offer in 3 minutes
    Find out how much your home could sell for in as little as 3 minutes with a no-obligation cash offer.
    Estimated market value
    $1,405,900
    Get a cash offer in 3 minutes
    Find out how much your home could sell for in as little as 3 minutes with a no-obligation cash offer.
    Estimated market value
    $1,405,900