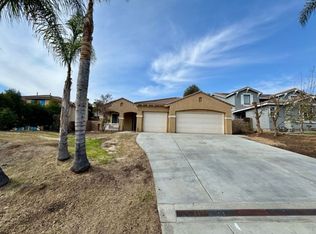
This exceptional residence is ideally situated in the picturesque city of Menifee, offering a unique opportunity without the burden of Homeowners Association fees. Spanning a generous 9,583 square foot lot, this expansive home features seven meticulously bedrooms and three full bathrooms.
The interior boasts a dynamic open-concept layout, highlighted by a large and inviting front family room perfect for entertainment. This space flows effortlessly into a spacious, well-appointed kitchen that connects directly to a secondary family room at the rear, creating an ideal environment for both intimate family moments and larger gatherings. Thoughtful consideration has been given to the floor plan, which includes two versatile bedrooms and a full bathroom on the main floor level, enhanced by a private entrance—perfect for guests, extended family living, or a dedicated home office. The upper level hosts five additional generously sized bedrooms, culminating in a luxurious master suite. This private sanctuary is equipped with extensive walk-in closet and a grand, inspired private bathroom. The exterior of the property presents a substantial and meticulously backyard, complete with an elegant patio cover, providing an ideal setting for relaxation, outdoor dining, and entertaining. Practical amenities include an attached two-car garage and an impressively extended driveway, offering ample space for up to four additional vehicles, ensuring convenient parking solutions. Strategically positioned, this home ensures unparalleled access to highly-rated educational institutions, a diverse array of shopping destinations, and major transportation corridors, including the 15 and 215 freeways, facilitating effortless commutes and convenient access to all essential amenities. this home is a must see.
Sold for $639,000
Listed by: Alta Realty Group CA, Inc. • Sandra Garibay-Corona • Contact: 888-504-5327
Bought with: Fiv Realty Co.
Zestimate®
$639,000
28773 Eridanus Dr, Menifee, CA 92586
6beds
2,654sqft
Single Family Residence
Built in 2005
9,583 Square Feet Lot
$639,000 Zestimate®
$241/sqft
$3,553 Estimated rent
Home value
$639,000
$588,000 - $697,000
$3,553/mo
Zestimate® history
Owner options
List your home for rent
$3,553/mo
Rent Zestimate®
Find your next renter with Zillow Rental Manager. Plus, with online applications, you can quickly screen prospective tenants – for free.
$3,553/mo
Rent Zestimate®
Refinance and save
$4,068/mo
Est. payment
Refinancing to a lower rate could help reduce your monthly payments and save thousands over the life of the loan.
$4,068/mo
Est. payment
Explore your selling options
Work with a Zillow partner agent
Leverage their expertise and Zillow's premium Showcase listings to get your home seen by more buyers.
Get startedList with your own agent
Get your home in front of millions of buyers by listing it on Zillow.
Learn how to do itSell it yourself
Take full control of how buyers see your home on Zillow by listing For Sale by Owner (FSBO).
List your homeWhat's special
Attached two-car garageGrand inspired private bathroomDynamic open-concept layoutExtensive walk-in closetLuxurious master suiteSeven meticulously bedroomsSpacious well-appointed kitchen
Zillow last checked:
Listing updated:
Listed by:
Sandra Garibay-Corona DRE #02057560 951-710-4758,
Alta Realty Group CA, Inc.
Bought with:
Andrea Munoz, DRE #02116425
Fiv Realty Co.
Source: CRMLS,MLS#: SW26048132 Originating MLS: California Regional MLS
Originating MLS: California Regional MLSFacts & features
Interior
Bedrooms & bathrooms
- Bedrooms: 6
- Bathrooms: 3
- Full bathrooms: 3
- Main level bathrooms: 1
- Main level bedrooms: 2
Rooms
- Room types: Bedroom, Family Room, Kitchen, Laundry, Living Room, Primary Bathroom, Other, Pantry
Bedroom
- Features: Bedroom on Main Level
Family room
- Features: Separate Family Room
Other
- Features: Walk-In Closet(s)
Pantry
- Features: Walk-In Pantry
Heating
- Central, Solar
Cooling
- Central Air, ENERGY STAR Qualified Equipment, See Remarks
Appliances
- Laundry: Common Area
Features
- Bedroom on Main Level, Walk-In Pantry, Walk-In Closet(s)
- Flooring: See Remarks
- Has fireplace: Yes
- Fireplace features: Family Room
- Common walls with other units/homes: No Common Walls
Interior area
- Total interior livable area: 2,654 sqft
Property
Parking
- Total spaces: 2
- Parking features: Driveway, Garage Faces Front, Garage, On Site, Oversized, See Remarks
- Attached garage spaces: 2
Features
- Levels: Two
- Stories: 2
- Entry location: street
- Patio & porch: Covered, Front Porch, See Remarks
- Pool features: None
- Fencing: Brick,Wood
- Has view: Yes
- View description: Hills, Mountain(s), Neighborhood
Lot
- Size: 9,583 Square Feet
- Features: 0-1 Unit/Acre, Back Yard, Front Yard, Lawn, Landscaped, Sprinkler System, Yard
Details
- Parcel number: 339353002
- Special conditions: Standard
Construction
Type & style
- Home type: SingleFamily
- Property subtype: Single Family Residence
Condition
- Turnkey
- New construction: No
- Year built: 2005
Utilities & green energy
- Sewer: Public Sewer
Community & HOA
Community
- Features: Biking, Foothills, Hiking, Park, Street Lights, Sidewalks
Location
- Region: Menifee
Financial & listing details
- Price per square foot: $241/sqft
- Tax assessed value: $480,106
- Annual tax amount: $6,924
- Date on market: 3/4/2026
- Cumulative days on market: 26 days
- Listing terms: Cash,Conventional,1031 Exchange,FHA,VA Loan
Price history
| Date | Event | Price |
|---|---|---|
| 5/5/2026 | Sold | $639,000$241/sqft |
Source:  CRMLS #SW26048132 Report a problem CRMLS #SW26048132 Report a problem | ||
| 4/3/2026 | Pending sale | $639,000$241/sqft |
Source: CRMLS #SW26048132 Report a problem | ||
| 3/5/2026 | Listed for sale | $639,000+45.6%$241/sqft |
Source: CRMLS #SW26048132 Report a problem | ||
| 5/1/2020 | Sold | $439,000+2.1%$165/sqft |
Source:  CRMLS #SW20059425 Report a problem CRMLS #SW20059425 Report a problem | ||
| 4/27/2020 | Pending sale | $429,999$162/sqft |
Source: Redfin Corporation #SW20059425 Report a problem | ||
| 4/27/2020 | Listed for sale | $429,999$162/sqft |
Source: Redfin Corporation #SW20059425 Report a problem | ||
| 3/24/2020 | Pending sale | $429,999$162/sqft |
Source: Redfin Corporation #SW20059425 Report a problem | ||
| 3/19/2020 | Listed for sale | $429,999+91.1%$162/sqft |
Source: Redfin Corporation #SW20059425 Report a problem | ||
| 8/19/2011 | Sold | $225,000-42.1%$85/sqft |
Source: Public Record Report a problem | ||
| 7/29/2005 | Sold | $388,500$146/sqft |
Source: Public Record Report a problem | ||
Public tax history
| Year | Property taxes | Tax assessment |
|---|---|---|
| 2025 | $6,924 +2.1% | $480,106 +2% |
| 2024 | $6,785 +1.1% | $470,694 +2% |
| 2023 | $6,714 +6.1% | $461,465 +2% |
| 2022 | $6,326 +9.3% | $452,417 +2% |
| 2021 | $5,790 +76.2% | $443,547 +86.4% |
| 2020 | $3,286 +2% | $237,958 +2% |
| 2019 | $3,220 -42.6% | $233,294 +2% |
| 2018 | $5,610 +1.3% | $228,721 +2% |
| 2017 | $5,536 | $224,237 +2% |
| 2016 | $5,536 +3.7% | $219,841 +4.7% |
| 2015 | $5,338 +75.8% | $210,042 -8.9% |
| 2014 | $3,037 | $230,541 +0.5% |
| 2013 | -- | $229,500 +2% |
| 2012 | -- | $225,000 +10.3% |
| 2011 | -- | $204,000 -2.9% |
| 2010 | -- | $210,000 -7.1% |
| 2009 | -- | $226,000 -34.3% |
| 2008 | -- | $344,000 -13.2% |
| 2007 | -- | $396,270 +2% |
| 2006 | -- | $388,500 +4312.3% |
| 2005 | -- | $8,805 |
Find assessor info on the county website
Neighborhood: Sun City
Nearby homes
- $660,7005 bd3 ba2.9k sqft28787 Eridanus Dr, Menifee, CA 92586Off Market
- $685,0004 bd2 ba2k sqft28759 Eridanus Dr, Sun City, CA 92586Sold

- $575,7004 bd2 ba2.4k sqft28768 Vela Dr, Menifee, CA 92586Off Market
- $565,0004 bd2 ba2k sqft28801 Eridanus Dr, Menifee, CA 92586Off Market
- $603,6004 bd3 ba2.6k sqft28782 Vela Dr, Menifee, CA 92586Off Market
- $608,6004 bd2 ba2k sqft28754 Vela Dr, Menifee, CA 92586Off Market
- $601,2004 bd2 ba2k sqft28754 Vela Dr, Menifee, CA 92586Off Market
- $574,2004 bd2 ba2k sqft28796 Vela Dr, Menifee, CA 92586Off Market
Nearby schools
GreatSchools rating
- 7/10Ridgemoor Elementary SchoolGrades: K-5Distance: 0.3 mi
- 6/10Kathryn Newport Middle SchoolGrades: 6-8Distance: 1 mi
- NAMenifee PreschoolGrades: Distance: 2 mi
Get a cash offer in 3 minutes
Find out how much your home could sell for in as little as 3 minutes with a no-obligation cash offer.
Estimated market value
$639,000
Get a cash offer in 3 minutes
Find out how much your home could sell for in as little as 3 minutes with a no-obligation cash offer.
Estimated market value
$639,000
- California
- Riverside County
- Menifee
- 92586
- Sun City
- 28773 Eridanus Dr
Nearby cities
Nearby neighborhoods
Nearby zip codes
Other Menifee Topics
