Skip main navigation
Sold for $474,990
  • $474,990

    28776 Rambutan Dr, Wesley Chapel, FL 33543

    2beds
    2,104sqft
    Single Family Residence
    Built in 2025
    5,400 Square Feet Lot
    $468,100 Zestimate®
    $226/sqft
    $3,085 Estimated rent

    Home value

    $468,100

    $421,000 - $520,000

    $3,085/mo

    Zestimate® history
    Loading
    Loading...

    Owner options

    List your home for rent

    $3,085/mo

    Rent Zestimate®

    Find your next renter with Zillow Rental Manager. Plus, with online applications, you can quickly screen prospective tenants – for free.

    Learn more

    $3,085/mo

    Rent Zestimate®

    Refinance and save

    $3,341/mo

    Est. payment

    Refinancing to a lower rate could help reduce your monthly payments and save thousands over the life of the loan.

    See today's rates

    $3,341/mo

    Est. payment

    Explore your selling options

    Work with a Zillow partner agent

    Leverage their expertise and Zillow's premium Showcase listings to get your home seen by more buyers.

    Get started

    List with your own agent

    Get your home in front of millions of buyers by listing it on Zillow.

    Learn how to do it

    Sell it yourself

    Take full control of how buyers see your home on Zillow by listing For Sale by Owner (FSBO).

    List your home

    What's special

    Bright sunroomSpacious bedroomsVersatile denSleek cabinetryHigh-quality laminate flooringModern quartz countertopsOpen-concept kitchen
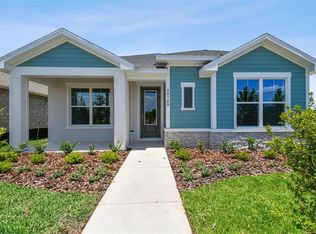
    Welcome to this exquisite new home by David Weekley Homes in the desirable Persimmon Park community, Wesley Chapel. This beautifully crafted residence features 2 spacious bedrooms, a versatile den, and a bright sunroom, offering a perfect blend of comfort and style. The open-concept kitchen boasts modern quartz countertops, sleek cabinetry, and ample space for culinary creativity. High-quality laminate flooring flows throughout the main living areas, adding both durability and charm. The oversized 2-car garage provides convenience and extra storage. Located near highly sought-after Wiregrass Schools, enjoy top-tier amenities in the community, easy access to 175 & 275, and a new home warranty for peace of mind.

    Zillow last checked:

    Listing updated:

    Listing Provided by:

    Robert St. Pierre 813-422-6183,

    WEEKLEY HOMES REALTY COMPANY 866-493-3553

    Bought with:

    Kelly Harden, 3341006

    MIHARA & ASSOCIATES INC.

    Source: Stellar MLS,MLS#: TB8374832MLS LogoOriginating MLS: Suncoast Tampa

    Facts & features

    Interior

    Bedrooms & bathrooms
    • Bedrooms: 2
    • Bathrooms: 2
    • Full bathrooms: 2
    Primary bedroom
    • Features: Walk-In Closet(s)
    • Level: First
    • Area: 266 Square Feet
    • Dimensions: 19x14
    Bedroom 2
    • Features: Walk-In Closet(s)
    • Level: First
    • Area: 130 Square Feet
    • Dimensions: 13x10
    Balcony porch lanai
    • Level: First
    • Area: 135 Square Feet
    • Dimensions: 15x9
    Den
    • Level: First
    • Area: 156 Square Feet
    • Dimensions: 13x12
    Dining room
    • Level: First
    • Area: 156 Square Feet
    • Dimensions: 13x12
    Kitchen
    • Level: First
    • Area: 208 Square Feet
    • Dimensions: 16x13
    Living room
    • Level: First
    • Area: 252 Square Feet
    • Dimensions: 18x14
    Heating
    • Electric
    Cooling
    • Central Air
    Appliances
    • Included: Oven, Convection Oven, Cooktop, Dishwasher, Electric Water Heater, Microwave, Range Hood
    • Laundry: Electric Dryer Hookup, Inside, Laundry Room, Washer Hookup
    Features
    • High Ceilings, In Wall Pest System, Kitchen/Family Room Combo, Stone Counters, Thermostat, Walk-In Closet(s)
    • Flooring: Carpet, Laminate, Porcelain Tile
    • Doors: Sliding Doors
    • Windows: Double Pane Windows, Low Emissivity Windows
    • Has fireplace: No
    Interior area
    • Total structure area: 2,939
    • Total interior livable area: 2,104 sqft

    Property

    Parking
    • Total spaces: 2
    • Parking features: Alley Access, Driveway, Garage Door Opener, Open
    • Attached garage spaces: 2
    • Has uncovered spaces: Yes
    • Details: Garage Dimensions: 30x22
    Features
    • Levels: One
    • Stories: 1
    • Patio & porch: Front Porch, Porch
    • Exterior features: Irrigation System, Lighting
    • Has view: Yes
    • View description: Park/Greenbelt
    Lot
    • Size: 5,400 sqft
    • Features: Landscaped, Sidewalk, Above Flood Plain
    Details
    • Parcel number: 1926200110000002490
    • Zoning: RESI
    • Special conditions: None

    Construction

    Type & style
    • Home type: SingleFamily
    • Architectural style: Florida
    • Property subtype: Single Family Residence
    Materials
    • Block, HardiPlank Type
    • Foundation: Slab
    • Roof: Shingle
    Condition
    • Completed
    • New construction: Yes
    • Year built: 2025
    Details
    • Builder model: The Redwood
    • Builder name: David Weekley Homes

    Utilities & green energy

    • Sewer: Public Sewer
    • Water: Public
    • Utilities for property: BB/HS Internet Available, Cable Available, Electricity Connected, Public
    Green energy
    • Energy efficient items: HVAC, Insulation, Thermostat, Windows
    • Indoor air quality: HVAC Filter MERV 8+, No/Low VOC Paint/Finish, Non Toxic Pest Control
    • Water conservation: Drip Irrigation, Irrigation-Reclaimed Water

    Community & neighborhood

    Security
    • Security features: Smoke Detector(s)
    Community
    • Community features: Irrigation-Reclaimed Water, Park, Playground, Pool
    Location
    • Region: Wesley Chapel
    • Subdivision: PERSIMMON PARK

    HOA & financial

    HOA
    • Has HOA: Yes
    • HOA fee: $133 monthly
    • Amenities included: Cable TV, Fence Restrictions, Park, Playground, Pool
    • Services included: Cable TV, Community Pool, Internet
    • Association name: Samantha Richter
    Other fees
    • Pet fee: $0 monthly
    Other financial information
    • Total actual rent: 0

    Other

    Other facts
    • Listing terms: Cash,Conventional,FHA,VA Loan
    • Ownership: Fee Simple
    • Road surface type: Paved, Asphalt

    Price history

    DateEventPrice
    7/21/2025Sold$474,990$226/sqft
    Source: Stellar MLS #TB8374832 Report a problem
    6/30/2025Pending sale$474,990$226/sqft
    Source: Stellar MLS #TB8374832 Report a problem
    6/9/2025Price change$474,990-5%$226/sqft
    Source: Stellar MLS #TB8374832 Report a problem
    5/10/2025Price change$499,990-4.8%$238/sqft
    Source: David Weekley Homes Report a problem
    4/15/2025Price change$524,990-3.7%$250/sqft
    Source: David Weekley Homes Report a problem
    1/10/2025Listed for sale$544,885$259/sqft
    Source: David Weekley Homes Report a problem

    Public tax history

    YearProperty taxesTax assessment
    2024$3,810 +18.9%$92,694 +10%
    2023$3,205 $84,270

    Find assessor info on the county website

    Neighborhood: 33543

    Nearby schools

    GreatSchools rating
    Schools provided by the listing agent
    • Elementary: Wiregrass Elementary
    • Middle: John Long Middle-PO
    • High: Wiregrass Ranch High-PO

    Source: Stellar MLS. This data may not be complete. We recommend contacting the local school district to confirm school assignments for this home.

    Get a cash offer in 3 minutes
    Find out how much your home could sell for in as little as 3 minutes with a no-obligation cash offer.
    Estimated market value
    $468,100
    Get a cash offer in 3 minutes
    Find out how much your home could sell for in as little as 3 minutes with a no-obligation cash offer.
    Estimated market value
    $468,100