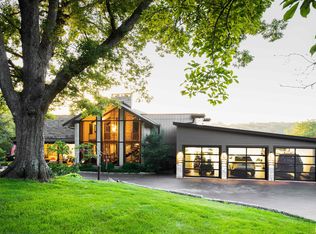
Exceptional custom estate on N edge of Canton offering more than 7,000 finished SqFt of luxurious living space. This stunning residence combines timeless elegance, superior craftsmanship, and thoughtfully designed spaces ideal for entertaining, multi-generational living, and everyday comfort. Featuring 6 spacious bedrooms - each with a private ensuite bath, the home showcases abundant natural light, bamboo flooring & tray ceilings. The dramatic vaulted great room with floor-to-ceiling stone fireplace flows into a chef's kitchen complete w/granite surfaces, premium appliances, custom cabinetry, and an oversized island. The main-level primary suite is a true retreat offering patio access and a dual-sided fireplace shared w/the spa-inspired bath featuring travertine finishes, whirlpool tub, walk-in shower, and an impressive custom closet. Upstairs, generous bedrooms overlook the soaring 2-story living room and are complemented by a convenient 2nd laundry room. The finished lower level provides exceptional flexibility with a large family room, recreation area, fitness/flex space, 6th bedroom, abundant storage, and a 3rd laundry area. Outdoor living is equally impressive with a spacious patio and a 15x40 in-ground pool (2023). Additional highlights include 3 geothermal HVAC systems, 2 septic systems, tankless water heaters, and an oversized 3-car garage w/heated floor. This is not just a home - it is a lifestyle.
For sale
$699,000
28777 N Woodside Dr, Canton, IL 61520
6beds
7,683sqft
:
Get pre-qualified$5,072/mo
Single Family Residence, Residential
Built in 2011
2.18 Acres Lot
$693,700 Zestimate®
$91/sqft
$-- HOA
What's special
Floor-to-ceiling stone fireplaceRecreation areaOversized islandAbundant natural lightImpressive custom closetAbundant storageSpacious patio
- 3 days |
- 898 |
- 39 |
Likely to sell faster than
Zillow last checked:
Listing updated:
Listed by:
Clint Peterson 309-224-2332,
RE/MAX Traders Unlimited
Source: RMLS Alliance as distributed by MLS GRID,MLS#: PA1268796 Originating MLS: Peoria Area Association of Realtors
Originating MLS: Peoria Area Association of Realtors
Facts & features
Interior
Bedrooms & bathrooms
- Bedrooms: 6
- Bathrooms: 8
- Full bathrooms: 6
- 1/2 bathrooms: 2
Bedroom 1
- Level: Main
- Dimensions: 20ft 7in x 16ft 11in
Bedroom 2
- Level: Upper
- Dimensions: 27ft 0in x 23ft 6in
Bedroom 3
- Level: Upper
- Dimensions: 17ft 4in x 13ft 11in
Bedroom 4
- Level: Upper
- Dimensions: 17ft 3in x 16ft 4in
Bedroom 5
- Level: Upper
- Dimensions: 13ft 4in x 11ft 11in
Other
- Level: Main
- Dimensions: 19ft 2in x 18ft 0in
Other
- Level: Main
- Dimensions: 10ft 11in x 10ft 7in
Other
- Area: 1928
Additional room
- Description: Basement Bedroom
- Level: Basement
- Dimensions: 16ft 6in x 15ft 2in
Additional room 2
- Description: Fitness/Flex Room
- Level: Basement
- Dimensions: 23ft 2in x 20ft 5in
Family room
- Level: Basement
- Dimensions: 22ft 4in x 16ft 4in
Great room
- Level: Main
- Dimensions: 26ft 11in x 23ft 9in
Kitchen
- Level: Main
- Dimensions: 20ft 3in x 16ft 11in
Laundry
- Level: Main
- Dimensions: 19ft 2in x 8ft 8in
Living room
- Level: Main
- Dimensions: 17ft 8in x 15ft 11in
Main level
- Area: 3435
Recreation room
- Level: Basement
- Dimensions: 25ft 3in x 20ft 1in
Upper level
- Area: 2320
Heating
- Forced Air, Geothermal
Cooling
- Zoned, Central Air
Appliances
- Included: Dishwasher, Disposal, Dryer, Range Hood, Microwave, Range, Refrigerator, Other, Washer, Water Purifier, Tankless Water Heater, Gas Water Heater
Features
- Central Vacuum, Wet Bar, Solid Surface Counter, Ceiling Fan(s), High Speed Internet
- Windows: Blinds
- Basement: Egress Window(s),Finished,Full
- Number of fireplaces: 2
- Fireplace features: Gas Log, Great Room, Master Bedroom, Multi-Sided, Wood Burning
Interior area
- Total structure area: 5,755
- Total interior livable area: 7,683 sqft
Property
Parking
- Total spaces: 3
- Parking features: Attached, Garage Faces Side
- Attached garage spaces: 3
- Details: Number Of Garage Remotes: 2
Features
- Levels: Two
- Patio & porch: Patio, Porch
- Pool features: In Ground
- Spa features: Bath
Lot
- Size: 2.18 Acres
- Dimensions: 2.18 Acres
- Features: Cul-De-Sac, Level
Details
- Additional parcels included: 090810201035
- Parcel number: 090810201034
- Other equipment: Radon Mitigation System
Construction
Type & style
- Home type: SingleFamily
- Property subtype: Single Family Residence, Residential
Materials
- Brick, Stone
- Roof: Shingle
Condition
- New construction: No
- Year built: 2011
Utilities & green energy
- Sewer: Septic Tank
- Water: Ejector Pump, Public
- Utilities for property: Cable Available
Green energy
- Energy efficient items: High Efficiency Heating, HVAC, High Efficiency Air Cond, Water Heater, Other/See Remarks
Community & HOA
Community
- Subdivision: Northgate
Location
- Region: Canton
Financial & listing details
- Price per square foot: $91/sqft
- Tax assessed value: $662,462
- Annual tax amount: $15,028
- Date on market: 7/30/2026
- Cumulative days on market: 4 days
- Road surface type: Paved
Estimated market value
$693,700
$659,000 - $728,000
$2,443/mo
Price history
| Date | Event | Price |
|---|---|---|
| 7/30/2026 | Listed for sale | $699,000+44.9%$91/sqft |
Source:  RMLS Alliance as distributed by MLS GRID #PA1268796 Report a problem RMLS Alliance as distributed by MLS GRID #PA1268796 Report a problem | ||
| 8/1/2018 | Sold | $482,500-3.5%$63/sqft |
Source: RMLS Alliance as distributed by MLS GRID #PA1185467 Report a problem | ||
| 4/19/2018 | Pending sale | $499,900$65/sqft |
Source: Jim Maloof/REALTOR #1185467 Report a problem | ||
| 9/27/2017 | Price change | $499,900-9.1%$65/sqft |
Source: Jim Maloof/REALTOR #1185467 Report a problem | ||
| 7/5/2017 | Listed for sale | $549,900+4.7%$72/sqft |
Source: Jim Maloof/REALTOR #1185467 Report a problem | ||
| 6/16/2016 | Sold | $525,000-4.5%$68/sqft |
Source: RMLS Alliance as distributed by MLS GRID #PA1160318 Report a problem | ||
| 2/24/2016 | Price change | $550,000-4.3%$72/sqft |
Source: Jim Maloof/REALTOR #1160318 Report a problem | ||
| 2/12/2016 | Price change | $575,000-4%$75/sqft |
Source: Jim Maloof/REALTOR #1160318 Report a problem | ||
| 8/3/2015 | Price change | $599,000-7.8%$78/sqft |
Source: Jim Maloof/REALTOR #1160318 Report a problem | ||
| 6/11/2015 | Listed for sale | $650,000$85/sqft |
Source: Jim Maloof/REALTOR #1160318 Report a problem | ||
| 4/9/2015 | Listing removed | $650,000$85/sqft |
Source: Jim Maloof Realtor #1160318 Report a problem | ||
| 3/22/2015 | Listed for sale | $650,000$85/sqft |
Source: Jim Maloof Realtor #1160318 Report a problem | ||
Public tax history
| Year | Property taxes | Tax assessment |
|---|---|---|
| 2024 | $13,682 +1.3% | $220,600 +13.6% |
| 2023 | $13,504 +2.3% | $194,260 +8.9% |
| 2022 | $13,203 | $178,360 +4% |
| 2021 | -- | $171,450 +4.5% |
| 2020 | $12,624 | $164,140 -3.4% |
| 2019 | -- | $169,970 +1.9% |
| 2018 | $12,618 | $166,720 |
| 2017 | $12,618 -19.7% | $166,720 -13.5% |
| 2016 | $15,722 +118.4% | $192,730 +6.5% |
| 2013 | $7,199 | $180,990 +3.5% |
| 2012 | -- | $174,870 |
Find assessor info on the county website
Monthly payment
Est. payment
Payment breakdown
Explore the cost of this home by adjusting the details. Changes won't be saved.Climate risks
Neighborhood: 61520
Nearby schools
GreatSchools rating
- 8/10Lincoln Elementary SchoolGrades: K-4Distance: 2.1 mi
- 7/10Ingersoll Middle SchoolGrades: 5-8Distance: 3.4 mi
- 1/10Canton High SchoolGrades: 9-12Distance: 2.7 mi
Schools provided by the listing agent
- High: Canton
Source: RMLS Alliance as distributed by MLS GRID. This data may not be complete. We recommend contacting the local school district to confirm school assignments for this home.
- $344,200-- bd-- ba-- sqft28795 N Woodside Dr, Canton, IL 61520Off Market
- $391,500-- bd-- ba-- sqft28780 N Woodside Dr, Canton, IL 61520Off Market
- $63,640-- bd-- ba-- sqft28851 N Woodside Dr, Canton, IL 61520Off Market
- $357,9004 bd2 ba2.1k sqft28851 N Woodside, Canton, IL 61520Off Market
- $413,300-- bd-- ba-- sqft28836 N Woodside Dr, Canton, IL 61520Off Market
- $353,400-- bd-- ba-- sqft28861 N Woodside Dr, Canton, IL 61520Off Market
- $290,400-- bd-- ba-- sqft28852 N Woodside Dr, Canton, IL 61520Off Market
- $393,600-- bd-- ba-- sqft28895 N Woodside Dr, Canton, IL 61520Off Market
A local agent can set up tours, give advice and negotiate with sellers.
A local lender can help you make sure your offer is ready when you are.
Similar homes
- $995,0005 bd5 ba6.1k sqft15558 E Kenabeck Trl, Cuba, IL 61427For Sale
 MLS ID #CA1044991, Donald Wagner, LandGuys, LLC of Illinois. RMLS Alliance as distributed by MLS GRID
 - $720,0004 bd2 ba5.5k sqft522 N Main St, Hanna City, IL 61536For Sale
 MLS ID #PA1265355, Justin Ball, RE/MAX Traders Unlimited. RMLS Alliance as distributed by MLS GRID
