Picture rolling up to a Perry home that actually gets how people live-space to breathe, rooms that make sense, and a layout that won't fight you at every turn. Step inside and you're greeted by tile and wood flooring that keeps the downstairs feeling clean, open, and easy to move through. The island kitchen sits right in the heart of it all, with a pass-through to the formal dining room that makes dinner flow without the awkward shuffle. A separate office with French doors gives you privacy when work demands it, while the living room and second dining area open up options for hosting, lounging, or herding kids and chaos. The primary suite sits quietly downstairs with vaulted ceilings, dual walk-in closets, a full bath with a true roll-in shower, and direct outdoor access-making this home ADA-compatible in ways most two-story homes simply aren't. Head upstairs and you'll find a loft that works as a hangout spot, plus a dedicated media room that begs for movie nights. Three secondary bedrooms share two full baths, keeping mornings civilized even with a full house. Out back, the extended covered patio stretches your living space into the yard, and the additional flatwork around the home completes the ADA-friendly design, giving smooth, accessible pathways where you actually need them. A three-car tandem garage adds storage and elbow room for the toys, tools, or just everyday overflow. This is the kind of home that adapts to your life-big, flexible, and built for real-world living.
Sold
Price Unknown
2878 Coral Sky, Seguin, TX 78155
4beds
3,143sqft
Single Family Residence
Built in 2015
7,797 Square Feet Lot
$401,900 Zestimate®
$--/sqft
$2,826 Estimated rent
Home value
$401,900
$374,000 - $430,000
$2,826/mo
Zestimate® history
Owner options
List your home for rent
$2,826/mo
Rent Zestimate®
Find your next renter with Zillow Rental Manager. Plus, with online applications, you can quickly screen prospective tenants – for free.
$2,826/mo
Rent Zestimate®
Refinance and save
$220/mo
Est. payment
Refinancing to a lower rate could help reduce your monthly payments and save thousands over the life of the loan.
$220/mo
Est. payment
Explore your selling options
Work with a Zillow partner agent
Leverage their expertise and Zillow's premium Showcase listings to get your home seen by more buyers.
Get startedList with your own agent
Get your home in front of millions of buyers by listing it on Zillow.
Learn how to do itSell it yourself
Take full control of how buyers see your home on Zillow by listing For Sale by Owner (FSBO).
List your homeWhat's special
Zillow last checked:
Listing updated:
Listed by:
Levi Rodgers TREC #615524 (210) 784-6585,
Levi Rodgers Real Estate Group
Source: LERA MLS,MLS#: 1923972
Facts & features
Interior
Bedrooms & bathrooms
- Bedrooms: 4
- Bathrooms: 4
- Full bathrooms: 3
- 1/2 bathrooms: 1
Primary bedroom
- Features: Split, Outside Access, Walk-In Closet(s), Multi-Closets, Ceiling Fan(s), Full Bath
- Area: 221
- Dimensions: 17 x 13
Bedroom 2
- Area: 154
- Dimensions: 14 x 11
Bedroom 3
- Area: 143
- Dimensions: 13 x 11
Bedroom 4
- Area: 154
- Dimensions: 14 x 11
Primary bathroom
- Features: Shower Only, Double Vanity
- Area: 117
- Dimensions: 13 x 9
Dining room
- Area: 130
- Dimensions: 13 x 10
Family room
- Area: 216
- Dimensions: 18 x 12
Kitchen
- Area: 165
- Dimensions: 15 x 11
Living room
- Area: 342
- Dimensions: 19 x 18
Office
- Area: 121
- Dimensions: 11 x 11
Heating
- Central, 1 Unit, Electric
Cooling
- Central Air
Appliances
- Included: Microwave, Range, Disposal, Dishwasher, Plumbed For Ice Maker, Vented Exhaust Fan, Electric Water Heater, Plumb for Water Softener
- Laundry: Main Level, Laundry Room, Washer Hookup, Dryer Connection
Features
- Three Living Area, Liv/Din Combo, Separate Dining Room, Eat-in Kitchen, Two Eating Areas, Kitchen Island, Breakfast Bar, Pantry, Study/Library, Game Room, Media Room, Utility Room Inside, 1st Floor Lvl/No Steps, High Ceilings, High Speed Internet, Walk-In Closet(s), Master Downstairs, Ceiling Fan(s), Chandelier, Solid Counter Tops
- Flooring: Carpet, Ceramic Tile, Wood
- Windows: Double Pane Windows
- Has basement: No
- Attic: Pull Down Storage,Partially Floored,Pull Down Stairs
- Has fireplace: No
- Fireplace features: Not Applicable
Interior area
- Total interior livable area: 3,143 sqft
Property
Parking
- Total spaces: 3
- Parking features: Three Car Garage, Garage Door Opener
- Garage spaces: 3
Accessibility
- Accessibility features: 2+ Access Exits, Int Door Opening 32"+, Accessible Entrance, Accessible Hallway(s), Doors-Swing-In, Entry Slope less than 1 foot, Grab Bars in Bathroom(s), Accessible Approach with Ramp, Other Main Level Modifications, Level Lot, Level Drive, First Floor Bath, Full Bath/Bed on 1st Flr, First Floor Bedroom, Ramp - Main Level, Wheelchair Accessible
Features
- Levels: Two
- Stories: 2
- Patio & porch: Patio, Covered
- Pool features: None
- Fencing: Privacy
Lot
- Size: 7,797 Square Feet
- Features: Level, Curbs, Street Gutters, Sidewalks, Streetlights, Fire Hydrant w/in 500'
- Residential vegetation: Mature Trees, Mature Trees (ext feat)
Details
- Parcel number: 1G2102800035800000
Construction
Type & style
- Home type: SingleFamily
- Property subtype: Single Family Residence
Materials
- Brick, 4 Sides Masonry, Stone
- Foundation: Slab
- Roof: Composition
Condition
- Pre-Owned
- New construction: No
- Year built: 2015
Details
- Builder name: Perry
Utilities & green energy
- Sewer: Sewer System
- Water: Water System
- Utilities for property: Cable Available, Private Garbage Service
Community & HOA
Community
- Features: Clubhouse, Playground, Cluster Mail Box, School Bus
- Security: Smoke Detector(s), Security System Owned, Prewired
- Subdivision: Mill Creek Crossing
HOA
- Has HOA: Yes
- HOA fee: $220 annually
- HOA name: MILL CREEK
Location
- Region: Seguin
Financial & listing details
- Tax assessed value: $384,337
- Annual tax amount: $7,943
- Date on market: 11/19/2025
- Cumulative days on market: 50 days
- Listing terms: Conventional,FHA,VA Loan,Cash
- Road surface type: Paved
Price history
| Date | Event | Price |
|---|---|---|
| 2/3/2026 | Sold | -- |
Source:  LERA MLS #1923972 Report a problem LERA MLS #1923972 Report a problem | ||
| 1/8/2026 | Pending sale | $399,000$127/sqft |
Source: LERA MLS #1923972 Report a problem | ||
| 12/20/2025 | Contingent | $399,000$127/sqft |
Source: LERA MLS #1923972 Report a problem | ||
| 11/19/2025 | Listed for sale | $399,000-7.2%$127/sqft |
Source: LERA MLS #1923972 Report a problem | ||
| 4/29/2025 | Listing removed | $430,000$137/sqft |
Source:  Central Texas MLS #562728 Report a problem Central Texas MLS #562728 Report a problem | ||
| 3/5/2025 | Price change | $430,000-2.3%$137/sqft |
Source: LERA MLS #1823654 Report a problem | ||
| 2/21/2025 | Price change | $440,000-2.2%$140/sqft |
Source: LERA MLS #1823654 Report a problem | ||
| 11/15/2024 | Listed for sale | $450,000$143/sqft |
Source: LERA MLS #1823654 Report a problem | ||
| 4/19/2016 | Sold | -- |
Source: Central Texas MLS #214737 Report a problem | ||
Public tax history
| Year | Property taxes | Tax assessment |
|---|---|---|
| 2025 | $7,695 | $384,337 -13.2% |
| 2024 | -- | $442,881 +6.9% |
| 2023 | -- | $414,420 +10% |
| 2022 | -- | $376,745 +10% |
| 2021 | -- | $342,495 +4.9% |
| 2020 | -- | $326,611 +6% |
| 2019 | -- | $308,147 +7.2% |
| 2018 | -- | $287,484 -8% |
| 2017 | -- | $312,456 +77.2% |
| 2016 | $1,033 | $176,313 +978.6% |
| 2015 | -- | $16,347 |
Find assessor info on the county website
Neighborhood: 78155
Nearby homes
- $469,3004 bd-- ba2.7k sqft2710 Saddlehorn Dr, Seguin, TX 78155Off Market
- $396,1003 bd3 ba2.5k sqft2886 Coral Sky, Seguin, TX 78155Off Market
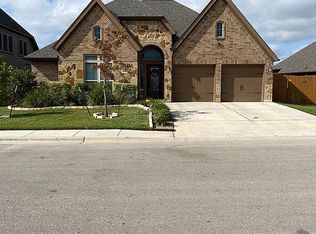
- $448,0004 bd3 ba3.4k sqft2714 Saddlehorn Dr, Seguin, TX 78155Off Market
- $327,800-- bd2 ba1.6k sqft2117 Rustling Way, Seguin, TX 78155Off Market
- $370,2004 bd3 ba2.8k sqft2121 Rustling Way, Seguin, TX 78155Off Market
- $437,4004 bd2 ba2.9k sqft2877 Coral Sky, Seguin, TX 78155Off Market
- $443,7004 bd3 ba3.4k sqft2873 Coral Sky, Seguin, TX 78155Off Market
- $444,1004 bd3 ba3.4k sqft2881 Coral Sky Dr, Seguin, TX 78155Off Market
Nearby schools
GreatSchools rating
- 7/10Navarro Intermediate SchoolGrades: 3-5Distance: 3.7 mi
- 6/10Navarro Junior High SchoolGrades: 7-8Distance: 4 mi
- 7/10Navarro High SchoolGrades: 9-12Distance: 3.9 mi
Schools provided by the listing agent
- Elementary: Navarro Elementary
- Middle: Navarro
- High: Navarro High
- District: Navarro Isd
Source: LERA MLS. This data may not be complete. We recommend contacting the local school district to confirm school assignments for this home.
Get a cash offer in 3 minutes
Find out how much your home could sell for in as little as 3 minutes with a no-obligation cash offer.
Estimated market value
$401,900
Get a cash offer in 3 minutes
Find out how much your home could sell for in as little as 3 minutes with a no-obligation cash offer.
Estimated market value
$401,900
- Texas
- Guadalupe County
- Seguin
- 78155
- 2878 Coral Sky
Nearby cities
Nearby zip codes
Other Seguin Topics
