Welcome home to this well-maintained property in the Saratoga Springs neighborhood, where comfort and outdoor living come together. The yard features mature landscaping and fruit trees that provide both shade and seasonal harvests, plus a covered patio perfect for relaxing evenings and taking in the beautiful Sierra Nevada mountain views. You'll love the easy lifestyle here, with miles of neighborhood walking paths, well-kept community parks, and quick access to nearby Bureau of Land Management land for hiking, biking, and outdoor fun. Plus, you're just 40 minutes from Lake Tahoe and only 45 minutes to Reno for shopping, dining, and entertainment. A great home in a great location—ready for you to move in and enjoy.
Closed
$865,000
2878 Del Mar Dr, Minden, NV 89423
3beds
1,996sqft
Single Family Residence
Built in 2004
0.3 Acres Lot
$869,200 Zestimate®
$433/sqft
$2,857 Estimated rent
Home value
$869,200
$765,000 - $991,000
$2,857/mo
Zestimate® history
Owner options
List your home for rent
$2,857/mo
Rent Zestimate®
Find your next renter with Zillow Rental Manager. Plus, with online applications, you can quickly screen prospective tenants – for free.
$2,857/mo
Rent Zestimate®
Refinance and save
$4,357/mo
Est. payment
Refinancing to a lower rate could help reduce your monthly payments and save thousands over the life of the loan.
$4,357/mo
Est. payment
Explore your selling options
Work with a Zillow partner agent
Leverage their expertise and Zillow's premium Showcase listings to get your home seen by more buyers.
Get startedList with your own agent
Get your home in front of millions of buyers by listing it on Zillow.
Learn how to do itSell it yourself
Take full control of how buyers see your home on Zillow by listing For Sale by Owner (FSBO).
List your homeWhat's special
Mature landscaping
Zillow last checked:
Listing updated:
Listed by:
Jen Almeida BS.145911 775-690-7047,
Intero,
Nathan Almeida S.199160 775-781-3237,
Intero
Bought with:
Vina Albright, B.58353
Albright Realty
Source: NNRMLS,MLS#: 260001177
Facts & features
Interior
Bedrooms & bathrooms
- Bedrooms: 3
- Bathrooms: 2
- Full bathrooms: 2
Heating
- Fireplace(s), Forced Air, Natural Gas
Cooling
- Central Air
Appliances
- Included: Additional Refrigerator(s), Dishwasher, Disposal, Dryer, Gas Cooktop, Microwave, Oven, Refrigerator, Washer
- Laundry: Cabinets, Laundry Room, Shelves, Sink
Features
- Ceiling Fan(s), Entrance Foyer, High Ceilings, Pantry, Smart Thermostat, Vaulted Ceiling(s), Walk-In Closet(s)
- Flooring: Luxury Vinyl
- Windows: Double Pane Windows, Low Emissivity Windows, Vinyl Frames
- Number of fireplaces: 1
- Fireplace features: Gas
- Common walls with other units/homes: No Common Walls
Interior area
- Total structure area: 1,996
- Total interior livable area: 1,996 sqft
Property
Parking
- Total spaces: 3
- Parking features: Attached, Garage, Garage Door Opener, RV Access/Parking
- Attached garage spaces: 3
Features
- Stories: 1
- Patio & porch: Porch, Covered, Patio
- Exterior features: Rain Gutters
- Spa features: None
- Fencing: Back Yard
- Has view: Yes
- View description: Mountain(s)
Lot
- Size: 0.3 Acres
- Features: Landscaped, Level, Sprinklers In Front, Sprinklers In Rear
Details
- Additional structures: Shed(s)
- Parcel number: 142028212006
- Zoning: sf
Construction
Type & style
- Home type: SingleFamily
- Property subtype: Single Family Residence
- Attached to another structure: Yes
Materials
- Insulation - Blown-In, Frame
- Foundation: Crawl Space
- Roof: Composition,Pitched
Condition
- New construction: No
- Year built: 2004
Utilities & green energy
- Sewer: Public Sewer
- Water: Public
- Utilities for property: Electricity Connected, Internet Available, Natural Gas Connected, Phone Available, Sewer Connected, Water Connected
Community & HOA
Community
- Security: Smoke Detector(s)
- Subdivision: Saratoga Springs Estates
HOA
- Has HOA: Yes
- Amenities included: None
- HOA fee: $376 annually
- HOA name: Saratoga Springs Estates
Location
- Region: Minden
Financial & listing details
- Price per square foot: $433/sqft
- Tax assessed value: $160,794
- Annual tax amount: $3,421
- Date on market: 2/2/2026
- Cumulative days on market: 44 days
- Listing terms: 1031 Exchange,Cash,Conventional,FHA,Relocation Property,USDA Loan,VA Loan
Price history
| Date | Event | Price |
|---|---|---|
| 3/16/2026 | Sold | $865,000-1.1%$433/sqft |
Source:  NNRMLS #260001177 Report a problem NNRMLS #260001177 Report a problem | ||
| 2/12/2026 | Contingent | $874,500$438/sqft |
Source: NNRMLS #260001177 Report a problem | ||
| 2/2/2026 | Listed for sale | $874,500+79.6%$438/sqft |
Source: NNRMLS #260001177 Report a problem | ||
| 6/2/2006 | Sold | $487,000$244/sqft |
Source: Public Record Report a problem | ||
Public tax history
| Year | Property taxes | Tax assessment |
|---|---|---|
| 2025 | $3,322 +3% | $160,794 -0.4% |
| 2024 | $3,225 +3% | $161,388 +3.9% |
| 2023 | $3,131 +3% | $155,381 +18.3% |
| 2022 | $3,040 +3% | $131,397 +4% |
| 2021 | $2,951 | $126,316 +5.5% |
| 2020 | -- | $119,689 |
| 2019 | $2,865 | $119,689 +9.3% |
| 2018 | $2,865 +6.1% | $109,486 +6% |
| 2017 | $2,701 | $103,244 +7% |
| 2016 | $2,701 +2.6% | $96,463 |
| 2015 | $2,632 +3.2% | $96,463 +5.1% |
| 2014 | $2,551 | $91,782 +6.4% |
| 2013 | -- | $86,283 -4% |
| 2012 | -- | $89,864 -3.4% |
| 2011 | -- | $93,051 -2.5% |
| 2010 | -- | $95,463 -25.4% |
| 2009 | -- | $128,014 -6.9% |
| 2008 | -- | $137,454 +1.7% |
| 2007 | -- | $135,109 +16% |
| 2006 | -- | $116,487 +5.7% |
| 2005 | $1,931 +7.3% | $110,174 +33.6% |
| 2004 | $1,799 | $82,481 +835.2% |
| 2003 | -- | $8,820 |
Find assessor info on the county website
Neighborhood: 89423
Nearby homes
- $846,8003 bd2 ba2.2k sqft2882 Del Mar Dr, Minden, NV 89423Off Market
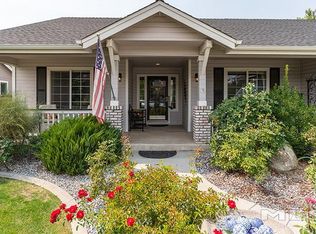
- $910,000-- bd-- ba2.4k sqft2874 Del Mar Dr, Minden, NV 89423Off Market
- $1,000,4003 bd3 ba2.7k sqft2873 La Cresta Cir, Minden, NV 89423Off Market
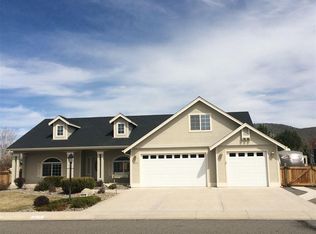
- $792,2003 bd2 ba1.9k sqft2877 La Cresta Cir, Minden, NV 89423Off Market
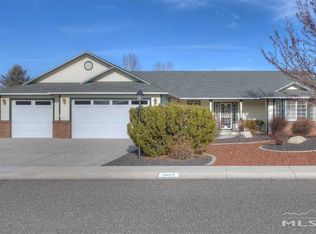
- $818,800-- bd-- ba1.9k sqft2869 La Cresta Cir, Minden, NV 89423Off Market
- $852,1003 bd2 ba2.1k sqft2881 Del Mar Dr, Minden, NV 89423Off Market
- $842,300-- bd-- ba1.9k sqft2886 Del Mar Dr, Minden, NV 89423Off Market
- $785,0003 bd2 ba2.2k sqft2870 Del Mar Dr, Minden, NV 89423Sold
Nearby schools
GreatSchools rating
- 7/10Pinon Hills Elementary SchoolGrades: PK-5Distance: 1.4 mi
- 8/10Carson Valley Middle SchoolGrades: 6-8Distance: 7.2 mi
- 6/10Douglas County High SchoolGrades: 9-12Distance: 6.4 mi
Schools provided by the listing agent
- Elementary: Pinon Hills
- Middle: Carson Valley
- High: Douglas
Source: NNRMLS. This data may not be complete. We recommend contacting the local school district to confirm school assignments for this home.


Get pre-qualified for a loan
At Zillow Home Loans, we can pre-qualify you in as little as 5 minutes with no impact to your credit score.An equal housing lender. NMLS #10287.
Sell for more on Zillow
Get a Zillow Showcase℠ listing at no additional cost and you could sell for .
$869,200
2% more
+$17,384
With Zillow Showcase(estimated)
$886,584
- Nevada
- Douglas County
- Minden
- 89423
- 2878 Del Mar Dr
Nearby cities
Nearby zip codes
Other Minden Topics
