Beautifully maintained one-story home in the highly sought-after Berkshire Forest community, offering a spacious open floor plan, 4 bedrooms, a large private backyard, and resort-style amenities, all approximately 15 minutes from the beach. The bright, open floor plan is designed for both everyday living and entertaining, with large windows that fill the home with natural light and create a warm and inviting atmosphere throughout. The spacious kitchen overlooks the main living and dining areas, making it the perfect gathering place for family and friends. The oversized fourth non-conforming bedroom offers exceptional flexibility and can easily serve as a home office, media room, playroom, den, or second living area to fit your lifestyle. Step outside to the covered rear porch and enjoy the privacy of the spacious backyard, an ideal setting for morning coffee, outdoor dining, weekend barbecues, or simply relaxing at the end of the day. Located within walking distance of Berkshire Forest's newest amenity center and River Oaks Elementary School, residents enjoy access to resort-style pools, a lazy river, clubhouse, fitness center, walking trails, playgrounds, pickleball and tennis courts, basketball courts, and more. Best of all, you're approximately 15 minutes from the beach, offering easy access to everything the Grand Strand has to offer while still enjoying the neighborhood setting and resort-style amenities of Berkshire Forest. Whether you're searching for a primary residence, vacation home, or investment property, this move-in ready home offers a wonderful combination of space, location, and amenities. Don't miss this opportunity to own a beautifully maintained home in one of Carolina Forest's most sought-after communities. Some photos have been virtually staged to help showcase the home's potential. Seller is a licensed South Carolina real estate agent.
For sale
$399,000
2878 Ellesmere Circle, Myrtle Beach, SC 29579
4beds
1,913sqft
:
Get pre-qualified$2,432/mo
Single Family Residence
Built in 2023
8,276 Square Feet Lot
$392,000 Zestimate®
$209/sqft
$116/mo HOA
What's special
Beautifully maintained one-story homeBright open floor planSpacious open floor planCovered rear porchWarm and inviting atmosphereLarge private backyard
- 2 days |
- 625 |
- 40 |
Likely to sell faster than
Zillow last checked:
Listing updated:
Listed by:
Matt Gangwer 843-455-8665,
Living South Realty,
Graham D Nelson 843-385-3592,
Living South Realty
Source: CCAR,MLS#: 2619728 Originating MLS: Coastal Carolinas Association of Realtors
Originating MLS: Coastal Carolinas Association of RealtorsFacts & features
Interior
Bedrooms & bathrooms
- Bedrooms: 4
- Bathrooms: 2
- Full bathrooms: 2
Rooms
- Room types: Utility Room
Primary bedroom
- Features: Ceiling Fan(s), Main Level Primary, Walk-In Closet(s)
- Level: First
Primary bathroom
- Features: Dual Sinks, Separate Shower
Family room
- Features: Ceiling Fan(s)
Kitchen
- Features: Dishwasher, Kitchen Island, Pantry, Stainless Steel Appliances, Solid Surface Counters
Other
- Features: Utility Room
Heating
- Gas
Cooling
- Central Air
Appliances
- Included: Dishwasher, Disposal, Microwave, Range
Features
- Ceiling Fan(s), Dual Sinks, Main Level Primary, Separate Shower, Walk-In Closet(s), Kitchen Island, Stainless Steel Appliances, Solid Surface Counters
- Flooring: Carpet, Tile, Wood
Interior area
- Total structure area: 2,513
- Total interior livable area: 1,913 sqft
Property
Parking
- Total spaces: 4
- Parking features: Attached, Garage, Two Car Garage
- Attached garage spaces: 2
Features
- Levels: One
- Stories: 1
- Patio & porch: Rear Porch, Patio
- Exterior features: Porch, Patio
- Pool features: Community, Outdoor Pool
Lot
- Size: 8,276 Square Feet
Details
- Additional parcels included: ,
- Parcel number: 41906030010
- Zoning: res
- Special conditions: None
Construction
Type & style
- Home type: SingleFamily
- Architectural style: Ranch
- Property subtype: Single Family Residence
Materials
- Foundation: Slab
Condition
- Resale
- Year built: 2023
Details
- Builder model: Compton
- Builder name: Pulte Homes
Utilities & green energy
- Water: Public
- Utilities for property: Electricity Available, Natural Gas Available, Sewer Available, Water Available
Community & HOA
Community
- Features: Clubhouse, Golf Carts OK, Recreation Area, Tennis Court(s), Long Term Rental Allowed, Pool
- Security: Security Service
- Subdivision: Berkshire Forest-Carolina Forest
HOA
- Has HOA: Yes
- Amenities included: Clubhouse, Owner Allowed Golf Cart, Owner Allowed Motorcycle, Security, Tennis Court(s)
- Services included: Association Management, Common Areas, Pool(s), Recreation Facilities, Trash
- HOA fee: $116 monthly
Location
- Region: Myrtle Beach
Financial & listing details
- Price per square foot: $209/sqft
- Date on market: 8/10/2026
- Electric utility on property: Yes
Estimated market value
$392,000
$372,000 - $412,000
$2,422/mo
Price history
| Date | Event | Price |
|---|---|---|
| 8/10/2026 | Listed for sale | $399,000-0.2%$209/sqft |
Source:  CCAR #2619728 Report a problem CCAR #2619728 Report a problem | ||
| 7/8/2025 | Listing removed | -- |
Source: Owner Report a problem | ||
| 6/30/2025 | Listed for sale | $399,900+7.5%$209/sqft |
Source: Owner Report a problem | ||
| 7/21/2023 | Listing removed | -- |
Source: Zillow Rentals Report a problem | ||
| 7/16/2023 | Price change | $2,350-9.6%$1/sqft |
Source: Zillow Rentals Report a problem | ||
| 7/14/2023 | Listed for rent | $2,600$1/sqft |
Source: Zillow Rentals Report a problem | ||
| 6/28/2023 | Sold | $372,000-6.8%$194/sqft |
Source: CCAR #2311108 Report a problem | ||
| 6/6/2023 | Contingent | $399,215$209/sqft |
Source: CCAR #2311108 Report a problem | ||
| 5/19/2023 | Price change | $399,215+7.9%$209/sqft |
Source:  Pulte Report a problem Pulte Report a problem | ||
| 5/12/2023 | Listed for sale | $369,990-7.3%$193/sqft |
Source: Pulte Report a problem | ||
| 4/2/2023 | Listing removed | -- |
Source: Pulte Report a problem | ||
| 3/31/2023 | Price change | $398,990+0.3%$209/sqft |
Source: Pulte Report a problem | ||
| 3/29/2023 | Listed for sale | $397,990+9.3%$208/sqft |
Source: Pulte Report a problem | ||
| 5/15/2022 | Listing removed | -- |
Source: Pulte Report a problem | ||
| 5/13/2022 | Price change | $363,990-7.8%$190/sqft |
Source: Pulte Report a problem | ||
| 5/8/2022 | Listed for sale | $394,990$206/sqft |
Source: Pulte Report a problem | ||
Public tax history
Tax history is unavailable.
Monthly payment
Est. payment
Payment breakdown
Explore the cost of this home by adjusting the details. Changes won't be saved.Climate risks
Neighborhood: 29579
Nearby schools
GreatSchools rating
- 10/10River Oaks Elementary SchoolGrades: PK-5Distance: 0.5 mi
- 10/10Ocean Bay Middle SchoolGrades: 6-8Distance: 2.4 mi
- 7/10Carolina Forest High SchoolGrades: 9-12Distance: 5.1 mi
Schools provided by the listing agent
- Elementary: River Oaks Elementary
- Middle: Ocean Bay Middle School
- High: Carolina Forest High School
Source: CCAR. This data may not be complete. We recommend contacting the local school district to confirm school assignments for this home.
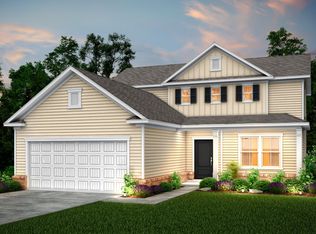
- $416,5004 bd2 ba3k sqft2874 Ellesmere Cir, Myrtle Beach, SC 29579Off Market
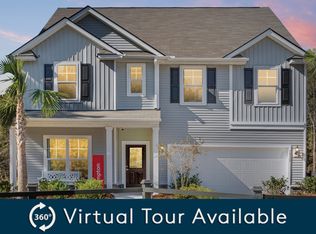
- $430,4004 bd2 ba3.1k sqft2882 Ellesmere Cir, Myrtle Beach, SC 29579Off Market
- $481,0004 bd2 ba3k sqft2644 Ellesmere Cir, Myrtle Beach, SC 29579Off Market

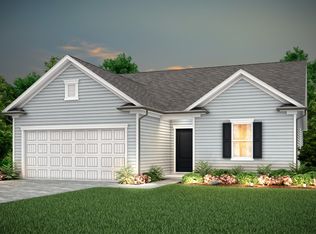
- $376,8003 bd2 ba1.9k sqft2870 Ellesmere Cir, Myrtle Beach, SC 29579Off Market
- $421,6003 bd2 ba2.5k sqft2875 Ellesmere Cir, Myrtle Beach, SC 29579Off Market
- $375,8003 bd2 ba2.5k sqft2866 Ellesmere Cir, Myrtle Beach, SC 29579Off Market
- $385,2003 bd2 ba2.5k sqft2862 Ellesmere Cir, Myrtle Beach, SC 29579Off Market
- $425,0006 bd3 ba2.7k sqft2871 Ellesmere Cir, Myrtle Beach, SC 29579Sold
A local agent can set up tours, give advice and negotiate with sellers.
A local lender can help you make sure your offer is ready when you are.
Similar homes
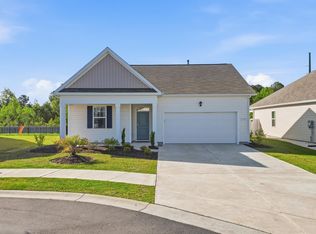
- $359,9004 bd2 ba1.7k sqft176 Londonshire Dr., Myrtle Beach, SC 29579For Sale
 MLS ID #2609300, Josh T Gainey, Keller Williams Innovate South. CCAR
 - $459,9004 bd3 ba2.3k sqft3319 Moss Bridge Ln., Myrtle Beach, SC 29579For Sale
 MLS ID #2619543, Alysia B Stern, INNOVATE Real Estate. CCAR
 - $455,0004 bd3 ba2.2k sqft1227 Baker Creek Loop, Myrtle Beach, SC 29579For Sale
 MLS ID #2607912, The Mills Group Team, Century 21 Barefoot Realty. CCAR
 - $415,9004 bd3 ba1.9k sqft1023 Agostino Dr., Myrtle Beach, SC 29579For Sale
 MLS ID #2612919, Kent Covington, CB Sea Coast Advantage MI. CCAR
 - $449,9004 bd3 ba2.4k sqft813 Covelo Ln., Myrtle Beach, SC 29579For SaleMLS ID #2614264, Victor R Duval, RE/MAX Executive. CCAR
- $359,9004 bd3 ba1.8k sqft312 Spruce Pine Way, Conway, SC 29526For SaleMLS ID #2619721, Barbara A Laverty, Realty ONE Group Dockside. CCAR
- $384,4004 bd3 ba2k sqft4320 Falls Oaks St., Myrtle Beach, SC 29579For SaleMLS ID #2612653, Adriana Vidal, INNOVATE Real Estate. CCAR
- $350,0005 bd3 ba2.3k sqft159 Kelsey Ct., Myrtle Beach, SC 29588For SaleMLS ID #2619820, Paige Bird, RE/MAX Southern Shores. CCAR
- $564,9004 bd3 ba2.3k sqft5522 Whitebark Dr., Myrtle Beach, SC 29577For SaleMLS ID #2619164, Sheehan Living Team, CENTURY 21 Broadhurst. CCAR
- $315,0003 bd3 ba1.5k sqft166 Talladega Dr. #166, Myrtle Beach, SC 29579For SaleMLS ID #2619541, Schmidt & Frasher Team, Keller Williams Innovate South. CCAR
- $369,0004 bd3 ba2.6k sqft844 Wild Leaf Loop, Conway, SC 29526For SaleMLS ID #2610615, Danielle Winningham, Living South Realty. CCAR
- $319,9005 bd3 ba2.5k sqft723 Joywood Dr., Longs, SC 29568For SaleMLS ID #2619685, Gregory S Cook, Anchor One Realty LLC. CCAR
- $299,9003 bd2 ba1.4k sqft4032 Taranto Loop #C, Myrtle Beach, SC 29579For SaleMLS ID #2618786, Pivot Properties Team, Keller Williams Innovate South. CCAR
- $359,0005 bd3 ba2.4k sqft442 Archer Ct., Conway, SC 29526For SaleMLS ID #2617786, Jason Simmons, Realty ONE Group Dockside. CCAR
- $475,8753 bd2 ba2k sqft1224 Safe Haven Dr., Myrtle Beach, SC 29579For SaleMLS ID #2608626, Houser & Co. Team, CENTURY 21 Broadhurst. CCAR
- $304,9903 bd3 ba1.6k sqft708 Bolder Way #10, Myrtle Beach, SC 29579New ConstructionCCAR
- $315,0005 bd3 ba2.3k sqft901 Corn Husk Loop, Conway, SC 29527For SaleMLS ID #2619769, Grand Strand Team, INNOVATE Real Estate. CCAR
- $345,0004 bd2 ba1.7k sqft3477 Ashridge Way, Conway, SC 29526For SaleMLS ID #2616202, Keith McGurk, CB Sea Coast Advantage CF. CCAR
- $330,0003 bd3 ba2k sqft5001 Sweet Birch Lane, Conway, SC 29526For SaleMLS ID #2614451, Brian Geesaman, NextHome Thrive Realty. CCAR
- $348,9004 bd2 ba1.7k sqft8093 Bear Claw Way, Conway, SC 29526For SaleMLS ID #2616256, Peter H Makris, BHGRE Paracle Myrtle Beach. CCAR
