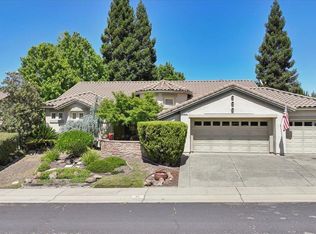
Welcome to this beautifully maintained single-story home in the highly sought-after Twelve Bridges community of Lincoln. Offering 4 bedrooms, 3 full bathrooms, and a spacious 3-car garage, this thoughtfully designed residence blends comfort, efficiency, and everyday functionality. The open-concept floor plan is ideal for both entertaining and daily living, featuring a spacious kitchen with granite countertops, a large island, abundant cabinetry, and seamless flow into the dining and family room. Plantation shutters throughout add timeless elegance, while owned solar provides exceptional energy savings. Step outside to a private, low-maintenance backyard complete with artificial turf and a covered patio, creating the perfect space for year-round outdoor dining, relaxing, or entertaining. The oversized lot also offers RV possible parking, providing flexibility for recreational vehicles, boats, or additional storage. Located in the desirable Twelve Bridges neighborhood, you'll enjoy close proximity to top-rated Twelve Bridges schools, parks, walking trails, shopping, dining, and easy Highway 65 access. This is a rare opportunity to own an energy-efficient, move-in-ready home in one of Lincoln's most desirable communities.
Active
Price cut: $46K (7/7)
$899,000
2878 Fantail Ln, Lincoln, CA 95648
4beds
2,513sqft
Single Family Residence
Built in 2014
8,908 Square Feet Lot
$888,100 Zestimate®
$358/sqft
$-- HOA
What's special
Rv possible parkingPrivate low-maintenance backyardSingle-story homeLarge islandOversized lotOpen-concept floor planArtificial turf
- 27 days |
- 1,160 |
- 45 |
Zillow last checked:
Listing updated:
Listed by:
Anthony Alfano DRE #01800462 916-955-3321,
Compass
Source: MetroList Services of CA,MLS#: 226081300Originating MLS: MetroList Services, Inc.
Facts & features
Interior
Bedrooms & bathrooms
- Bedrooms: 4
- Bathrooms: 3
- Full bathrooms: 3
Rooms
- Room types: Great Room, Kitchen
Primary bathroom
- Features: Shower Stall(s), Double Vanity, Tub, Walk-In Closet 2+
Dining room
- Features: Dining/Family Combo, Space in Kitchen
Kitchen
- Features: Granite Counters, Kitchen Island, Kitchen/Family Combo
Heating
- Central
Cooling
- Ceiling Fan(s), Central Air, Whole House Fan, Zoned
Appliances
- Included: Built-In Gas Oven, Built-In Gas Range, Dishwasher, Disposal, Microwave, Double Oven, Tankless Water Heater
- Laundry: Electric Dryer Hookup, Gas Dryer Hookup, Ground Floor, Inside Room
Features
- Flooring: Carpet, Tile
- Has fireplace: No
Interior area
- Total structure area: 0
- Total interior livable area: 2,513 sqft
Property
Parking
- Total spaces: 3
- Parking features: Attached, RV Possible
- Attached garage spaces: 3
Features
- Fencing: Back Yard,Wood
Lot
- Size: 8,908 Square Feet
- Features: Auto Sprinkler F&R, Grass Artificial, Low Maintenance
- Topography: Level,Level
Details
- Parcel number: 335070037000
- Zoning: Res
- Special conditions: Standard
Construction
Type & style
- Home type: SingleFamily
- Architectural style: Ranch,Traditional
- Property subtype: Single Family Residence
Materials
- Stucco, Frame, Wood
- Foundation: Slab
- Roof: Tile
Condition
- Year built: 2014
Details
- Builder name: Carson Homes
Utilities & green energy
- Electric: 220 Volts in Kitchen, 220 Volts in Laundry
- Sewer: Public Sewer
- Water: Public
- Utilities for property: Electric, Sewer In & Connected, Solar, Natural Gas Connected
Green energy
- Energy generation: Solar
Community & HOA
Community
- Subdivision: Twelve Bridges
Location
- Region: Lincoln
Financial & listing details
- Price per square foot: $358/sqft
- Tax assessed value: $619,107
- Annual tax amount: $8,220
- Price range: $899K - $899K
- Date on market: 6/25/2026
Estimated market value
$888,100
$844,000 - $933,000
$3,808/mo
Price history
| Date | Event | Price |
|---|---|---|
| 7/7/2026 | Price change | $899,000-4.9%$358/sqft |
Source: MetroList Services of CA #226081300 Report a problem | ||
| 6/25/2026 | Listed for sale | $945,000+70.3%$376/sqft |
Source: MetroList Services of CA #226081300 Report a problem | ||
| 12/21/2018 | Sold | $555,000-1.8%$221/sqft |
Source: MetroList Services of CA #18072207 Report a problem | ||
| 11/20/2018 | Pending sale | $565,000$225/sqft |
Source: Magnum One Realty #18072207 Report a problem | ||
| 11/15/2018 | Price change | $565,000-3.4%$225/sqft |
Source: Magnum One Realty #18072207 Report a problem | ||
| 11/1/2018 | Price change | $584,900+1.7%$233/sqft |
Source: Magnum One Realty #18072207 Report a problem | ||
| 10/19/2018 | Listed for sale | $574,900+12.3%$229/sqft |
Source: Magnum One Realty #18072207 Report a problem | ||
| 5/29/2015 | Sold | $512,000+6.7%$204/sqft |
Source: MetroList Services of CA #14059674 Report a problem | ||
| 6/30/2014 | Sold | $480,000$191/sqft |
Source: Agent Provided Report a problem | ||
Public tax history
| Year | Property taxes | Tax assessment |
|---|---|---|
| 2025 | $8,220 +1.6% | $619,107 +2% |
| 2024 | $8,093 -3.1% | $606,968 +2% |
| 2023 | $8,355 +1.5% | $595,068 +2% |
| 2022 | $8,236 +1.8% | $583,401 +2% |
| 2021 | $8,090 +0.5% | $571,963 +1% |
| 2020 | $8,049 | $566,100 +2% |
| 2019 | $8,049 +3.8% | $555,000 +1.4% |
| 2018 | $7,752 +2.6% | $547,100 +2% |
| 2017 | $7,552 +2.9% | $536,373 +3.2% |
| 2016 | $7,341 +49.2% | $519,757 +83.6% |
| 2015 | $4,921 +94.5% | $283,055 +428.3% |
| 2014 | $2,530 | $53,574 +0.5% |
| 2013 | -- | $53,332 +40.3% |
| 2012 | -- | $38,000 -25.9% |
| 2011 | -- | $51,262 +0.8% |
| 2010 | -- | $50,879 +20.2% |
| 2009 | -- | $42,330 -57.7% |
| 2008 | -- | $100,000 -59.2% |
| 2007 | -- | $244,800 +15879.1% |
| 2006 | -- | $1,532 |
Find assessor info on the county website
Monthly payment
Est. payment
Payment breakdown
Explore the cost of this home by adjusting the details. Changes won't be saved.Climate risks
Neighborhood: 95648
Nearby schools
GreatSchools rating
- 9/10Twelve Bridges Elementary SchoolGrades: K-5Distance: 0.4 mi
- 9/10Twelve Bridges Middle SchoolGrades: 6-8Distance: 1.1 mi
- 8/10Twelve Bridges High SchoolGrades: 9-12Distance: 1.3 mi
- $883,1004 bd3 ba2.5k sqft2890 Fantail Ln, Lincoln, CA 95648Off Market
- $853,8004 bd3 ba2.5k sqft2902 Fantail Ln, Lincoln, CA 95648Off Market
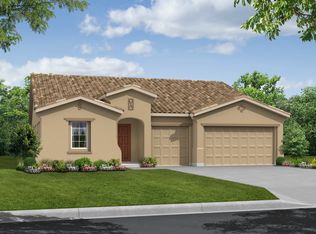
- $823,2004 bd2 ba2.2k sqft2877 Waxbill Ln, Lincoln, CA 95648Off Market
- $729,6003 bd2 ba2k sqft2889 Waxbill Ln, Lincoln, CA 95648Off Market
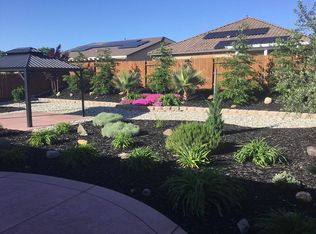
- $801,6004 bd-- ba2.2k sqft1882 Bunting Ln, Lincoln, CA 95648Off Market
- $1,012,8004 bd3 ba2.5k sqft1894 Bunting Ln, Lincoln, CA 95648Off Market
- $859,0004 bd3 ba2.2k sqft2887 Fantail Ln, Lincoln, CA 95648Off Market
- $908,4004 bd3 ba2.5k sqft2875 Fantail Ln, Lincoln, CA 95648Off Market
A local agent can set up tours, give advice and negotiate with sellers.
Similar homes
- $899,0004 bd3 ba2.7k sqft1136 Oak Valley Dr, Lincoln, CA 95648For Sale
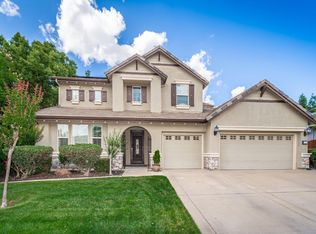 MLS ID #226059508, Sean Work. MetroList Services of CA
 - $700,0003 bd3 ba2.1k sqft2344 Culpepper Ln, Lincoln, CA 95648For Sale
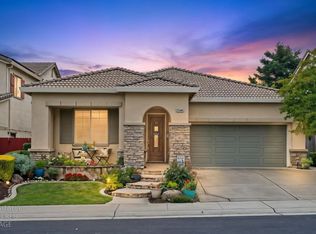 MLS ID #226091061, Jen Grannes. MetroList Services of CA
 - $869,8885 bd3 ba3.3k sqft1708 Flora Way, Lincoln, CA 95648For Sale
 MLS ID #226078682, Kenneth Mori. MetroList Services of CA
 - $815,0003 bd2 ba2.1k sqft815 El Capitan, Lincoln, CA 95648For Sale
 MLS ID #226070129, Patricia L Stewart, Stewart Realty Group. BAREIS
 - $895,0004 bd3 ba2.6k sqft5121 Wedgewood Way, Rocklin, CA 95765For SaleMLS ID #226058627, Sandy Finley. MetroList Services of CA
- $899,0003 bd3 ba3.4k sqft4520 Scenic Dr, Rocklin, CA 95765For SaleMLS ID #226036454, Michelle Lynam. MetroList Services of CA
- $749,0004 bd4 ba3.2k sqft1268 Forebridge Ln, Lincoln, CA 95648For SaleMLS ID #226070335, Kiana Rodrigues. MetroList Services of CA
- $749,0002 bd2 ba2.3k sqft632 Orchid Ln, Lincoln, CA 95648For SaleMLS ID #226083400, Penny Carolan. MetroList Services of CA
- $744,0002 bd2 ba2.3k sqft1227 Overland Ln, Lincoln, CA 95648For SaleMLS ID #226078940, Gail Cirata. MetroList Services of CA
- $714,9904 bd3 ba2.4k sqft416 Savannah Dr, Lincoln, CA 95648For SaleMLS ID #226072143, Brett Freer. MetroList Services of CA
- $1,095,0003 bd3 ba2.6k sqft1504 Red Lake Way, Lincoln, CA 95648For SaleMLS ID #226077592, Nicole Johnson. MetroList Services of CA
- $874,9004 bd3 ba2k sqft5545 Montclair Dr, Rocklin, CA 95677For SaleMLS ID #226079787, Craig Beechum. MetroList Services of CA
- $688,8803 bd3 ba2.4k sqft2090 5th St, Lincoln, CA 95648For SaleMLS ID #226076087, Shaunda Holt. MetroList Services of CA
- $975,0004 bd3 ba2.7k sqft5880 Silkwood Way, Roseville, CA 95746For SaleMLS ID #226083399, Jeanne Knowles. MetroList Services of CA
- $1,048,9992 bd3 ba2.5k sqft772 Lodge Ln, Lincoln, CA 95648For SaleMLS ID #226018488, Nicole Johnson. MetroList Services of CA
- $745,0004 bd3 ba2.6k sqft1668 Abilene Cir, Rocklin, CA 95765For SaleMLS ID #226065809, Debra Marsan. MetroList Services of CA
- $665,0003 bd3 ba2.1k sqft914 Campfire Cir, Rocklin, CA 95765For SaleMLS ID #226087385, Joanie Cubias. MetroList Services of CA
- $749,0004 bd4 ba2.8k sqft1707 Teal Ct, Rocklin, CA 95765For SaleMLS ID #226081517, Erica Aller. MetroList Services of CA
- $590,0003 bd2 ba2k sqft1662 Benvenito Ln, Lincoln, CA 95648For SaleMLS ID #226085800, Megan Laherrere. MetroList Services of CA
- $799,9994 bd4 ba3k sqft1431 Skibbereen Way, Rocklin, CA 95765For SaleMLS ID #226054459, Jennifer Terrill. MetroList Services of CA
Local buyer's agents are ready to help
